Skip main navigation
Off market
  • Price Unknown

    280 Sunnybrae Ave, Innisfil, ON L9S 0K9

    4beds
    2,922sqft
    SingleFamily
    Built in ----
    -- sqft lot
    $-- Zestimate®
    C$--/sqft
    C$3,676 Estimated rent

    Home value

    Not available

    Estimated sales range

    Not available

    Not available

    Loading
    Loading...

    Owner options

    List your home for rent

    C$3,676/mo

    Rent Zestimate®

    Find your next renter with Zillow Rental Manager. Plus, with online applications, you can quickly screen prospective tenants – for free.

    Learn more

    C$3,676/mo

    Rent Zestimate®

    Refinance and save

    Refinancing to a lower rate could help reduce your monthly payments and save thousands over the life of the loan.

    See today's rates

    Explore your selling options

    Work with a Zillow partner agent

    Leverage their expertise and Zillow's premium Showcase listings to get your home seen by more buyers.

    Get started

    List with your own agent

    Get your home in front of millions of buyers by listing it on Zillow.

    Learn how to do it

    Sell it yourself

    Take full control of how buyers see your home on Zillow by listing For Sale by Owner (FSBO).

    List your home

    What's special

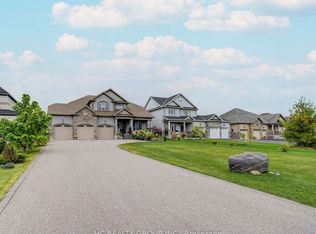
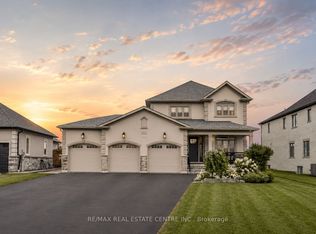
    Don't miss out on this amazing opportunity to live in the beautiful Innisfil Estates Subdivision located in the village of Stroud. This grand 2 storey home provides a bright and open concept with almost 3000 sq.ft finished above grade. 4 bedrooms, 2.5 baths and main floor office provides ample room for the entire family. Gorgeous engineered hardwood through out, quartz counters in Kitchen and all baths, Stunning Great Room with dramatic 18 ft ceilings, floor to ceiling gas fireplace with tile surround and 2 storey stacked windows. Huge Master Bedroom with walk-in closet and tranquil 5 pc. ensuite complete with soaker tub, oversized glass shower, dble sinks & heated floors. Convenient main floor laundry/mudroom. Fully insulated & drywalled 3 car garage with inside entry to main floor and basement excellent for future second suite/in-law. The unfinished basement has 9 ft ceilings with numerous large windows. 2 walk-outs on main floor to large 70' x 265' lot with "Rachio" sprinkler system. 10 car drive will be paved prior to closing.

    This property is off market, which means it's not currently listed for sale or rent on Zillow. This may be different from what's available on other websites or public sources.
    Facts & features

    Interior

    Bedrooms & bathrooms
    • Bedrooms: 4
    • Bathrooms: 3
    • Full bathrooms: 2
    • 1/2 bathrooms: 1
    Features
    • Central Vacuum Roughed-in, Rough-in Bath, Sump Pump, Water Heater Owned, In-law Capability, Auto Garage Door Remote(s), Ceiling Fans, Ventilation System
    • Basement: Separate Entrance, Walk-Up
    • Fireplace features: Natural Gas
    Interior area
    • Total interior livable area: 2,922 sqft

    Construction

    Type & style
    • Home type: SingleFamily
    • Architectural style: 2 Storey

    Utilities & green energy

    • Sewer: Septic

    Community & neighborhood

    Location
    • Region: Innisfil

    Other

    Other facts
    • Fireplace Features: Natural Gas
    • Property Type: Residential
    • Roof: Asphalt Shing
    • Services: Natural Gas, Garbage/Sanitary Collection, High Speed Internet, Street Lights, Underground Wiring, Cable TV Available, Telephone Available
    • Sewer: Septic
    • Cooling: Central Air
    • Features Area Influences: Rec./Community Centre, Shopping Nearby, Schools, Playground Nearby, Major Highway, Place of Worship, Public Transit, Beach, Golf, Library, Park, School Bus Route
    • Interior Features: Central Vacuum Roughed-in, Rough-in Bath, Sump Pump, Water Heater Owned, In-law Capability, Auto Garage Door Remote(s), Ceiling Fans, Ventilation System
    • Basement: Separate Entrance, Walk-Up
    • Heating: Gas, Fireplace-Gas, Forced Air
    • Exterior Features: Lawn Sprinkler System
    • Architectural Style: 2 Storey
    • Location: Rural

    Price history

    Price history is unavailable.

    Public tax history

    Tax history is unavailable.

    Neighborhood: L9S

    Nearby schools

    GreatSchools rating

    No schools nearby

    We couldn't find any schools near this home.