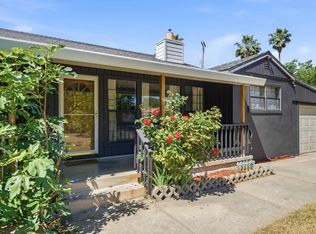
Timeless Mid Century Modern design, quality craftsmanship, and an oversized corner lot come together to create a home that is both distinctive and inviting. Designed with the clean lines, expansive windows, and seamless indoor outdoor connection that define Mid Century architecture, this home offers timeless character and enduring appeal. Natural light pours into the living spaces, highlighting the home's warm character and thoughtful design. The functional floor plan offers comfortable living with inviting spaces to gather, unwind, and entertain. Every room reflects the care and pride of ownership while leaving room for your own personal touches. Situated on a desirable corner lot, the expansive front lawn creates exceptional curb appeal, while gated RV storage adds both versatility and convenience. Step outside to your private backyard retreat, where a sparkling pool and expansive patio provide the perfect setting for gatherings, outdoor dining, and effortless entertaining. The oversized yard offers endless opportunities to create your dream outdoor space while enjoying extra room to relax and unwind. Rich in architectural character and built with lasting quality, this is a rare opportunity to own a home that celebrates classic design while offering the comfort, flexibility, and California lifestyle today's buyers are looking for. Don't miss your opportunity to own this one of a kind Mid Century Modern gem. Schedule your private showing today and experience everything this exceptional home has to offer.
Active
Price cut: $26K (7/21)
$699,000
2800 Ashbourne Dr, Sacramento, CA 95821
4beds
2,584sqft
:
Get pre-qualified$4,638/mo
Single Family Residence
Built in 1955
0.35 Acres Lot
$693,600 Zestimate®
$271/sqft
$-- HOA
What's special
Sparkling poolPrivate backyard retreatExpansive windowsRich in architectural characterClean linesOversized corner lotDesirable corner lot
- 23 days |
- 2,219 |
- 171 |
Likely to sell faster than
Zillow last checked:
Listing updated:
Listed by:
Tiffany Donohue DRE #01927470 916-895-9344,
Coldwell Banker Realty
Source: MetroList Services of CA,MLS#: 226083311Originating MLS: MetroList Services, Inc.
Facts & features
Interior
Bedrooms & bathrooms
- Bedrooms: 4
- Bathrooms: 3
- Full bathrooms: 3
Dining room
- Features: Formal Area
Kitchen
- Features: Skylight(s), Kitchen/Family Combo, Tile Counters
Heating
- Central, Fireplace(s)
Cooling
- Central Air
Appliances
- Included: Free-Standing Refrigerator, Dishwasher, Electric Cooktop
- Laundry: In Garage
Features
- Flooring: Carpet, Vinyl, Marble, Wood
- Windows: Skylight(s)
- Number of fireplaces: 1
- Fireplace features: Double Sided
Interior area
- Total structure area: 0
- Total interior livable area: 2,584 sqft
Property
Parking
- Total spaces: 2
- Parking features: Attached, RV Access/Parking
- Attached garage spaces: 2
Features
- Has private pool: Yes
- Pool features: In Ground
- Has spa: Yes
- Spa features: Bath
- Fencing: Back Yard
Lot
- Size: 0.35 Acres
- Features: Sprinklers In Front, Sprinklers In Rear, Corner Lot
Details
- Parcel number: 26802510050000
- Zoning: RD-3
- Special conditions: Trust
Construction
Type & style
- Home type: SingleFamily
- Architectural style: Mid-Century,Ranch
- Property subtype: Single Family Residence
Materials
- Frame
- Foundation: Raised
- Roof: Composition
Condition
- Year built: 1955
Utilities & green energy
- Electric: 220 Volts in Laundry
- Sewer: Public Sewer
- Water: Public
- Utilities for property: Public, Sewer In & Connected
Community & HOA
Community
- Subdivision: Fairway Estates
Location
- Region: Sacramento
Financial & listing details
- Price per square foot: $271/sqft
- Tax assessed value: $160,644
- Annual tax amount: $1,940
- Price range: $699K - $699K
- Date on market: 7/1/2026
Estimated market value
$693,600
$659,000 - $728,000
$3,756/mo
Price history
| Date | Event | Price |
|---|---|---|
| 7/21/2026 | Price change | $699,000-3.6%$271/sqft |
Source: MetroList Services of CA #226083311 Report a problem | ||
| 7/1/2026 | Listed for sale | $725,000$281/sqft |
Source: MetroList Services of CA #226083311 Report a problem | ||
Public tax history
| Year | Property taxes | Tax assessment |
|---|---|---|
| 2025 | $1,940 +2.4% | $160,644 +2% |
| 2024 | $1,894 +2.7% | $157,495 +2% |
| 2023 | $1,845 +0.7% | $154,408 +2% |
| 2022 | $1,832 +1.8% | $151,381 +2% |
| 2021 | $1,800 +2% | $148,414 +1% |
| 2020 | $1,765 +2.1% | $146,894 +2% |
| 2019 | $1,728 +1.6% | $144,015 +2% |
| 2018 | $1,701 +0.8% | $141,192 +2% |
| 2017 | $1,687 +6.9% | $138,425 +2% |
| 2016 | $1,578 +4.1% | $135,712 +1.5% |
| 2015 | $1,516 | $133,674 +2% |
| 2014 | $1,516 | $131,063 +0.5% |
| 2013 | -- | $130,472 +2% |
| 2012 | -- | $127,915 +2% |
| 2011 | -- | $125,408 +0.8% |
| 2010 | -- | $124,471 +1.8% |
| 2008 | -- | $122,323 +2% |
| 2007 | -- | $119,926 +2% |
| 2006 | -- | $117,575 +2% |
| 2005 | -- | $115,271 +2% |
| 2004 | -- | $113,012 +1.9% |
| 2003 | -- | $110,941 +2% |
| 2002 | -- | $108,766 +2% |
| 2001 | -- | $106,634 +2% |
| 2000 | -- | $104,544 |
Find assessor info on the county website
Monthly payment
Est. payment
Payment breakdown
Explore the cost of this home by adjusting the details. Changes won't be saved.Climate risks
Neighborhood: Arden-Arcade
Nearby schools
GreatSchools rating
- 5/10Del Paso Manor Elementary SchoolGrades: K-6Distance: 1 mi
- 2/10Katherine Johnson MiddleGrades: 6-8Distance: 0.4 mi
- 6/10Mira Loma High SchoolGrades: 9-12Distance: 1.5 mi
- $705,9004 bd3 ba2.3k sqft2810 Ashbourne Dr, Sacramento, CA 95821Off Market
- $879,0003 bd2 ba2.8k sqft3321 Ben Lomond Dr, Sacramento, CA 95821Off Market
- $711,9004 bd2 ba2.2k sqft3260 Ben Lomond Dr, Sacramento, CA 95821Off Market
- $1,055,3005 bd4 ba3.2k sqft2811 Rhonda Way, Sacramento, CA 95821Off Market

- $947,5002 bd3 ba3.6k sqft2801 Ashbourne Dr, Sacramento, CA 95821Off Market
- $842,8005 bd3 ba2.9k sqft3250 Ben Lomond Dr, Sacramento, CA 95821Off Market
- $664,0004 bd3 ba2.3k sqft3320 Ben Lomond Dr, Sacramento, CA 95821Off Market
- $799,0003 bd3 ba2.7k sqft3250 Bonita Dr, Sacramento, CA 95821Sold
A local agent can set up tours, give advice and negotiate with sellers.
Similar homes
- $741,0004 bd3 ba2.6k sqft3201 Bonita Dr, Sacramento, CA 95821For Sale
 MLS ID #226071223, Heather Pearce. MetroList Services of CA
 - $729,9505 bd3 ba2.4k sqft4206 Zephyr Way, Sacramento, CA 95821For Sale
 MLS ID #226056669, Kelly Wyler. MetroList Services of CA
 - $449,0003 bd2 ba1.5k sqft2821 Kino St, Sacramento, CA 95821For Sale
 MLS ID #226091807, Diana Sullivan. MetroList Services of CA
 - $615,0003 bd2 ba1.8k sqft4608 Sagar Ave, Sacramento, CA 95821For Sale
 MLS ID #226070496, Kerry Carissimi. MetroList Services of CA
 - $569,9903 bd3 ba1.8k sqft4316 Engle Rd, Sacramento, CA 95821For SaleMLS ID #226085369, Stefanos Eliopulos. MetroList Services of CA
- $599,0002 bd3 ba2.9k sqft2812 Lacy Ln, Sacramento, CA 95821For SaleMLS ID #226015465, Terri Briggs. MetroList Services of CA
- $699,0003 bd2 ba1.4k sqft1177 Theo Way, Sacramento, CA 95822For SaleMLS ID #226092633, Brooke Cardenas. MetroList Services of CA
- $635,0004 bd3 ba2.1k sqft5444 North Ave, Carmichael, CA 95608For SaleMLS ID #226087928, Ricardo Villa. MetroList Services of CA
- $675,0003 bd3 ba1.7k sqft4833 College Oak Dr, Sacramento, CA 95841For SaleMLS ID #226079730, Erin Huff. MetroList Services of CA
- $699,0004 bd3 ba2.3k sqft6141 Hall Ln, Carmichael, CA 95608For SaleMLS ID #226069953, Michael Breinke. MetroList Services of CA
- $720,0003 bd2 ba1.8k sqft4317 Baywood Way, Sacramento, CA 95864For SaleMLS ID #226053624, Havalah Hammond. MetroList Services of CA
- $699,0003 bd2 ba1.8k sqft11557 Bear Valley Ct, Gold River, CA 95670For SaleMLS ID #226092157, Michael Breinke. MetroList Services of CA
- $469,5003 bd2 ba1.4k sqft3707 West Way, Sacramento, CA 95821For SaleMLS ID #226052617, Phillip Dosier. MetroList Services of CA
- $865,0004 bd3 ba2.1k sqft4033 Cayente Way, Sacramento, CA 95864For SaleMLS ID #226039358, Robert Zargaryan. MetroList Services of CA
- $665,0003 bd2 ba1.7k sqft3125 Colorado St, Carmichael, CA 95608For SaleMLS ID #225036653, Andy Thielen. MetroList Services of CA
- $899,0004 bd2 ba2.2k sqft3012 Root Ave, Carmichael, CA 95608For SaleMLS ID #226080667, Michelle Fowler. MetroList Services of CA
- $527,5003 bd2 ba1.5k sqft9284 Linda Rio Dr, Sacramento, CA 95826For SaleMLS ID #226092312, Sharon Walas. MetroList Services of CA
- $724,9005 bd4 ba2.8k sqft4950 Richwood Ct, Fair Oaks, CA 95628For SaleMLS ID #226059247, TJ McLaughlin. MetroList Services of CA
- $539,0003 bd2 ba1.4k sqft3590 Park Rd, Sacramento, CA 95841For SaleMLS ID #41133713, Angelica Arrospide. Bay East AOR
- $600,0004 bd3 ba2k sqft10166 La Gloria Way, Rancho Cordova, CA 95670For SaleMLS ID #226045271, TJ McLaughlin. MetroList Services of CA
Local buyer's agents are ready to help
