This charming rock home has been expanded with a massive addition, creating the perfect blend of original character and spacious, functional living. Offering approximately 3,864 square feet, this 4-bedroom, 3.5-bath home provides room for everyone. The heart of the home is the spacious kitchen, featuring abundant cabinetry, ample storage, and a huge center island that's perfect for meal prep, casual dining, and gathering with family and friends. The impressive addition includes an oversized den that is truly the centerpiece of the home. Complete with a beautiful fireplace and a dedicated bar area, this expansive space offers endless possibilities as a game room, media room, or the ultimate family gathering space. Just off the den is an additional bonus room that would make an excellent home office, playroom, hobby room, workout room, or flex space to fit your lifestyle. The generously sized bedrooms offer large closets, while the upstairs primary suite features a walk-in shower and plenty of room to relax. An unfinished basement provides additional storage and future possibilities. Outside, you'll enjoy the covered patio overlooking a spacious backyard. The detached four-car garage includes a tool shed and abundant space, making it ideal for a home business, workshop, or extra workspace. Blending the warmth and craftsmanship of an older home with the convenience of a substantial addition and more recent updates, this one-of-a-kind property also features a newer metal roof for added peace of mind. Conveniently located in Paris, this home is full of character, space, and potential for its next owner. Come put your finishing touches on this one. Property is being sold AS IS.
For sale
Price cut: $10K (8/20)
$270,000
2800 E Walnut St, Paris, AR 72855
4beds
3,864sqft
Single Family Residence
Built in 1942
0.71 Acres Lot
$257,600 Zestimate®
$70/sqft
$-- HOA
What's special
Detached four-car garageAdditional bonus roomOversized denUpstairs primary suiteAmple storageLarge closetsGenerously sized bedrooms
- 91 days
- 243
- 15
Zillow last checked:
Listing updated:
Listed by:
Jordan Johnson 479-849-6894,
Weichert, REALTORS® - The Griffin Company 479-242-4000
Source: Western River Valley BOR,MLS#: 1090500Originating MLS: Fort Smith Board of Realtors
Facts & features
Interior
Bedrooms & bathrooms
- Bedrooms: 4
- Bathrooms: 4
- Full bathrooms: 3
- 1/2 bathrooms: 1
Heating
- Central, Electric, ENERGY STAR Qualified Equipment
Cooling
- Central Air, Electric, ENERGY STAR Qualified Equipment
Appliances
- Included: Some Electric Appliances, Dishwasher, Electric Water Heater, Microwave Hood Fan, Microwave, Range, Refrigerator
- Laundry: Electric Dryer Hookup
Features
- Eat-in Kitchen, Tile Counters
- Flooring: Concrete, Ceramic Tile, Vinyl
- Basement: Unfinished
- Number of fireplaces: 2
- Fireplace features: Gas Log, Gas Starter, Wood Burning
Interior area
- Total interior livable area: 3,864 sqft
Video & virtual tour
Property
Parking
- Total spaces: 2
- Parking features: Garage, Asphalt
- Covered spaces: 2
Features
- Levels: Two
- Stories: 2
- Patio & porch: Covered
- Fencing: Partial,Privacy,Vinyl,Wood
Lot
- Size: 0.71 Acres
- Dimensions: .71 acres
- Features: Open Lot
Details
- Parcel number: 90000914000
- Special conditions: None
Construction
Type & style
- Home type: SingleFamily
- Property subtype: Single Family Residence
Materials
- Rock, Vinyl Siding
- Foundation: Slab
- Roof: Metal
Condition
- Year built: 1942
Utilities & green energy
- Sewer: Public Sewer
- Water: Public
- Utilities for property: Electricity Available, Natural Gas Available, Sewer Available, Water Available
Community & HOA
Community
- Subdivision: 12-7-26
Location
- Region: Paris
Financial & listing details
- Price per square foot: $70/sqft
- Tax assessed value: $182,000
- Annual tax amount: $1,228
- Date on market: 7/18/2026
- Road surface type: Paved
Estimated market value
$257,600
$245,000 - $270,000
$2,637/mo
Price history
| Date | Event | Price |
|---|---|---|
| 8/20/2026 | Price change | $270,000-3.6%$70/sqft |
Source: Western River Valley BOR #1090500 Report a problem | ||
| 7/18/2026 | Listed for sale | $280,000+5.7%$72/sqft |
Source: Western River Valley BOR #1090500 Report a problem | ||
| 1/10/2023 | Listing removed | $265,000$69/sqft |
Source: Western River Valley BOR #1055998 Report a problem | ||
| 9/9/2022 | Pending sale | $265,000$69/sqft |
Source: Western River Valley BOR #1055998 Report a problem | ||
| 6/14/2022 | Price change | $265,000-7%$69/sqft |
Source: Western River Valley BOR #1055998 Report a problem | ||
| 6/1/2022 | Listed for sale | $285,000-10.9%$74/sqft |
Source: Western River Valley BOR #1055998 Report a problem | ||
| 4/6/2022 | Listing removed | -- |
Source: Western River Valley BOR #1055998 Report a problem | ||
| 3/17/2022 | Listed for sale | $320,000-8.6%$83/sqft |
Source: Western River Valley BOR #1055998 Report a problem | ||
| 3/17/2022 | Listing removed | -- |
Source: Owner Report a problem | ||
| 3/2/2022 | Listed for sale | $350,000+141.5%$91/sqft |
Source: Owner Report a problem | ||
| 11/6/2018 | Sold | $144,900-3.1%$38/sqft |
Source: Western River Valley BOR #1018905 Report a problem | ||
| 8/21/2018 | Pending sale | $149,500$39/sqft |
Source: Paris Realty #1018905 Report a problem | ||
| 6/19/2018 | Listed for sale | $149,500-2.3%$39/sqft |
Source: Paris Realty #1018905 Report a problem | ||
| 10/18/2017 | Sold | $153,000$40/sqft |
Source: Agent Provided Report a problem | ||
Public tax history
| Year | Property taxes | Tax assessment |
|---|---|---|
| 2025 | $1,253 -13.6% | $36,400 -5% |
| 2024 | $1,449 -3.1% | $38,300 +1.5% |
| 2023 | $1,495 +4.9% | $37,730 +3.3% |
| 2022 | $1,425 +5.8% | $36,510 +4.6% |
| 2021 | $1,347 +9.6% | $34,920 -7.4% |
| 2020 | $1,228 +6.6% | $37,730 +18.9% |
| 2019 | $1,152 +68.3% | $31,740 |
| 2018 | $684 -0.1% | $31,740 |
| 2017 | $685 +0% | $31,740 |
| 2016 | $685 | $31,740 +47.6% |
| 2015 | -- | $21,500 |
| 2014 | -- | $21,500 |
| 2013 | -- | $21,500 |
| 2012 | -- | $21,500 |
| 2011 | -- | $21,500 |
| 2010 | -- | $21,500 |
| 2009 | -- | -- |
Find assessor info on the county website
Monthly payment
Est. payment
Payment breakdown
Explore the cost of this home by adjusting the details. Changes won't be saved.Climate risks
Neighborhood: 72855
Nearby schools
Schools provided by the listing agent
- Elementary: Paris
- Middle: Paris
- High: Paris
- District: Paris
Source: Western River Valley BOR. This data may not be complete. We recommend contacting the local school district to confirm school assignments for this home.

Similar homes
- $274,9003 bd2 ba1.9k sqft18 S Spruce St, Paris, AR 72855For Sale
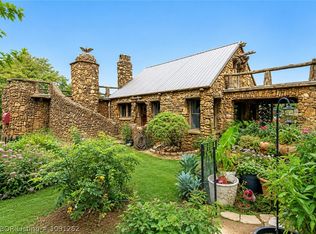 MLS ID #1091252, Team Shoppach, O'Neal Real Estate- Fort Smith. Western River Valley BOR
 - $260,0004 bd2 ba2.1k sqft502 N 10th St, Paris, AR 72855For Sale
 MLS ID #1087349, Suzanne Nickerson, Paris Realty. Western River Valley BOR
 - $263,4004 bd3 ba2.2k sqft10448 E State Highway 22, Paris, AR 72855For Sale
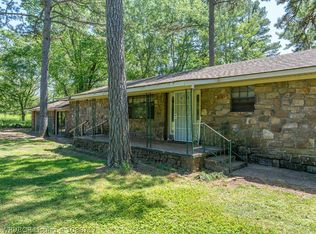 MLS ID #1088717, Karley King, Oak and Main Realty Group. Western River Valley BOR
 - $250,0003 bd3 ba2.1k sqft101 Schwartz Dr, Paris, AR 72855For Sale
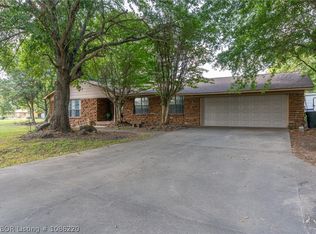 MLS ID #1086220, Suzanne Nickerson, Paris Realty. Western River Valley BOR
 - $344,0004 bd3 ba2.8k sqft52 W Parish Dr, Subiaco, AR 72865For Sale
 MLS ID #26012934, Courtney A Oden, Live.Love.Arkansas Realty Group. CARMLS
 - $299,9003 bd3 ba1.9k sqft37 Fontaine Dr, Clarksville, AR 72830For SaleMLS ID #26041804, James Stanley, Coldwell Banker Premier Realty. CARMLS
- $209,0003 bd2 ba2k sqft25413 State Highway 10, Havana, AR 72842For SaleMLS ID #26041839, Suzy Weldon, Coldwell Banker Premier Realty. CARMLS
