STUNNING mid-century modern rancher with beautiful updates in the heart of Wilson School District? Say no more! Welcome to 2800 Grandview Blvd where the views throughout this home are surely GRAND! This one floor living home has been thoughtfully updated throughout and features show-stopping large windows that allow natural light to flood this home, while privacy still abounds due to the established foliage, higher-placement of bedroom windows, or unique custom made blinds (yes - even the blinds in this home are cool!) Walk up the front sidewalk and discover a cozy patio nestled in the center of this home, welcoming you to the front entrance, and allowing guests to step inside to your expansive living/dining space. The large stone fireplace is a stunning feature and has an updated wood stove built in, which the current owner has used as their main source of heat to create cozy warmth and cut down on utility costs. Electric is run into the stone surround should you wish to place your TV here, and even the beautiful custom wood shelving has outlets for your display. The dining area along the back of your living room features an oversized sliding door which exits to a back patio, where established greenery provides shade and privacy for your backyard barbecues. Enter your updated kitchen from either the patio or dining area, and discover an incredible amount of storage space, unique features such as a stand mixer lift and coffee bar, and gorgeous bow windows allowing sunlight to spill in. This area enters into the laundry/mud room complete with a half bath - all accessible from either the driveway or the LARGE two car-garage which provides plenty of extra space for storage or a workshop! Bringing in groceries is a breeze with this design, and there is plenty of space to put coats, shoes, and sports equipment if needed! On top of that, a detached (and newly restructured) garage sits in the backyard with its own electric, providing even more work or storage space (underneath as well!) A staircase in the garage leads down to the unfinished basement which was waterproofed by the previous owner. Here you'll find access to all utilities and the potential to create new square footage if needed. Lastly, the opposite side of this home features 3 large bedrooms and 2 full baths. The owner's suite shares access to the hallway full bath which is handicap accessible with a roll-in shower, and previously had a shower seat/grab bars installed should you need to put them up once again. The owner's bedroom has large windows and a unique closet with built in shelving and drawers, and the other two bedrooms share a jack-and-jill full bath and plenty of closet space as well. With all of the conveniences needed for modern living, including plenty of storage space, beautiful and efficient updates, and a nearly half acre lot in a great location - this home will NOT last long! Come see it before it's gone! (Professional photos will be up Thursday evening (10/15) or Friday morning (10/16). **OPEN HOUSE SCHEDULED for Saturday 10/17**
Accepting backups
$399,900
2800 Grandview Blvd, Reading, PA 19609
3beds
1,918sqft
Single Family Residence
Built in 1950
0.49 Acres Lot
$-- Zestimate®
$208/sqft
$-- HOA
What's special
Unique custom made blindsBeautiful and efficient updatesPlenty of storage spaceShow-stopping large windowsPlenty of closet spaceBeautiful updates
- 19 days
- 2,969
- 256
Likely to sell faster than
Zillow last checked:
Listing updated:
Listed by:
Ashley Marshall 484-343-6496,
Iron Valley Real Estate of Berks 4844508771
Source: Bright MLS,MLS#: PABK2079600
Facts & features
Interior
Bedrooms & bathrooms
- Bedrooms: 3
- Bathrooms: 3
- Full bathrooms: 2
- 1/2 bathrooms: 1
- Main level bathrooms: 3
- Main level bedrooms: 3
Basement
- Area: 0
Heating
- Heat Pump, Wood Stove, Electric, Wood
Cooling
- Central Air, Electric
Appliances
- Included: Dishwasher, Disposal, Oven/Range - Electric, Refrigerator, Water Heater, Electric Water Heater
- Laundry: Has Laundry, Main Level
Features
- Attic, Breakfast Area, Ceiling Fan(s), Dining Area, Entry Level Bedroom, Eat-in Kitchen, Primary Bath(s), Bathroom - Stall Shower, Bathroom - Tub Shower, Kitchen Island, Central Vacuum, Recessed Lighting, Upgraded Countertops
- Flooring: Luxury Vinyl
- Windows: Window Treatments
- Basement: Interior Entry,Partial,Sump Pump
- Number of fireplaces: 1
- Fireplace features: Stone, Wood Burning, Wood Burning Stove
Interior area
- Total structure area: 1,918
- Total interior livable area: 1,918 sqft
- Finished area above ground: 1,918
- Finished area below ground: 0
Property
Parking
- Total spaces: 9
- Parking features: Built In, Garage Faces Side, Garage Door Opener, Inside Entrance, Oversized, Attached, Driveway, On Street, Detached
- Attached garage spaces: 3
- Uncovered spaces: 6
Accessibility
- Accessibility features: Accessible Entrance, Roll-in Shower
Features
- Levels: One
- Stories: 1
- Patio & porch: Patio
- Exterior features: Flood Lights
- Pool features: None
Lot
- Size: 0.49 Acres
- Dimensions: 110 x 210
- Features: Corner Lot
Details
- Additional structures: Above Grade, Below Grade
- Parcel number: 80438607676645
- Zoning: RESIDENTIAL
- Special conditions: Standard
Construction
Type & style
- Home type: SingleFamily
- Architectural style: Ranch/Rambler,Mid-Century Modern
- Property subtype: Single Family Residence
Materials
- Frame, Masonry
- Foundation: Active Radon Mitigation, Block
- Roof: Shingle
Condition
- New construction: No
- Year built: 1950
Utilities & green energy
- Electric: 200+ Amp Service, Circuit Breakers
- Sewer: Public Sewer
- Water: Public
Community & HOA
Community
- Subdivision: None Available
HOA
- Has HOA: No
Location
- Region: Reading
- Municipality: SPRING TWP
Financial & listing details
- Price per square foot: $208/sqft
- Tax assessed value: $141,600
- Annual tax amount: $6,474
- Date on market: 10/16/2026
- Listing agreement: Exclusive Right To Sell
- Listing terms: Cash,Conventional,FHA,VA Loan
- Inclusions: Kitchen Refrigerator
- Ownership: Fee Simple
Estimated market value
Not available
Estimated sales range
Not available
Not available
Price history
| Date | Event | Price |
|---|---|---|
| 10/16/2026 | Listed for sale | $399,900+25%$208/sqft |
Source:  Bright MLS #PABK2079600 Report a problem | ||
| 8/2/2022 | Sold | $320,000+16.4%$167/sqft |
Source: Bright MLS #PABK2018804 Report a problem | ||
| 7/19/2022 | Pending sale | $275,000$143/sqft |
Source: Bright MLS #PABK2018804 Report a problem | ||
| 7/14/2022 | Listed for sale | $275,000+35.5%$143/sqft |
Source: Bright MLS #PABK2018804 Report a problem | ||
| 9/10/2019 | Sold | $203,000+2%$106/sqft |
Source: Public Record Report a problem | ||
| 6/18/2019 | Pending sale | $199,000$104/sqft |
Source: Coldwell Banker Residential Brokerage - Wyomissing #PABK343152 Report a problem | ||
| 6/13/2019 | Listed for sale | $199,000$104/sqft |
Source: Coldwell Banker Residential Brokerage - Wyomissing #PABK343108 Report a problem | ||
Public tax history
| Year | Property taxes | Tax assessment |
|---|---|---|
| 2025 | $6,296 +3.9% | $141,600 |
| 2024 | $6,058 +5% | $141,600 |
| 2023 | $5,773 +2.5% | $141,600 |
| 2022 | $5,631 +3.6% | $141,600 |
| 2021 | $5,433 | $141,600 |
| 2020 | $5,433 +2.9% | $141,600 |
| 2019 | $5,278 +0.9% | $141,600 |
| 2018 | $5,233 +1.7% | $141,600 |
| 2017 | $5,145 +201.3% | $141,600 |
| 2016 | $1,708 | $141,600 |
| 2015 | $1,708 | $141,600 |
| 2014 | -- | $141,600 |
| 2013 | -- | $141,600 |
| 2012 | -- | $141,600 |
| 2011 | -- | $141,600 |
| 2010 | -- | $141,600 |
| 2009 | -- | $141,600 |
| 2008 | -- | $141,600 |
| 2007 | -- | $141,600 |
| 2006 | -- | $141,600 |
| 2005 | -- | $141,600 |
| 2004 | -- | $141,600 |
| 2003 | -- | $141,600 |
| 2002 | -- | $141,600 |
| 2000 | -- | $141,600 |
Find assessor info on the county website
Monthly payment
Est. payment
Payment breakdown
Explore the cost of this home by adjusting the details. Changes won't be saved.Climate risks
Neighborhood: Springmont
Nearby schools
Schools provided by the listing agent
- Middle: Wilson West
- High: Wilson
- District: Wilson
Source: Bright MLS. This data may not be complete. We recommend contacting the local school district to confirm school assignments for this home.
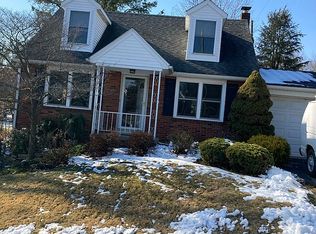
Similar homes
- $289,9003 bd2 ba1.5k sqft57 Laird St, West Lawn, PA 19609For Sale
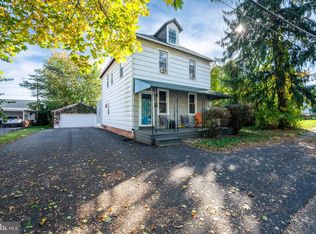
 MLS ID #PABK2080248, Ms. Brenna Barkasi, United Real Estate Strive 212. Bright MLS
- $389,9004 bd4 ba2.8k sqft37 Park Rd, Wyomissing, PA 19609For Sale
 MLS ID #PABK2077486, Dave Pizzico, Keller Williams Platinum Realty - Wyomissing. Bright MLS
- $399,9004 bd2 ba1.5k sqft4205 Penn Ave, Sinking Spring, PA 19608For Sale
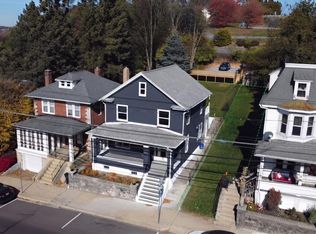 MLS ID #PABK2080396, Mr. Joseph Nunez, Pagoda Realty ERA Powered. Bright MLS
- $349,9004 bd2 ba1.6k sqft2037 Girard Ave, West Lawn, PA 19609For Sale
 MLS ID #PABK2079150, Flordeliz Rodriguez-Rosario, United Real Estate Strive 212. Bright MLS
- $339,9003 bd2 ba1.2k sqft2302 Reading Blvd, West Lawn, PA 19609For SaleMLS ID #PABK2077766, Ann Woodward, BHHS Homesale Realty- Reading Berks. Bright MLS
- $349,9003 bd2 ba2.2k sqft2430 Berkley Rd, Reading, PA 19605For SaleMLS ID #PABK2080328, Jennah Good, Berkshire Hathaway HomeServices Homesale Realty. Bright MLS
- $375,0004 bd2 ba1.3k sqft638 Mountain View Rd, Reading, PA 19607For SaleMLS ID #PABK2079702, Joan Antosy, BHHS Homesale Realty- Reading Berks. Bright MLS
- $345,0003 bd2 ba1.6k sqft517 Wellington Ave, Reading, PA 19609For SaleMLS ID #PABK2075260, Mark Wagner, Realty One Group Alliance. Bright MLS
- $415,0004 bd3 ba2.4k sqft820 Apple Dr, Wyomissing, PA 19610For SaleMLS ID #PABK2078618, Betty Volk, BHHS Homesale Realty- Reading Berks. Bright MLS
- $396,9004 bd3 ba2.5k sqft792 Fairmont Ave, Mohnton, PA 19540For SaleMLS ID #PABK2077254, Chad Schlanger, United Real Estate Strive 212. Bright MLS
- $414,9004 bd3 ba2.5k sqft1040 Baker Rd, Sinking Spring, PA 19608For SaleMLS ID #PABK2078690, Jerry Moyer, BHHS Homesale Realty- Reading Berks. Bright MLS
- $275,0003 bd2 ba1.4k sqft1461 Old Lancaster Pike, Sinking Spring, PA 19608For SaleMLS ID #PABK2080156, Katie Broskey, Real of Pennsylvania. Bright MLS
- $379,9003 bd3 ba1.5k sqft1535 Gregg Ave Lot 3, Reading, PA 19607New ConstructionMLS ID #PABK2076556, Angela Tolosky, Coldwell Banker Realty. Bright MLS
- $419,9003 bd2 ba2.2k sqft650 Gouglersville Rd, Reading, PA 19608For SaleMLS ID #PABK2078732, Chris Weikel, Weikel Realty Group LLC. Bright MLS
- $364,9002 bd2 ba1.6k sqft50 Heffner Rd, Wernersville, PA 19565For SaleMLS ID #PABK2080042, Samuel Padovani, RE/MAX Of Reading. Bright MLS
- $304,9954 bd2 ba1.5k sqft2411 Penn Ave, Reading, PA 19609For SaleMLS ID #PABK2077732, boris Azatovich, Pagoda Realty ERA Powered. Bright MLS
- $379,9003 bd3 ba1.5k sqft1537 Gregg Ave Lot 2, Reading, PA 19607New ConstructionMLS ID #PABK2076496, Angela Tolosky, Coldwell Banker Realty. Bright MLS
