Perfectly positioned on a coveted corner lot in the heart of Benton Park, this beautifully maintained home offers timeless charm with the rare advantage of newer construction. Built by Pyramid Construction in 1998, this is a unique opportunity to own a modern home in one of St. Louis' most historic and walkable neighborhoods. A welcoming wraparound porch overlooks Fremont Park and the community dog park, while the kitchen opens to a private deck surrounded by a gorgeous garden—perfect for relaxing or entertaining. Inside, you'll find 3 bedrooms, 2.5 bathrooms, a versatile third-floor bonus space ideal for a home office, guest suite, playroom, or studio, plus a full basement offering exceptional storage and endless possibilities. A rare two-car garage completes the package. Just steps from neighborhood favorites, parks, restaurants, and community events, this home offers the perfect blend of historic neighborhood charm and modern convenience.
Coming soon
Listed by: EXP Realty, LLC • Mona Parsley
$389,900
2800 Salena, Saint Louis, MO 63118
4beds
2,049sqft
:
Get pre-qualified$2,546/mo
Single Family Residence
Built in 1999
4,839 Square Feet Lot
$-- Zestimate®
$190/sqft
$-- HOA
What's special
- 19 hours |
- 93 |
- 4 |
Zillow last checked:
Listing updated:
Listed by:
Mona Parsley 314-220-3786,
EXP Realty, LLC,
Rebecca M Fox 314-374-1180,
EXP Realty, LLC
Source: MARIS,MLS#: 26048801 Originating MLS: St. Louis Association of REALTORS
Originating MLS: St. Louis Association of REALTORSFacts & features
Interior
Bedrooms & bathrooms
- Bedrooms: 4
- Bathrooms: 3
- Full bathrooms: 2
- 1/2 bathrooms: 1
- Main level bathrooms: 1
Primary bedroom
- Features: Floor Covering: Carpeting
- Level: Upper
- Area: 176
- Dimensions: 16x11
Bedroom
- Features: Floor Covering: Carpeting
- Level: Upper
- Area: 110
- Dimensions: 11x10
Bedroom
- Features: Floor Covering: Carpeting
- Level: Upper
- Area: 150
- Dimensions: 15x10
Bedroom 4
- Level: Upper
- Area: 440
- Dimensions: 22x20
Dining room
- Features: Floor Covering: Wood
- Level: Main
- Area: 110
- Dimensions: 11x10
Family room
- Level: Main
- Area: 169
- Dimensions: 13x13
Kitchen
- Features: Floor Covering: Ceramic Tile
- Level: Main
- Area: 156
- Dimensions: 12x13
Living room
- Level: Main
- Area: 192
- Dimensions: 16x12
Heating
- Forced Air, Natural Gas
Cooling
- Central Air, Electric
Appliances
- Included: Stainless Steel Appliance(s), Dishwasher, Disposal, Dryer, Ice Maker, Microwave, Free-Standing Gas Oven, Refrigerator, Washer, Gas Water Heater
- Laundry: In Basement
Features
- Custom Cabinetry, Eat-in Kitchen, Granite Counters, Recessed Lighting, Separate Dining, Shower, Storage, Track Lighting
- Flooring: Ceramic Tile, Wood
- Doors: Panel Door(s)
- Has basement: Yes
- Has fireplace: Yes
- Fireplace features: Bedroom, Electric, Living Room, Wood Burning Stove
Interior area
- Total structure area: 2,049
- Total interior livable area: 2,049 sqft
- Finished area above ground: 1,740
Property
Parking
- Total spaces: 2
- Parking features: Garage, Garage Door Opener, Garage Faces Rear, Off Street
- Garage spaces: 2
Features
- Levels: Two and a Half
- Patio & porch: Deck, Porch, Side Porch, Wrap Around
- Exterior features: Private Yard
- Fencing: Back Yard,Fenced,Privacy
- Has view: Yes
- View description: City, City Lights, Neighborhood
Lot
- Size: 4,839 Square Feet
- Dimensions: 37 x 129
- Features: Back Yard, Corner Lot, Front Yard, Garden, Level, Native Plants, Private
Details
- Parcel number: 14150002170
- Special conditions: Standard
Construction
Type & style
- Home type: SingleFamily
- Architectural style: Historic
- Property subtype: Single Family Residence
Materials
- Brick Veneer, Stone Veneer
- Foundation: Concrete Perimeter
- Roof: Pitched/Sloped,Shingle
Condition
- Updated/Remodeled
- New construction: No
- Year built: 1999
Details
- Builder name: Pyramid
Utilities & green energy
- Electric: Ameren
- Sewer: Public Sewer
- Water: Public
- Utilities for property: Electricity Connected, Natural Gas Connected, Sewer Connected, Water Connected
Community & HOA
Community
- Features: Lake, Park, Playground, Restaurant, Sidewalks, Street Lights
- Security: Carbon Monoxide Detector(s), Security System Owned
- Subdivision: Benton
HOA
- Has HOA: No
Location
- Region: Saint Louis
Financial & listing details
- Price per square foot: $190/sqft
- Annual tax amount: $5,132
- Date on market: 8/4/2026
- Listing terms: Cash,Conventional,FHA,VA Loan
- Ownership: Private
- Electric utility on property: Yes
Estimated market value
Not available
Estimated sales range
Not available
Not available
Price history
Price history is unavailable.
Public tax history
Tax history is unavailable.
Monthly payment
Est. payment
Payment breakdown
Explore the cost of this home by adjusting the details. Changes won't be saved.Climate risks
Neighborhood: Benton Park
Nearby schools
GreatSchools rating
- 10/10Sigel Elementary Community Ed. CenterGrades: PK-6Distance: 0.6 mi
- 3/10Long Middle Community Ed. CenterGrades: 6-8Distance: 3.1 mi
- 1/10Roosevelt High SchoolGrades: 9-12Distance: 1 mi
Schools provided by the listing agent
- Elementary: Sigel Elem. Comm. Ed. Center
- Middle: Long Middle Community Ed. Center
- High: Roosevelt High
Source: MARIS. This data may not be complete. We recommend contacting the local school district to confirm school assignments for this home.
- $275,600-- bd1 ba1.7k sqft2800-2804 Salena St, Saint Louis, MO 63118Off Market
- $270,200-- bd1 ba1.7k sqft2804 Salena St, Saint Louis, MO 63118Off Market
- $464,6004 bd4 ba3.1k sqft2808 Salena St, Saint Louis, MO 63118Off Market
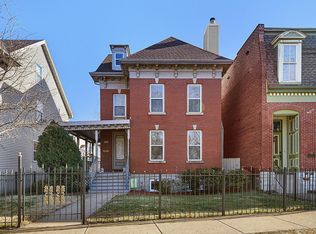
- $398,6003 bd3 ba1.9k sqft2812 Salena St, Saint Louis, MO 63118Off Market

- $244,100-- bd1 ba1.8k sqft1931-1937 Lynch St, Saint Louis, MO 63118Off Market
- $2,770-- bd-- ba-- sqft1939-1941 Lynch St, Saint Louis, MO 63118Off Market
- $163,4001 bd2 ba1.4k sqft2801 Lemp Ave #C, Saint Louis, MO 63118Off Market
- $290,300-- bd1 ba2.4k sqft2814 Salena St, Saint Louis, MO 63118Off Market
A local agent can set up tours, give advice and negotiate with sellers.
A local lender can help you make sure your offer is ready when you are.
Similar homes
- $--3 bd3 ba2.2k sqft2852 Arsenal St, Saint Louis, MO 63118Auction
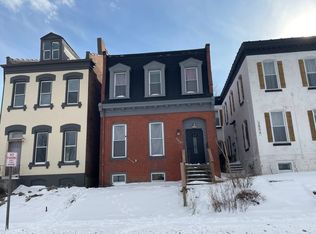 Auction.com 1
 - $384,9003 bd3 ba2.6k sqft3307 Wisconsin Ave, Saint Louis, MO 63118For Sale
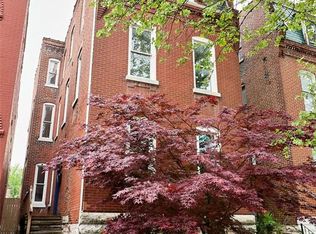
 MLS ID #26022921, Jamie Speckhard, The Hermann London Group LLC. MARIS
 - $--6 bd1 ba2.4k sqft6712 Vermont Ave, Saint Louis, MO 63111Auction
 Xome
Xome - $442,5004 bd3 ba2.6k sqft3305 Pestalozzi St, Saint Louis, MO 63118For Sale
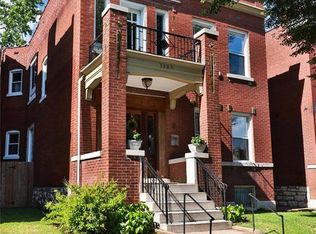 MLS ID #26020908, Bridget Forbes, Berkshire Hathaway HomeServices Select Properties. MARIS
 - $319,9003 bd3 ba1.9k sqft3503 Wisconsin Ave, Saint Louis, MO 63118For SaleMLS ID #25072883, Jessica D Moore, Vancil Brothers Realty. MARIS
- $269,0004 bd2 ba2k sqft3027 Magnolia Ave, Saint Louis, MO 63118For SaleMLS ID #26048411, Stephanie Nelson Pondrom, Berkshire Hathaway HomeServices Select Properties. MARIS
- $249,9004 bd2 ba2.4k sqft3531 California Ave, Saint Louis, MO 63118For SaleMLS ID #26049125, Terry R Bordeleau, RE/MAX Results. MARIS
- $520,0005 bd3 ba2.3k sqft3625 Juniata St, Saint Louis, MO 63116For SaleMLS ID #26048369, Tina C Glaus, EDGE Realty, ERA Powered. MARIS
- $325,0004 bd2 ba2.4k sqft3463 S Grand Blvd, Saint Louis, MO 63118For SaleMLS ID #26015354, Lisa Alexander, Berkshire Hathaway HomeServices Select Properties. MARIS
- $--5 bd2 ba2.5k sqft5625 S Kingshighway Blvd, Saint Louis, MO 63109AuctionAuction.com 1
- $--4 bd4 ba3k sqft3614-3616 Gasconade St, Saint Louis, MO 63116AuctionAuction.com 1
- $309,9002 bd2 ba1.3k sqft5020 Bancroft Ave, Saint Louis, MO 63109For SaleMLS ID #26049815, Tracy L Ellis, EXP Realty, LLC. MARIS
- $525,0005 bd3 ba2.5k sqft2910 Allen Ave, Saint Louis, MO 63104For SaleMLS ID #26023801, Shell Svoboda, Compass Realty Group. MARIS
- $219,9004 bd2 ba2k sqft3662 Minnesota Ave, Saint Louis, MO 63118For SaleMLS ID #26027968, Paul Wood, STL Buy & Sell, LLC. MARIS
- $--3 bd2 ba1.2k sqft7452 Williams Ave, Saint Louis, MO 63117AuctionAuction.com 2
- $289,9004 bd2 ba2.5k sqft3443 Utah St, Saint Louis, MO 63118For SaleMLS ID #26029473, Sarah N Nguyen-Bani, RE/MAX Results. MARIS
- $--3 bd2 ba1k sqft9 Della Dr, Fenton, MO 63026AuctionXome
- $199,0004 bd2 ba1.7k sqft3012 Ohio Ave, Saint Louis, MO 63118For SaleMLS ID #26006071, Brueggemann Tadlock, Keller Williams Realty St. Louis. MARIS
- $--5 bd4 ba2.6k sqft4946 Wabada Ave, Saint Louis, MO 63113AuctionAuction.com 1
- $--2 bd2 ba1.1k sqft1562 Louisville Ave, Saint Louis, MO 63139AuctionAuction.com 2
