INVESTOR & REMODEL OPPORTUNITY! A rare opportunity for an investor, contractor, or experienced remodeler to bring a property with great bones back to life. This spacious 4-bedroom, 2.5-bath home offers a functional floor plan, generous living spaces, a 3-car garage, and a private backyard pool—providing a solid foundation for a renovation and value-add project. The property needs work and updating, but that is where the opportunity lies. Bring your contractor, architect, and vision to transform this home into a beautifully renovated residence and unlock its potential. The private pool offers an opportunity to create an impressive outdoor entertaining space, while the convenient location near Marina West Park adds to the property’s appeal. This is a property for someone who understands renovation, can see beyond the current condition, and is ready to put their own stamp on the finished product. This is a time-sensitive sale and a quick escrow is required. Cash buyers and investors are strongly preferred. Bring your numbers, your contractor, and your vision—this property is ready for its next chapter.
Under contract
Listed by: Dwell California Real Estate & Investments, Inc. • Geoffrey Gilstrap • Contact: 310-678-6323
$819,000
2800 W Hill St, Oxnard, CA 93035
4beds
2,594sqft
Single Family Residence
Built in 1969
6,969 Square Feet Lot
$-- Zestimate®
$316/sqft
$-- HOA
What's special
- 47 days
- 758
- 38
Zillow last checked:
Listing updated:
Listed by:
Geoffrey Gilstrap DRE #01830598 310-678-6323,
Dwell California Real Estate & Investments, Inc.,
Christopher De Bruno DRE #01346512 818-668-3639,
Dwell California Real Estate & Investments, Inc.
Source: CRMLS,MLS#: SR26180239 Originating MLS: California Regional MLS
Originating MLS: California Regional MLSFacts & features
Interior
Bedrooms & bathrooms
- Bedrooms: 4
- Bathrooms: 3
- Full bathrooms: 2
- 1/2 bathrooms: 1
- Main level bathrooms: 1
Rooms
- Room types: Bedroom, Family Room, Kitchen, Laundry, Living Room, Primary Bathroom, Primary Bedroom
Primary bedroom
- Features: Primary Suite
Bedroom
- Features: All Bedrooms Up
Cooling
- Central Air
Appliances
- Laundry: Washer Hookup, Gas Dryer Hookup
Features
- All Bedrooms Up, Primary Suite
- Has fireplace: Yes
- Fireplace features: Family Room, Wood Burning
- Common walls with other units/homes: No Common Walls
Interior area
- Total interior livable area: 2,594 sqft
Property
Parking
- Total spaces: 3
- Parking features: Garage - Attached
- Attached garage spaces: 3
Features
- Levels: Two
- Stories: 2
- Entry location: 1
- Has private pool: Yes
- Pool features: In Ground, Private
- Has view: Yes
- View description: Neighborhood
Lot
- Size: 6,969 Square Feet
- Features: Back Yard, Front Yard
Details
- Parcel number: 1830301155
- Special conditions: Bankruptcy Property,Notice Of Default
Construction
Type & style
- Home type: SingleFamily
- Property subtype: Single Family Residence
Condition
- New construction: No
- Year built: 1969
Utilities & green energy
- Sewer: Public Sewer
- Water: Public
- Utilities for property: Electricity Connected, Natural Gas Connected, Sewer Connected
Community & HOA
Community
- Features: Curbs, Park, Sidewalks
- Subdivision: Hueneme Bay 4 (148804)
Location
- Region: Oxnard
Financial & listing details
- Price per square foot: $316/sqft
- Tax assessed value: $102,405
- Date on market: 8/24/2026
- Cumulative days on market: 47 days
- Listing terms: Cash,Cash to Existing Loan,Conventional,FHA,VA Loan
Estimated market value
Not available
Estimated sales range
Not available
$5,476/mo
Price history
Price history is unavailable.
Public tax history
| Year | Property taxes | Tax assessment |
|---|---|---|
| 2026 | -- | $102,405 +2% |
| 2025 | $2,834 +2.6% | $100,398 +2% |
| 2024 | $2,762 | $98,430 +2% |
| 2023 | $2,762 +1.3% | $96,500 +2% |
| 2022 | $2,727 +0.3% | $94,608 +2% |
| 2021 | $2,717 -65% | $92,753 -85% |
| 2020 | $7,755 +14331.1% | $619,037 +587.8% |
| 2019 | $54 +0.2% | $90,005 +2% |
| 2018 | $54 +0.3% | $88,241 +2% |
| 2017 | $53 +0.2% | $86,512 +2% |
| 2016 | $53 +0.2% | $84,816 +1.5% |
| 2015 | $53 | $83,544 +2% |
| 2014 | $53 | $81,909 +0.5% |
| 2013 | -- | $81,541 +2% |
| 2012 | -- | $79,943 +2% |
| 2011 | -- | $78,376 +0.5% |
| 2009 | -- | $77,980 +4% |
| 2007 | -- | $74,954 +2% |
| 2006 | -- | $73,485 +2% |
| 2005 | -- | $72,045 +3.9% |
| 2003 | -- | $69,341 +2% |
| 2002 | -- | $67,983 +2% |
| 2001 | $767 +4.6% | $66,651 +2% |
| 2000 | $733 | $65,345 |
Find assessor info on the county website
Monthly payment
Est. payment
Payment breakdown
Explore the cost of this home by adjusting the details. Changes won't be saved.Climate risks
Neighborhood: Marina West

Similar homes
- $959,0004 bd2 ba2.1k sqft708 Binnacle St, Oxnard, CA 93035For Sale
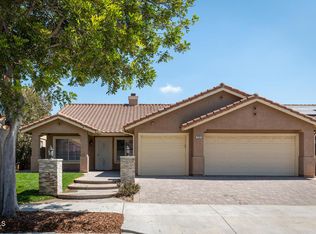 MLS ID #V1-38615, Elizabeth Cuico, BHHS California Properties. CRMLS
 - $799,0003 bd2 ba1.6k sqft2110 Pamela St, Oxnard, CA 93036For Sale
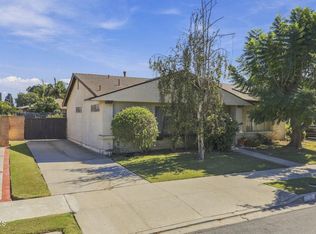 MLS ID #V1-39093, Shaun Strople, Joe Kapp Real Estate, Inc. CRMLS
 - $899,0004 bd3 ba1.8k sqft3001 Naples Dr, Oxnard, CA 93035For Sale
 MLS ID #V1-36064, Albert Goldberg, Albert Goldberg. CRMLS
 - $819,0003 bd3 ba1.6k sqft1201 Lombard St, Oxnard, CA 93030For Sale
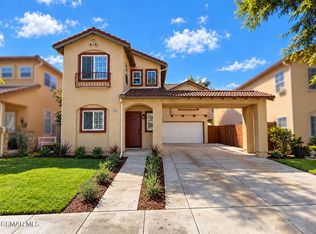 MLS ID #226004829, Chad Martinson, Pinnacle Estate Properties Inc. CSMAOR
Local buyer's agents are ready to help
