Step back in time with this beautifully preserved 4-bedroom Victorian gem, brimming with timeless charm and unique architectural details. Situated on an expansive lot, this historic home offers ample space both inside and out — perfect for entertaining, gardening, or future expansion. Inside, you’ll find soaring ceilings, original woodwork, and large windows that fill the home with natural light. The spacious main level features a cozy living area, formal dining room, and a quaint kitchen ready for your personal touch. With 1.5 bathrooms and generously sized bedrooms, there’s plenty of room for the whole family. Additional highlights include a full, unfinished basement offering endless potential, 2-car garage, and a large porch for relaxing or enjoying nature and a good size backyard that’s ideal for outdoor gatherings. Whether you’re looking to restore a piece of history or move right in and make it your own, this one-of-a-kind property is a rare find. Public remarks: Hardwood floors are under carpet in bedrooms and living areas. Not in kitchen or baths.
Contingent
$159,900
2800 Walnut St, Catlettsburg, KY 41129
4beds
2,844sqft
Single Family Residence
Built in 1885
1.5 Acres Lot
$-- Zestimate®
$56/sqft
$-- HOA
What's special
Large porchQuaint kitchenExpansive lotSoaring ceilingsOriginal woodworkHardwood floorsLarge windows
- 534 days
- 50
- 2
Zillow last checked:
Listing updated:
Listed by:
Telisa Perkins,
ADVANTAGE PLUS REALTY
Source: AABR,MLS#: 58578
Facts & features
Interior
Bedrooms & bathrooms
- Bedrooms: 4
- Bathrooms: 2
- Full bathrooms: 1
- 1/2 bathrooms: 1
Primary bedroom
- Level: Upper
Bedroom 2
- Level: Upper
Bedroom 3
- Level: Upper
Bedroom 4
- Level: Upper
Dining room
- Level: Main
Kitchen
- Level: Main
Living room
- Level: Main
Basement
- Area: 852
Heating
- Natural Gas
Cooling
- Central Air
Appliances
- Included: Dishwasher, Disposal, Electric Range, Refrigerator, Gas Water Heater
Features
- Flooring: Wood, Carpet, Vinyl
- Basement: Full,Unfinished
- Has fireplace: Yes
- Fireplace features: Decorative, Wood Burning
Interior area
- Total structure area: 2,844
- Total interior livable area: 2,844 sqft
- Finished area above ground: 2,844
- Finished area below ground: 0
Property
Parking
- Total spaces: 2
- Parking features: Attached
- Attached garage spaces: 2
Features
- Levels: Two
- Stories: 2
- Patio & porch: Patio, Porch
Lot
- Size: 1.5 Acres
- Topography: Rolling
Details
- Parcel number: 040040201400
Construction
Type & style
- Home type: SingleFamily
- Property subtype: Single Family Residence
Materials
- Brick
- Foundation: Block
- Roof: Composition
Condition
- 50 or more Years
- New construction: No
- Year built: 1885
Utilities & green energy
- Sewer: Public Sewer
- Water: Public
Community & HOA
Location
- Region: Catlettsburg
Financial & listing details
- Price per square foot: $56/sqft
- Tax assessed value: $154,000
- Annual tax amount: $2,069
- Price range: $159.9K - $159.9K
- Date on market: 4/13/2025
Estimated market value
Not available
Estimated sales range
Not available
$2,092/mo
Price history
| Date | Event | Price |
|---|---|---|
| 4/11/2026 | Listing removed | $159,900$56/sqft |
Source:  AABR #58578 Report a problem AABR #58578 Report a problem | ||
| 4/3/2026 | Contingent | $159,900$56/sqft |
Source: AABR #58578 Report a problem | ||
| 3/16/2026 | Price change | $159,900-8.6%$56/sqft |
Source: AABR #58578 Report a problem | ||
| 1/6/2026 | Price change | $175,000-5.4%$62/sqft |
Source: AABR #58578 Report a problem | ||
| 9/26/2025 | Price change | $185,000-7%$65/sqft |
Source: AABR #58578 Report a problem | ||
| 8/4/2025 | Listed for sale | $199,000$70/sqft |
Source: AABR #58578 Report a problem | ||
| 7/24/2025 | Contingent | $199,000$70/sqft |
Source: AABR #58578 Report a problem | ||
| 5/23/2025 | Price change | $199,000-13.1%$70/sqft |
Source: AABR #58578 Report a problem | ||
| 4/13/2025 | Listed for sale | $229,000$81/sqft |
Source: AABR #58578 Report a problem | ||
Public tax history
| Year | Property taxes | Tax assessment |
|---|---|---|
| 2025 | $2,069 +70.9% | $154,000 +16.2% |
| 2024 | $1,211 +1.1% | $132,500 |
| 2023 | $1,198 -5.8% | $132,500 |
| 2022 | $1,272 +1.7% | $132,500 |
| 2021 | $1,251 -3.4% | $132,500 |
| 2020 | $1,295 -0.5% | $132,500 |
| 2019 | $1,302 -1% | $132,500 |
| 2018 | $1,315 +7.4% | $132,500 |
| 2017 | $1,225 +4.6% | $132,500 |
| 2016 | $1,171 +1.5% | $132,500 |
| 2015 | $1,154 +1.8% | $132,500 |
| 2012 | $1,134 +0.2% | $132,500 |
| 2011 | $1,132 | $132,500 |
Find assessor info on the county website
Monthly payment
Est. payment
Payment breakdown
Explore the cost of this home by adjusting the details. Changes won't be saved.Climate risks
Neighborhood: 41129
Similar homes
- $--3 bd2 ba2k sqft15542 Richland Ct, Catlettsburg, KY 41129Auction
 Xome
Xome - $167,5004 bd2 ba1.4k sqft3122 County Road 1, South Pt, OH 45680For Sale
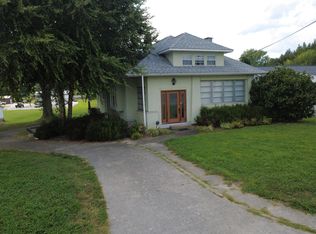
 MLS ID #184769, Todd Nelson, Old Colony Realtors Huntington. HUNTMLS
 - $149,9003 bd2 ba1.6k sqft3258 Oakland Ave, Catlettsburg, KY 41129For Sale

 MLS ID #61166, TOBIE M MOORE, Keller Williams Legacy Group. AABR
 - $144,9003 bd2 ba1.5k sqft7942 Linda Cir, Catlettsburg, KY 41129For Sale
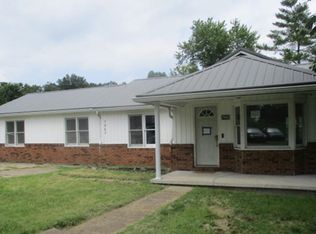 MLS ID #61108, COLLEEN STARK, HENSLEY REALTY COMPANY. AABR
 - $169,9004 bd2 ba1.5k sqft1037 Geiger Ln, Ashland, KY 41101For Sale
 MLS ID #26011096, Teresa Brown, CENTURY 21 Advantage Realty. Imagine MLS
 - $169,9004 bd2 ba2.6k sqft1140 10th Ave, Huntington, WV 25701For SaleMLS ID #184843, Mary Kelley, Century 21 Excellence Realty. HUNTMLS
- $183,0004 bd2 ba2.8k sqft552 Township Road 158, Chesapeake, OH 45619For SaleMLS ID #184536, Todd Nelson, Old Colony Realtors Huntington. HUNTMLS
- $165,0003 bd2 ba1.4k sqft5421 Bybee Rd, Ashland, KY 41102For Sale
 MLS ID #RA20263669, Tyler E Chamings, NextHome Realty Experts. RASK
 - $189,9003 bd2 ba1.5k sqft2610 S Belmont St #A, Ashland, KY 41101For SaleMLS ID #60801, KAY MEMMER, Memmer Realty. AABR
- $225,0004 bd2 ba2.8k sqft1719 Paradise Ln, Ashland, KY 41102For SaleMLS ID #61178, Sarah Christian #2, R.L. OSBORNE REALTY. AABR
- $187,0004 bd2 ba2.5k sqft3818 Cactus St, Ashland, KY 41101For SaleMLS ID #60604, Tesha Bentley-Hall, ADVANTAGE PLUS REALTY. AABR
- $209,0004 bd2 ba1.8k sqft96 Private Drive 8334, Chesapeake, OH 45619For SaleMLS ID #184758, Mendy Blakeman, M & M Realty Services, Inc. HUNTMLS
- $185,9002 bd2 ba1.7k sqft3366 Boy Scout Rd, Ashland, KY 41102For SaleMLS ID #61089, Ryan Keeton, EXP Realty, LLC. AABR
- $238,9004 bd2 ba2.5k sqft1705 County Road 1, South Pt, OH 45680For SaleMLS ID #184593, Shawn Murdock, Murdock Realty. HUNTMLS
- $114,9002 bd1 ba1.4k sqft3408 Valley St, Catlettsburg, KY 41129For SaleMLS ID #60496, Angela Coovert, Ross Real Estate Services. AABR
- $175,0004 bd2 ba2.3k sqft2901 Carr St, Ashland, KY 41102For SaleMLS ID #61151, Michelle Gibson, RE/MAX Realty Connection, LLC. AABR
- $204,9994 bd2 ba1.7k sqft3449 Blackburn Ave, Ashland, KY 41101For SaleMLS ID #61257, SHANE J CRAIG, Prime Realty. AABR
- $209,0003 bd2 ba1.7k sqft230 Rock Ave, Ironton, OH 45638For SaleMLS ID #184963, LOIS ANDERS-JOHNSON, Century 21 Excellence Realty. HUNTMLS
