Build your new home with award-winning local builder, Capstone Homes, and let them guide you through every step of the process! The Gabriel floorplan includes, a dramatic two-story great room, dining area, an inviting kitchen concept, three bedrooms, two full bathrooms, powder room and loft area. Included in this floorplan is 1,984+ heated sq ft with an option to customize by adding a fourth bedroom, a bedroom and bathroom suite or a bonus room on the second floor. On the first floor, you can add a sunroom, screened porch, full or wraparound front porch, and a Gourmet kitchen. The Estates at Milton Crossing is the epitome of spacious and scenic living. Offering 87 half acre homesites and a pool with pool house, this quaint community is perfectly situated just minutes from historic Milton and the Delaware Beaches. Founded in 2006, this family-owned and operated local builder is committed to building quality customized homes throughout Sussex County. Call today to request a full list of Capstone's standard features, upgrades and floor plan or visit the luxurious Hannah model at Milton Crossing, Mon-Sat 10am-5pm. *Incentives and pricing may change at any time. Transfer tax and impact fee coverage when paying cash or using the preferred lender. Photos are of a completed spec home with upgrades - home not currently under construction.* Capstone Homes - Guiding you home, every step of the way.
Pending
$519,990
28002 Tundra Dr Lot 87, Milton, DE 19968
3beds
2,400sqft
Single Family Residence
Built in 2027
0.64 Acres Lot
$512,800 Zestimate®
$217/sqft
$100/mo HOA
What's special
Office spacePool with pool houseSpacious kitchen layoutFirst floor primary suiteOversized mudroomElegant two-story great room
- 232 days |
- 20 |
- 0 |
Zillow last checked:
Listing updated:
Listed by:
Georgie Penny 936-662-7374,
Cape Realty (302) 313-1236
Source: Bright MLS,MLS#: DESU2102284
Facts & features
Interior
Bedrooms & bathrooms
- Bedrooms: 3
- Bathrooms: 3
- Full bathrooms: 2
- 1/2 bathrooms: 1
- Main level bathrooms: 2
- Main level bedrooms: 1
Rooms
- Room types: Living Room, Dining Room, Primary Bedroom, Bedroom 2, Bedroom 3, Kitchen, Basement, Foyer, Sun/Florida Room, Loft, Bathroom 1, Primary Bathroom, Half Bath
Primary bedroom
- Level: Main
Bedroom 2
- Level: Upper
Bedroom 3
- Level: Upper
Primary bathroom
- Level: Main
Bathroom 1
- Level: Upper
Basement
- Level: Lower
Dining room
- Level: Main
Foyer
- Level: Main
Half bath
- Level: Main
Kitchen
- Level: Main
Living room
- Level: Main
Loft
- Level: Upper
Mud room
- Level: Main
Other
- Level: Main
Heating
- Heat Pump, Central, Electric
Cooling
- Central Air, Heat Pump, Electric
Appliances
- Included: Microwave, Built-In Range, Dishwasher, Energy Efficient Appliances, Exhaust Fan, Refrigerator, Stainless Steel Appliance(s), Tankless Water Heater, Oven/Range - Gas, Water Heater
- Laundry: Hookup, Washer/Dryer Hookups Only, Mud Room
Features
- Bathroom - Stall Shower, Bathroom - Tub Shower, Combination Kitchen/Living, Entry Level Bedroom, Open Floorplan, Eat-in Kitchen, Kitchen Island, Primary Bath(s), Recessed Lighting, Upgraded Countertops, Walk-In Closet(s), Bathroom - Walk-In Shower, Ceiling Fan(s), Combination Kitchen/Dining, Dining Area, Family Room Off Kitchen, 9'+ Ceilings, Dry Wall, 2 Story Ceilings
- Flooring: Ceramic Tile, Laminate, Carpet
- Doors: Sliding Glass, Insulated
- Windows: Screens
- Basement: Concrete,Rough Bath Plumb,Unfinished,Walk-Out Access,Exterior Entry,Interior Entry,Full
- Has fireplace: No
Interior area
- Total structure area: 3,592
- Total interior livable area: 2,400 sqft
- Finished area above ground: 2,400
Property
Parking
- Total spaces: 7
- Parking features: Garage Door Opener, Inside Entrance, Garage Faces Front, Oversized, Asphalt, Attached, Driveway
- Attached garage spaces: 3
- Uncovered spaces: 4
Accessibility
- Accessibility features: Accessible Hallway(s), Doors - Lever Handle(s)
Features
- Levels: Two
- Stories: 2
- Patio & porch: Porch
- Exterior features: Lighting, Rain Gutters
- Pool features: Community
Lot
- Size: 0.64 Acres
- Features: Cleared, Rear Yard, Front Yard, Landscaped, Open Lot
Details
- Additional structures: Above Grade
- Parcel number: 2358.00296.00
- Zoning: AR-1
- Special conditions: Standard
Construction
Type & style
- Home type: SingleFamily
- Architectural style: Coastal
- Property subtype: Single Family Residence
Materials
- Vinyl Siding, Concrete, Block, Blown-In Insulation, Low VOC Products/Finishes, Spray Foam Insulation, Stick Built, Tile
- Foundation: Concrete Perimeter
- Roof: Architectural Shingle
Condition
- Excellent
- New construction: Yes
- Year built: 2027
Details
- Builder model: The Gabriel
- Builder name: Capstone Homes
Utilities & green energy
- Electric: 200+ Amp Service
- Sewer: Gravity Sept Fld
- Water: Well
- Utilities for property: Cable Connected, Propane, DSL
Community & HOA
Community
- Security: Carbon Monoxide Detector(s), Smoke Detector(s)
- Subdivision: Estates At Milton Crossing
HOA
- Has HOA: Yes
- Amenities included: Pool
- Services included: Common Area Maintenance, Management, Pool(s), Reserve Funds, Road Maintenance, Trash, Snow Removal
- HOA fee: $300 quarterly
Location
- Region: Milton
Financial & listing details
- Price per square foot: $217/sqft
- Date on market: 12/29/2025
- Listing agreement: Exclusive Right To Sell
- Listing terms: Cash,Conventional,FHA,VA Loan
- Ownership: Fee Simple
- Road surface type: Paved
Estimated market value
$512,800
$487,000 - $538,000
$2,777/mo
Price history
| Date | Event | Price |
|---|---|---|
| 4/14/2026 | Pending sale | $519,990-11.9%$217/sqft |
Source:  Bright MLS #DESU2102284 Report a problem Bright MLS #DESU2102284 Report a problem | ||
| 2/3/2026 | Price change | $589,990-2.5%$246/sqft |
Source: Bright MLS #DESU2102284 Report a problem | ||
| 12/29/2025 | Listed for sale | $604,990$252/sqft |
Source: Bright MLS #DESU2102284 Report a problem | ||
Public tax history
Tax history is unavailable.
Monthly payment
Est. payment
Payment breakdown
Explore the cost of this home by adjusting the details. Changes won't be saved.Climate risks
Neighborhood: 19968
Nearby schools
GreatSchools rating
- 7/10H. O. Brittingham Elementary SchoolGrades: K-5Distance: 2.6 mi
- 6/10Mariner Middle SchoolGrades: 6-8Distance: 3.6 mi
- 8/10Cape Henlopen High SchoolGrades: 9-12Distance: 8.8 mi
Schools provided by the listing agent
- Elementary: H.o. Brittingham
- Middle: Mariner
- High: Cape Henlopen
- District: Cape Henlopen
Source: Bright MLS. This data may not be complete. We recommend contacting the local school district to confirm school assignments for this home.
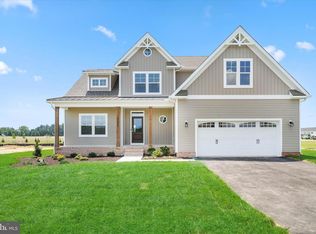
- $724,9904 bd4 ba2.9k sqft28004 Tundra Dr #86, Milton, DE 19968New Construction
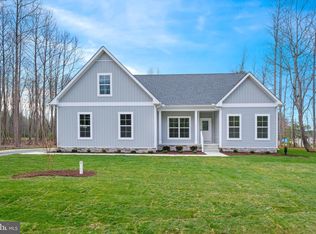
- $651,0173 bd3 ba1.8k sqft28005 Tundra Dr LOT 42, Milton, DE 19968Sold
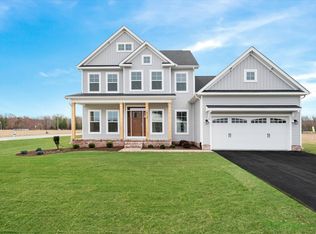
- from $534,990-- sqft28007 Tundra Dr, Milton, DE 19968New Construction
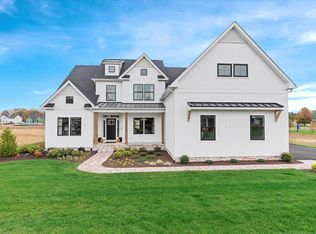
- from $589,990-- sqft28009 Tundra Dr, Milton, DE 19968New Construction
- $574,9903 bd3 ba2.6k sqft28007 Tundra Dr LOT 43, Milton, DE 19968New Construction
- $419,4003 bd2 ba1.7k sqft12586 Coastal Hwy, Milton, DE 19968Off Market
- $534,9903 bd3 ba2.1k sqft28009 Tundra Dr LOT 44, Milton, DE 19968New Construction
- $418,2003 bd2 ba2.5k sqft12574 Coastal Hwy, Milton, DE 19968Off Market
A local agent can set up tours, give advice and negotiate with sellers.
A local lender can help you make sure your offer is ready when you are.
Similar homes
- $534,9903 bd3 ba2.1k sqftNone Available, Milton, DE 19968New Construction
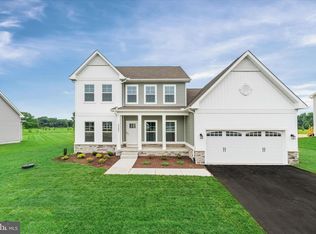
 MLS ID #DESU2101944, Georgie Penny, Cape Realty. Bright MLS
 - from $519,9903 bd3 ba1.9k sqftThe Gabriel - MC Plan, Estates at Milton Crossing, Milton, DE 19968New Construction
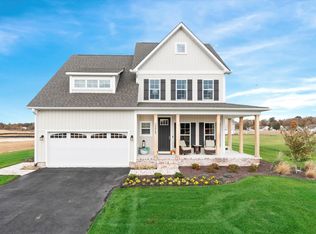 Capstone Homes - DE
 - from $509,9903 bd2 ba1.8k sqftThe Torbay - MC Plan, Estates at Milton Crossing, Milton, DE 19968New Construction
 Capstone Homes - DE
 - $615,0003 bd3 ba1.7k sqftNone Available, Milton, DE 19968For Sale
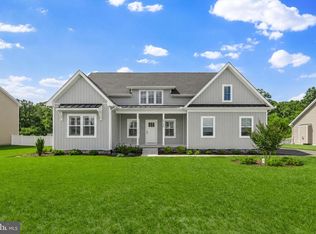 MLS ID #DESU2113846, Gary Desch, Northrop Realty. Bright MLS
 - from $479,9903 bd2 ba1.5k sqftThe Devon - MC Plan, Estates at Milton Crossing, Milton, DE 19968New ConstructionCapstone Homes - DE
- $625,0004 bd3 ba2.6k sqftNone Available, Milton, DE 19968For SaleMLS ID #DESU2107184, Patricia Halliburton, Northrop Realty. Bright MLS
- $575,0003 bd3 ba2.4k sqftNone Available, Milton, DE 19968For SaleMLS ID #DESU2117146, Megan Aitken, Keller Williams Realty. Bright MLS
- from $499,9903 bd2 ba1.7k sqftThe Ivy - MC Plan, Estates at Milton Crossing, Milton, DE 19968New ConstructionCapstone Homes - DE
- $515,0004 bd3 ba2.3k sqftNone Available, Milton, DE 19968For SaleMLS ID #DESU2113018, Julie Gritton, Coldwell Banker Premier - Lewes. Bright MLS
- $540,0004 bd3 ba2.5k sqftNone Available, Lincoln, DE 19960For SaleMLS ID #DESU2117856, ROBIN PALUMBO THOMPSON, Northrop Realty. Bright MLS
- $699,0003 bd3 ba2.4k sqftNone Available, Milton, DE 19968For SaleMLS ID #DESU2104820, MATT BRITTINGHAM, Patterson-Schwartz-Rehoboth. Bright MLS
- $600,0005 bd4 ba2.9k sqftNone Available, Milton, DE 19968For SaleMLS ID #DESU2116846, Julie Gritton, Coldwell Banker Premier - Lewes. Bright MLS
- from $589,9904 bd3 ba2.8k sqftThe Hannah - MC Plan, Estates at Milton Crossing, Milton, DE 19968New ConstructionCapstone Homes - DE
- $511,2805 bd4 ba2.9k sqftNone Available, Milton, DE 19968New ConstructionBright MLS
- $559,0003 bd3 ba2.2k sqftNone Available, Milton, DE 19968New ConstructionMLS ID #DESU2107896, David Litz, Century 21 Emerald. Bright MLS
- $607,0003 bd2 ba2.3k sqftNone Available, Ellendale, DE 19941New ConstructionMLS ID #DESU2113080, David Litz, Century 21 Emerald. Bright MLS
- $579,0004 bd3 ba3k sqftNone Available, Milton, DE 19968For SaleMLS ID #DESU2105520, Nitan Soni, Northrop Realty. Bright MLS
- $466,4202 bd2 ba1.7k sqftNone Available, Milton, DE 19968New ConstructionBright MLS
- $644,9903 bd3 ba2.4k sqftNone Available, Milton, DE 19968New ConstructionMLS ID #DESU2106940, Vitto Pasko, Berkshire Hathaway HomeServices PenFed Realty. Bright MLS
- $599,9903 bd3 ba2.1k sqftNone Available, Carolina Ellendale, DE 19941New ConstructionMLS ID #DESU2092722, Georgie Penny, Cape Realty. Bright MLS
