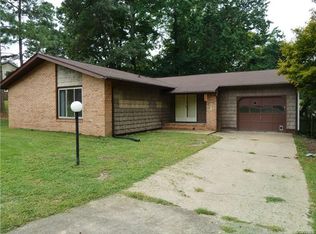
WELCOME TO A VERY SPECIAL OFFERING PRICED BELOW COUNTY ASSESSMENT ! ~ This is an excellent opportunity for someone interested in obtaining a huge increase in value by doing TLC upgrades after purchasing ~ Enjoy one level living in this brick 4 bedroom 2 full bath ranch with an attached two car garage ~ Located in the always popular and sought after Birchett Estates community ~ Situated on a beautifully landscaped corner site / a doublewide concrete drive and all sidewalks ~ Interior features an entrance foyer/coat closet, 15'x23' sunken living room that opens to the 11'x14' dining area ~ eat-in kitchen~ 14'x118' family room with brick fireplace ~ 16'x14' Primary suite /a full bath and ceiling fan plus three additional comfortable bedrooms all /ceiling fans ~ Bright and open 15.5'x 20' unfinished(just needs a mini-split hvac system) Sun/Game/Rec Room offers a great area to relax and enjoy life ~ 22'x22' attached garage / twin doors plus a 10'x10' detached storage shed ~ Propane gas heat, water heater, kitchen stove and fireplace logs ~ Newer roof ~ Insulated windows ~ Possible quick closing and move in ~ There are no known defects but this home is being sold in as is condition ~ Don't wait - this one will not be here long !
Pending
$299,900
2801 Manchester Dr, Prince George, VA 23875
4beds
2,186sqft
Single Family Residence
Built in 1973
0.43 Acres Lot
$296,200 Zestimate®
$137/sqft
$-- HOA
What's special
Beautifully landscaped corner siteAttached two car garageEat-in kitchenAll sidewalksInsulated windowsNewer roofPropane gas heat
- 18 days
- 1,930
- 176
Likely to sell faster than
Zillow last checked:
Listing updated:
Listed by:
Warren Jessup warren@warrenjessup.com,
RE/MAX Commonwealth 804-794-2150
Source: CVRMLS,MLS#: 2625157 Originating MLS: Central Virginia Regional MLS
Originating MLS: Central Virginia Regional MLSFacts & features
Interior
Bedrooms & bathrooms
- Bedrooms: 4
- Bathrooms: 2
- Full bathrooms: 2
Primary bedroom
- Description: SUITE / FULL BATH-Ceiling fan
- Level: First
- Dimensions: 16.0 x 14.0
Bedroom 2
- Description: Ceiling Fan - Double Closets
- Level: First
- Dimensions: 12.0 x 15.6
Bedroom 3
- Description: Ceiling Fan - Carpet
- Level: First
- Dimensions: 12.0 x 13.0
Bedroom 4
- Description: carpet - ceiling fan
- Level: First
- Dimensions: 11.0 x 11.6
Additional room
- Description: SUN/REC/GAME ROOM ~ Unfinished
- Level: First
- Dimensions: 15.6 x 20.0
Dining room
- Description: Open to Livingroom
- Level: First
- Dimensions: 11.6 x 14.0
Family room
- Description: Fireplace (gas)
- Level: First
- Dimensions: 14.0 x 18.0
Foyer
- Description: vinyl flooring-coat closet
- Level: First
- Dimensions: 12.0 x 5.0
Other
- Description: Tub & Shower
- Level: First
Kitchen
- Description: Eat-in
- Level: First
- Dimensions: 8.6 x 14.0
Laundry
- Description: AREA - closet off Family Room
- Level: First
- Dimensions: 7.0 x 3.6
Living room
- Description: Sunken-Open to Dining ~ Carpet
- Level: First
- Dimensions: 16.0 x 14.0
Heating
- Forced Air, Propane
Cooling
- Central Air
Appliances
- Included: Cooktop, Gas Cooking, Propane Water Heater, Range
Features
- Bedroom on Main Level, Ceiling Fan(s), Dining Area, Separate/Formal Dining Room, Eat-in Kitchen, En Suite Bathroom, Full Bath on Main Level, Fireplace
- Flooring: Ceramic Tile, Partially Carpeted, Vinyl
- Doors: Insulated Doors, Storm Door(s)
- Windows: Thermal Windows
- Has basement: No
- Attic: Pull Down Stairs
- Number of fireplaces: 1
- Fireplace features: Masonry, Wood Burning
Interior area
- Total interior livable area: 2,186 sqft
- Finished area above ground: 2,186
- Finished area below ground: 0
Video & virtual tour
Property
Parking
- Total spaces: 2
- Parking features: Attached, Garage, Off Street, Oversized
- Attached garage spaces: 2
Features
- Levels: One
- Stories: 1
- Patio & porch: Front Porch, Stoop
- Exterior features: Storage, Shed
- Pool features: None
- Fencing: None
- Frontage length: 0.0000,0.0000
Lot
- Size: 0.43 Acres
- Dimensions: 96 x 16 x 147 x 129 x 154
- Features: Corner Lot, Dead End, Landscaped
Details
- Additional structures: Garage(s), Shed(s)
- Parcel number: 13A020B0040
- Zoning description: R-1
- Special conditions: Corporate Listing
Construction
Type & style
- Home type: SingleFamily
- Architectural style: Ranch
- Property subtype: Single Family Residence
Materials
- Brick, Composite Siding, Drywall, Frame
- Foundation: Slab
- Roof: Asphalt,Composition,Shingle
Condition
- Resale
- New construction: No
- Year built: 1973
Utilities & green energy
- Sewer: Public Sewer
- Water: Public
Community & HOA
Community
- Security: Security System
- Subdivision: Birchett Estates
Location
- Region: Prince George
Financial & listing details
- Price per square foot: $137/sqft
- Tax assessed value: $301,400
- Annual tax amount: $2,388
- Date on market: 9/17/2026
- Ownership: Corporate
- Ownership type: Corporation
Estimated market value
$296,200
$281,000 - $311,000
$2,613/mo
Price history
| Date | Event | Price |
|---|---|---|
| 10/1/2026 | Pending sale | $299,900$137/sqft |
Source:  CVRMLS #2625157 Report a problem CVRMLS #2625157 Report a problem | ||
| 9/18/2026 | Listed for sale | $299,900+40.6%$137/sqft |
Source: CVRMLS #2625157 Report a problem | ||
| 9/10/2011 | Listing removed | $213,300$98/sqft |
Source: NCI Report a problem | ||
| 4/25/2011 | Listed for sale | $213,300+32.1%$98/sqft |
Source: Harrison & Barker #1112078 Report a problem | ||
| 8/18/2004 | Sold | $161,515$74/sqft |
Source: Agent Provided Report a problem | ||
Public tax history
| Year | Property taxes | Tax assessment |
|---|---|---|
| 2025 | $2,388 | $291,200 |
| 2024 | $2,388 | $291,200 |
| 2023 | $2,388 +23.1% | $291,200 +29.1% |
| 2022 | $1,940 | $225,600 |
| 2021 | $1,940 | $225,600 |
| 2020 | $1,940 +5% | $225,600 +5% |
| 2019 | $1,847 +4% | $214,800 +4% |
| 2018 | $1,776 | $206,500 |
| 2017 | -- | $206,500 +0.7% |
| 2016 | $1,799 | $205,000 |
| 2014 | $1,799 | $205,000 +0.1% |
| 2013 | -- | $204,800 |
| 2012 | -- | $204,800 -4% |
| 2011 | -- | $213,300 -6% |
| 2010 | -- | $226,900 |
| 2009 | -- | -- |
| 2007 | -- | -- |
| 2005 | $1,450 | -- |
| 2004 | -- | -- |
| 2003 | $1,273 -0.6% | -- |
| 2002 | $1,281 | -- |
| 2001 | $1,281 +10.8% | -- |
| 2000 | $1,156 | $128,400 |
Find assessor info on the county website
Monthly payment
Est. payment
Payment breakdown
Explore the cost of this home by adjusting the details. Changes won't be saved.Climate risks
Neighborhood: 23875
Nearby schools
Schools provided by the listing agent
- Elementary: North
- Middle: Moore
- High: Prince George
Source: CVRMLS. This data may not be complete. We recommend contacting the local school district to confirm school assignments for this home.
- $280,1004 bd2 ba1.1k sqft2803 Manchester Dr, Prince George, VA 23875Off Market
- $282,2003 bd2 ba1k sqft2703 Windsor Ct, Prince George, VA 23875Off Market
- $340,3003 bd2 ba2k sqft2703 Manchester Dr, Prince George, VA 23875Off Market
- $295,7003 bd2 ba1.5k sqft2802 Manitoba Ct, Prince George, VA 23875Off Market
Similar homes
- $--3 bd1 ba1.2k sqft7112 Straccioni Ln, Prince George, VA 23875Auction
 ServiceLink Auction
 - $--4 bd2 ba1.6k sqft500 Briarwood Cir, North Prince George, VA 23860AuctionServiceLink Auction
- $419,9005 bd2 ba2.5k sqft2702 Manchester Dr, Prince George, VA 23875For Sale
 MLS ID #2624032, Heather Adair, Hardesty Homes. CVRMLS
 - $419,0004 bd3 ba2.1k sqft7113 Perrin Dr, Prince George, VA 23875For Sale
 MLS ID #2626115, Troy Gibbs, EXP Realty, LLC. CVRMLS
 - $389,9904 bd3 ba2.3k sqft5212 Farmcrest Cir, Prince George, VA 23875For Sale
 MLS ID #VAPV2000130, Jim McClain, EXP Realty, LLC. Bright MLS
 - $259,9003 bd2 ba1.3k sqft3909 Robin Hood Dr, Hopewell, VA 23860For SaleMLS ID #VAHO2000102, Vickie Clark-Jennings, Berkshire Hathaway HomeServices PenFed Realty. Bright MLS
