Check out this Gorgeous New Single Family Home Listing in Los Arbolitos Ranch of Avondale! 3 Spacious Bedrooms, 2 Bathrooms and 1 Den/Office! Open concept floor-plan from the kitchen to the living room, Vaulted Ceilings, large covered patio, 2 car garage, Heated & Cooled Pool, Synthetic Turf, Brand New HVAC Unit (2026) with 10 Year Parts & 2 Year Labor Transferrable Warranty, New Barn Door, New Flooring/Baseboards, New MyQ Garage Unit, New Interior Paint, Newer Washer & Dryer (2024), New Fridge (2025), New Closet Organizers, Updated Electrical, Smart Thermostat, New Rain Bird Drip System and so much more! Updated Kitchen with Butcher Block Countertops, Farmhouse Sink, Kitchen Island, Added Cabinetry & Storage, Built-In Wine Rack, etc. This home will not last!
For sale
$450,000
2801 N 106th Lane, Avondale, AZ 85392
3beds
1,664sqft
Single Family Residence
Built in 2003
6,050 Square Feet Lot
$443,700 Zestimate®
$270/sqft
$96/mo HOA
What's special
Built-in wine rackUpdated electricalNew interior paintFarmhouse sinkAdded cabinetry and storageSmart thermostatNew barn door
- 23 days
- 274
- 31
Zillow last checked:
Listing updated:
Listed by:
Michael Hoffman 480-628-7969,
HomeSmart,
Jessica Lynn Driscoll Hoffman 480-287-0080,
HomeSmart
Source: ARMLS,MLS#: 7093302
Facts & features
Interior
Bedrooms & bathrooms
- Bedrooms: 3
- Bathrooms: 2
- Full bathrooms: 2
Heating
- Forced Air
Cooling
- Central Air, Ceiling Fan(s), Programmable Thmstat
Appliances
- Included: Dryer, Washer, Refrigerator, Built-in Microwave, Dishwasher, Disposal, Electric Range, Electric Oven, Electric Cooktop
- Laundry: Inside
Features
- Non-laminate Counter, High Speed Internet, Double Vanity, Eat-in Kitchen, Breakfast Bar, Kitchen Island, Pantry, Full Bth Master Bdrm, Separate Shwr & Tub
- Flooring: Laminate, Tile
- Has basement: No
- Has fireplace: No
Interior area
- Total structure area: 1,664
- Total interior livable area: 1,664 sqft
Property
Parking
- Total spaces: 4
- Parking features: Attached, Garage Door Opener, Direct Access
- Attached garage spaces: 2
- Carport spaces: 2
- Covered spaces: 4
Features
- Stories: 1
- Patio & porch: Covered, Patio
- Exterior features: Storage
- Has private pool: Yes
- Pool features: Outdoor Pool, Play Pool, Heated
- Spa features: None
- Fencing: Front Yard,Back Yard,Block,Wood
Lot
- Size: 6,050 Square Feet
- Features: Sprinklers In Rear, Sprinklers In Front, Desert Back, Desert Front, Synthetic Grass Back, Auto Timer H2O Front, Auto Timer H2O Back
Details
- Parcel number: 10231789
Construction
Type & style
- Home type: SingleFamily
- Property subtype: Single Family Residence
Materials
- Stucco, Wood Frame, Painted
- Roof: Tile
Condition
- Year built: 2003
Details
- Builder name: Richmond American Homes
Utilities & green energy
- Electric: 220 Volts in Kitchen
- Sewer: Public Sewer
Community & HOA
Community
- Features: Playground, Biking/Walking Path
- Security: Security System Owned
- Subdivision: LOS ARBOLITOS RANCH AMD
HOA
- Has HOA: Yes
- Services included: Maintenance Grounds, Street Maint
- HOA fee: $96 monthly
- HOA name: Los Arbolitos Ranch
- HOA phone: 602-437-4777
Location
- Region: Avondale
Financial & listing details
- Price per square foot: $270/sqft
- Tax assessed value: $340,100
- Annual tax amount: $2,153
- Date on market: 10/13/2026
- Cumulative days on market: 23 days
- Listing terms: VA Loan,Cash,Conventional,1031 Exchange,FHA
- Ownership: Fee Simple
- Electric utility on property: Yes
Estimated market value
$443,700
$422,000 - $466,000
$2,131/mo
Price history
| Date | Event | Price |
|---|---|---|
| 10/13/2026 | Listed for sale | $450,000+6.1%$270/sqft |
Source:  ARMLS #7093302 Report a problem | ||
| 9/30/2024 | Sold | $424,000-1.4%$255/sqft |
Source: ARMLS #6750008 Report a problem | ||
| 8/29/2024 | Listed for sale | $429,999+8.6%$258/sqft |
Source: ARMLS #6750008 Report a problem | ||
| 2/17/2023 | Sold | $396,000-4.6%$238/sqft |
Source: ARMLS #6450688 Report a problem | ||
| 2/2/2023 | Pending sale | $414,900$249/sqft |
Source: ARMLS #6450688 Report a problem | ||
| 1/6/2023 | Price change | $414,900-2.4%$249/sqft |
Source: ARMLS #6450688 Report a problem | ||
| 10/19/2022 | Price change | $424,900-3.4%$255/sqft |
Source: ARMLS #6450688 Report a problem | ||
| 10/5/2022 | Listed for sale | $440,000-3.3%$264/sqft |
Source: ARMLS #6450688 Report a problem | ||
| 9/14/2022 | Listing removed | $454,900$273/sqft |
Source: ARMLS #6450688 Report a problem | ||
| 8/18/2022 | Listed for sale | $454,900+108.7%$273/sqft |
Source: ARMLS #6450688 Report a problem | ||
| 4/28/2017 | Sold | $218,000-3.1%$131/sqft |
Source: Public Record Report a problem | ||
| 3/16/2017 | Listed for sale | $225,000+89.2%$135/sqft |
Source: West USA Realty #5576296 Report a problem | ||
| 11/16/2009 | Sold | $118,900+2.5%$71/sqft |
Source: Public Record Report a problem | ||
| 9/27/2009 | Listed for sale | $116,000-27.8%$70/sqft |
Source: RE/MAX Alliance Group #4238665 Report a problem | ||
| 1/2/2004 | Sold | $160,750$97/sqft |
Source: Public Record Report a problem | ||
Public tax history
| Year | Property taxes | Tax assessment |
|---|---|---|
| 2025 | $2,125 +0.5% | $34,010 -5.5% |
| 2024 | $2,115 -1.7% | $35,980 +157.8% |
| 2023 | $2,152 +14.5% | $13,959 -35.3% |
| 2022 | $1,879 +8.2% | $21,570 +5.1% |
| 2021 | $1,737 -1% | $20,530 +6% |
| 2020 | $1,754 +5.9% | $19,370 +10% |
| 2019 | $1,656 | $17,610 +7.1% |
| 2018 | $1,656 +8.7% | $16,450 +12.4% |
| 2017 | $1,524 +8.6% | $14,630 -0.5% |
| 2016 | $1,403 -2.4% | $14,700 +14.1% |
| 2015 | $1,437 | $12,880 +36.7% |
| 2014 | -- | $9,420 +15.2% |
| 2013 | -- | $8,180 -11.2% |
| 2012 | -- | $9,210 -6.6% |
| 2011 | -- | $9,860 -13.5% |
| 2010 | -- | $11,400 -36.3% |
| 2009 | -- | $17,910 -16.7% |
| 2008 | -- | $21,500 +10.5% |
| 2007 | -- | $19,450 +63.4% |
| 2006 | -- | $11,900 |
| 2005 | -- | $11,900 |
| 2004 | -- | -- |
Find assessor info on the county website
Monthly payment
Est. payment
Payment breakdown
Explore the cost of this home by adjusting the details. Changes won't be saved.Climate risks
Neighborhood: 85392
Nearby schools
Schools provided by the listing agent
- Elementary: Rio Vista Elementary
- Middle: Rio Vista Elementary
- High: Westview High School
- District: Pendergast Elementary District
Source: ARMLS. This data may not be complete. We recommend contacting the local school district to confirm school assignments for this home.


Similar homes
- $489,8503 bd2 ba2.1k sqft2505 N 112TH Lane, Avondale, AZ 85392For Sale
 MLS ID #7100694, Beth M Rider, Keller Williams Arizona Realty. ARMLS
- $410,0003 bd2 ba1.4k sqft10810 W WINDSOR Avenue, Avondale, AZ 85392For Sale
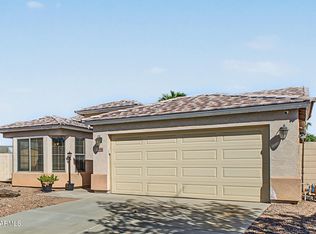 MLS ID #7096664, Yadira G Renteria, eXp Realty. ARMLS
- $379,9004 bd2 ba1.6k sqft10613 W LA REATA Avenue, Avondale, AZ 85392For Sale
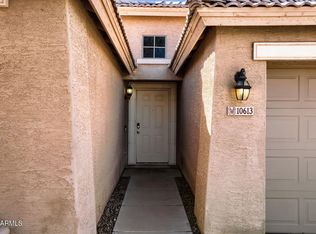 MLS ID #7100956, Robert E Salmons Jr, Entera Realty LLC. ARMLS
- $477,0003 bd2 ba1.9k sqft11145 W WINDSOR Avenue, Avondale, AZ 85323For Sale
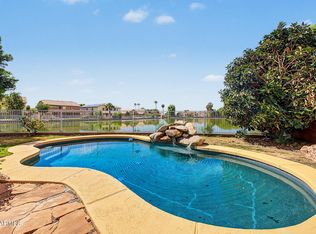 MLS ID #7084921, Monica Mata Navarro, EMG Real Estate. ARMLS
