Owner/Agent willing to work w/ your buyers! Home is move-in ready & perfectly positioned in one of the West Valley's rapidly growing areas! Conveniently located near expanding shopping, dining & entertainment options. Enter this spacious home thru a towering great room into the well-designed & flexible floorplan w/ a tucked away bedroom & full bathroom downstairs--ideal for guests, multi-generational living, or a private home office. Entertain in your Eat-In Kitchen w/ New Appliances, Pantry, plenty of storage & Natural light! Upstairs, a loft provides additional living space that can easily be converted into a 5th bedroom if desired. Step outside to your own private backyard retreat featuring a play pool, above ground spa, covered patio w/ fan that is perfect for enjoying AZ living year
For sale
Price cut: $3.3K (8/20)
$433,700
2818 N 106TH Lane, Avondale, AZ 85392
4beds
2,348sqft
Single Family Residence
Built in 2003
5,500 Square Feet Lot
$-- Zestimate®
$185/sqft
$96/mo HOA
What's special
Play poolSpacious homeAbove ground spaNatural lightPrivate backyard retreatPlenty of storageTowering great room
- 54 days
- 584
- 71
Zillow last checked:
Listing updated:
Listed by:
Robert J Bundrick 480-720-3425,
Metropolitan Real Estate
Source: ARMLS,MLS#: 7054802
Facts & features
Interior
Bedrooms & bathrooms
- Bedrooms: 4
- Bathrooms: 3
- Full bathrooms: 3
Primary bedroom
- Area: 223.07
- Dimensions: 14.57 x 15.31
Bedroom 2
- Area: 124.55
- Dimensions: 11.93 x 10.44
Bedroom 3
- Area: 107.93
- Dimensions: 10.98 x 9.83
Bedroom 4
- Area: 97.51
- Dimensions: 9.78 x 9.97
Garage
- Area: 379.44
- Dimensions: 19.32 x 19.64
Living room
- Area: 9.1
- Dimensions: 3.94 x 2.31
Heating
- Electric
Cooling
- Central Air, Ceiling Fan(s), Programmable Thmstat
Appliances
- Included: Dryer, Washer, Refrigerator, Built-in Microwave, Dishwasher, Electric Range
- Laundry: Inside
Features
- Pantry, Double Vanity, Upstairs, Eat-in Kitchen, Kitchen Island, Full Bth Master Bdrm, Separate Shwr & Tub
- Flooring: Carpet, Vinyl, Tile
- Has basement: No
- Has fireplace: No
Interior area
- Total structure area: 2,348
- Total interior livable area: 2,348 sqft
Video & virtual tour
Property
Parking
- Total spaces: 4
- Parking features: Attached, Garage Door Opener, Attch'd Gar Cabinets
- Attached garage spaces: 2
- Uncovered spaces: 2
Features
- Stories: 2
- Patio & porch: Covered, Patio
- Has private pool: Yes
- Pool features: Outdoor Pool, Play Pool
- Has spa: Yes
- Spa features: Above Ground, Heated, Private
- Fencing: Block
Lot
- Size: 5,500 Square Feet
- Features: Desert Back, Desert Front, Auto Timer H2O Front, Auto Timer H2O Back
Details
- Parcel number: 10231924
- Special conditions: Owner/Agent
Construction
Type & style
- Home type: SingleFamily
- Property subtype: Single Family Residence
Materials
- Stucco, Wood Frame, Painted
- Roof: Tile
Condition
- Year built: 2003
Details
- Builder name: Richmond American
Utilities & green energy
- Sewer: Public Sewer
- Water: City Water
Community & HOA
Community
- Subdivision: LOS ARBOLITOS RANCH AMD
HOA
- Has HOA: Yes
- Services included: Maintenance Grounds
- HOA fee: $96 monthly
- HOA name: Los Arbolitos
- HOA phone: 602-437-4777
Location
- Region: Avondale
Financial & listing details
- Price per square foot: $185/sqft
- Tax assessed value: $369,700
- Annual tax amount: $2,680
- Date on market: 7/16/2026
- Cumulative days on market: 55 days
- Listing terms: Cash,Conventional,FHA,VA Loan
- Ownership: Fee Simple
Estimated market value
Not available
Estimated sales range
Not available
Not available
Price history
| Date | Event | Price |
|---|---|---|
| 8/20/2026 | Price change | $433,700-0.8%$185/sqft |
Source:  ARMLS #7054802 Report a problem ARMLS #7054802 Report a problem | ||
| 7/16/2026 | Listed for sale | $437,000+249.6%$186/sqft |
Source: ARMLS #7054802 Report a problem | ||
| 7/21/2018 | Listing removed | $1,695$1/sqft |
Source: Metropolitan Real Estate #5789892 Report a problem | ||
| 7/2/2018 | Listed for rent | $1,695+6.3%$1/sqft |
Source: Zillow Rental Network Report a problem | ||
| 5/20/2017 | Listing removed | $1,595$1/sqft |
Source: Metropolitan Real Estate #5589135 Report a problem | ||
| 4/12/2017 | Listed for rent | $1,595+6.3%$1/sqft |
Source: Metropolitan Real Estate #5589135 Report a problem | ||
| 8/22/2015 | Listing removed | $1,500$1/sqft |
Source: Metropolitan Real Estate - Property # 111714 Report a problem | ||
| 7/14/2015 | Listed for rent | $1,500$1/sqft |
Source: Metropolitan Real Estate - Property # 111714 Report a problem | ||
| 4/14/2010 | Sold | $125,000+19%$53/sqft |
Source: Public Record Report a problem | ||
| 7/9/2009 | Sold | $105,000-23.9%$45/sqft |
Source: ARMLS #4063167 Report a problem | ||
| 10/21/2008 | Sold | $138,000-63.1%$59/sqft |
Source: Public Record Report a problem | ||
| 5/12/2008 | Listing removed | $374,000$159/sqft |
Source: Visual Tour #2957996 Report a problem | ||
| 4/28/2008 | Listed for sale | $374,000+97.4%$159/sqft |
Source: Visual Tour #2957996 Report a problem | ||
| 3/2/2004 | Sold | $189,418$81/sqft |
Source: Public Record Report a problem | ||
Public tax history
| Year | Property taxes | Tax assessment |
|---|---|---|
| 2025 | $2,649 +11.8% | $36,970 -5.3% |
| 2024 | $2,368 -1.7% | $39,050 +149.8% |
| 2023 | $2,409 +2.1% | $15,631 -31.8% |
| 2022 | $2,359 +8.3% | $22,920 +3.3% |
| 2021 | $2,179 -0.7% | $22,180 +4.9% |
| 2020 | $2,194 +5.4% | $21,150 +8.1% |
| 2019 | $2,081 | $19,570 +7.4% |
| 2018 | $2,081 +7.9% | $18,230 +11.7% |
| 2017 | $1,929 +9% | $16,320 -0.7% |
| 2016 | $1,771 +10.1% | $16,430 +12.9% |
| 2015 | $1,608 | $14,550 +38.2% |
| 2014 | -- | $10,530 +15% |
| 2013 | -- | $9,160 -9.5% |
| 2012 | -- | $10,120 -6% |
| 2011 | -- | $10,770 -17.2% |
| 2010 | -- | $13,000 -37.1% |
| 2009 | -- | $20,660 -17.7% |
| 2008 | -- | $25,100 +14.4% |
| 2007 | -- | $21,950 +54.6% |
| 2006 | -- | $14,200 |
| 2005 | -- | $14,200 |
| 2004 | -- | -- |
Find assessor info on the county website
Monthly payment
Est. payment
Payment breakdown
Explore the cost of this home by adjusting the details. Changes won't be saved.Climate risks
Neighborhood: 85392
Nearby schools
Schools provided by the listing agent
- Elementary: Rio Vista Elementary
- Middle: Rio Vista Elementary
- High: Westview High School
- District: Pendergast Elementary District
Source: ARMLS. This data may not be complete. We recommend contacting the local school district to confirm school assignments for this home.

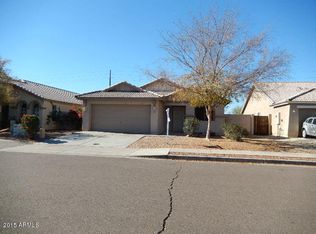
Similar homes
- $461,0004 bd3 ba2.5k sqft3003 N 111TH Drive, Avondale, AZ 85392For Sale
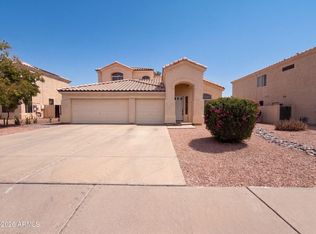 MLS ID #7076919, Tara Jones, Opendoor Brokerage, LLC. ARMLS
 - $450,0004 bd3 ba2.3k sqft10521 W LA REATA Avenue, Avondale, AZ 85392For Sale
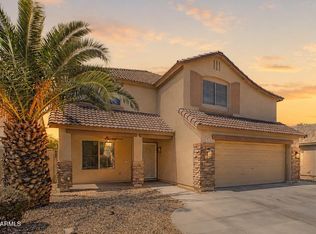 MLS ID #7050278, Radojka Lala Smith, eXp Realty. ARMLS
 - $429,0003 bd2 ba2k sqft11007 W COTTONWOOD Lane, Avondale, AZ 85392For Sale
 MLS ID #7056699, Kenneth Ellis, Sunseeker Rentals & Prop mgmt, LLC. ARMLS
 - $425,0003 bd3 ba1.7k sqft3619 N 104TH Drive, Avondale, AZ 85392For Sale
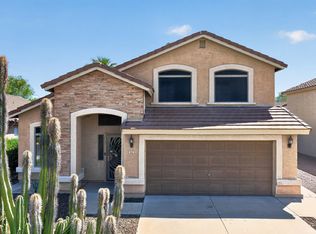 MLS ID #7076124, Michael A Troisi, Real Estate Collection. ARMLS
