Welcome to 4307 Akard St, a spacious single-story home situated on an oversized 10,000+ sq. ft. lot in Houston’s South Acres Estates. Offering approximately 2,008 sq. ft. of living space, this property provides plenty of room and flexibility for an owner-occupant or investor looking to add value. The generous lot offers additional outdoor space and future possibilities, while the home’s convenient South Houston location provides easy access to major roadways, Downtown Houston, the Texas Medical Center, Hobby Airport, and surrounding employment and entertainment areas. Whether you’re looking for your next home or an investment opportunity, 4307 Akard offers space, location, and potential.
For sale
$210,000
4307 Akard St, Houston, TX 77047
4beds
2,008sqft
Single Family Residence
Built in 1964
10,362 Square Feet Lot
$204,600 Zestimate®
$105/sqft
$-- HOA
What's special
Spacious single-story home
- 17 days
- 160
- 14
Likely to sell faster than
Zillow last checked:
Listing updated:
Listed by:
Brook Wilson TREC #0705205 346-714-8666,
FYI Realty - Katy
Source: HAR,MLS#: 45008579
Facts & features
Interior
Bedrooms & bathrooms
- Bedrooms: 4
- Bathrooms: 2
- Full bathrooms: 2
Primary bedroom
- Level: First
- Area: 100
- Dimensions: 10x10
Bedroom
- Level: First
- Area: 100
- Dimensions: 10x10
Bedroom
- Level: Third
- Area: 100
- Dimensions: 10x10
Bedroom
- Level: Second
- Area: 100
- Dimensions: 10x10
Heating
- Electric
Cooling
- Electric
Interior area
- Total structure area: 2,008
- Total interior livable area: 2,008 sqft
Property
Features
- Stories: 1
Lot
- Size: 10,362 Square Feet
- Features: Subdivided, 0 Up To 1/4 Acre
Details
- Parcel number: 0851060000002
Construction
Type & style
- Home type: SingleFamily
- Architectural style: Traditional
- Property subtype: Single Family Residence
Materials
- Unknown
- Foundation: Slab
- Roof: Composition
Condition
- New construction: No
- Year built: 1964
Utilities & green energy
- Sewer: Public Sewer
- Water: Public
Community & HOA
Community
- Subdivision: South Acres Estates Sec 05
Location
- Region: Houston
Financial & listing details
- Price per square foot: $105/sqft
- Tax assessed value: $181,304
- Annual tax amount: $3,795
- Date on market: 9/17/2026
- Listing terms: Cash,Conventional,FHA,Investor
Estimated market value
$204,600
$194,000 - $215,000
$2,035/mo
Price history
| Date | Event | Price |
|---|---|---|
| 9/17/2026 | Listed for rent | $1,750-2.7%$1/sqft |
Source:  HAR #84423670 Report a problem HAR #84423670 Report a problem | ||
| 3/1/2023 | Listing removed | -- |
Source: HAR #52872819 Report a problem | ||
| 2/14/2023 | Listed for rent | $1,799$1/sqft |
Source: HAR #52872819 Report a problem | ||
| 2/14/2023 | Listing removed | -- |
Source: HAR Report a problem | ||
| 1/21/2023 | Listed for rent | $1,799$1/sqft |
Source: HAR Report a problem | ||
| 12/23/2008 | Listing removed | $34,900$17/sqft |
Source: foreclosure.com Report a problem | ||
| 10/31/2008 | Listed for sale | $34,900$17/sqft |
Source: foreclosure.com Report a problem | ||
| 11/27/2007 | Sold | -- |
Source: Public Record Report a problem | ||
Public tax history
| Year | Property taxes | Tax assessment |
|---|---|---|
| 2025 | $3,795 +2.8% | $181,304 |
| 2024 | $3,691 -7.3% | $181,304 -13.8% |
| 2023 | $3,981 +3% | $210,369 +18.9% |
| 2022 | $3,864 | $176,865 +21.8% |
| 2021 | -- | $145,209 +17.2% |
| 2020 | $2,066 -28.6% | $123,858 +3.6% |
| 2019 | $2,894 +57.5% | $119,497 +46.7% |
| 2018 | $1,838 | $81,442 +12% |
| 2017 | $1,838 -0.1% | $72,741 |
| 2016 | $1,839 +95.7% | $72,741 +98.9% |
| 2015 | $940 | $36,570 |
| 2014 | $940 | $36,570 |
| 2013 | -- | $36,570 -27.6% |
| 2012 | -- | $50,500 -15.8% |
| 2011 | -- | $60,000 |
| 2010 | -- | $60,000 -40.6% |
| 2009 | -- | $100,987 |
| 2008 | -- | $100,987 |
| 2007 | -- | $100,987 +7.5% |
| 2006 | -- | $93,952 +8.9% |
| 2005 | -- | $86,240 +10% |
| 2004 | -- | $78,400 +10% |
| 2003 | -- | $71,300 +9.9% |
| 2002 | -- | $64,900 +10% |
| 2001 | -- | $59,000 +19.9% |
| 2000 | -- | $49,200 |
Find assessor info on the county website
Monthly payment
Est. payment
Payment breakdown
Explore the cost of this home by adjusting the details. Changes won't be saved.Climate risks
Neighborhood: South Acres - Crestmont Park
Nearby schools
Schools provided by the listing agent
- Elementary: Woodson Elementary School
- Middle: Thomas Middle School
- High: Worthing High School
Source: HAR. This data may not be complete. We recommend contacting the local school district to confirm school assignments for this home.


Similar homes
- $200,0003 bd3 ba2.4k sqft3010 Groton Dr, Houston, TX 77051For Sale
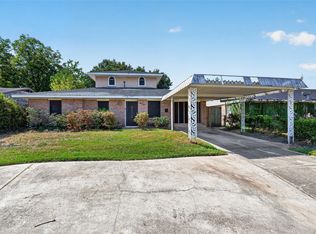 MLS ID #82878361, Maria Lee, Keller Williams Premier Realty. HAR
 - $200,0003 bd2 ba1.9k sqft3530 Ripplebrook Dr, Houston, TX 77045For Sale
 MLS ID #26940989, Christy Buck, Infinity Real Estate Group. HAR
 - $185,0003 bd1 ba1.2k sqft3627 Thistle St, Houston, TX 77047For Sale
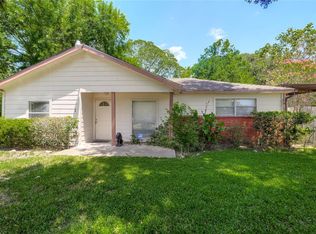 MLS ID #90778328, Tanya Nero, MOD Realty, LLC. HAR
 - $175,0004 bd2 ba1.2k sqft10506 Buffum St, Houston, TX 77051For Sale
 MLS ID #54660437, Brook Wilson, FYI Realty - Katy. HAR
