Move-in ready quad-level home featuring multiple finished living spaces, new carpet and fresh paint throughout. Offers comfortable bedroom layouts and two full baths. The lower levels provide flexible space for family, recreation, or home office. One-car garage adds convenience. Ideal opportunity for a first-time home buyer or an investor looking to expand their portfolio.
Pending
$280,000
2802 Berwood Ln, Hebron, KY 41048
3beds
884sqft
:
Get pre-qualified$1,852/mo
Single Family Residence, Residential
Built in 1997
5,227 Square Feet Lot
$-- Zestimate®
$317/sqft
$-- HOA
What's special
Move-in ready quad-level homeComfortable bedroom layoutsMultiple finished living spacesOne-car garage adds convenience
- 25 days |
- 364 |
- 41 |
Zillow last checked:
Listing updated:
Listed by:
John Lewin 513-407-1517,
Huff Realty - Florence
Source: NKMLS,MLS#: 644177
Facts & features
Interior
Bedrooms & bathrooms
- Bedrooms: 3
- Bathrooms: 2
- Full bathrooms: 2
Primary bedroom
- Features: Carpet Flooring
- Level: Second
- Area: 104.65
- Dimensions: 11.5 x 9.1
Bedroom 2
- Features: Carpet Flooring
- Level: Second
- Area: 97.5
- Dimensions: 7.8 x 12.5
Bedroom 3
- Features: Carpet Flooring
- Level: Second
- Area: 78.3
- Dimensions: 8.7 x 9
Other
- Features: Carpet Flooring
- Level: Basement
- Area: 399.53
- Dimensions: 16.11 x 24.8
Dining room
- Features: Laminate Flooring
- Level: First
- Area: 106.05
- Dimensions: 10.5 x 10.1
Family room
- Features: Carpet Flooring
- Level: Lower
- Area: 286
- Dimensions: 13 x 22
Kitchen
- Features: Laminate Flooring
- Level: First
- Area: 76.32
- Dimensions: 7.2 x 10.6
Living room
- Features: Laminate Flooring
- Level: First
- Area: 198.77
- Dimensions: 14.3 x 13.9
Heating
- Forced Air
Cooling
- Central Air
Appliances
- Included: Electric Oven, Electric Range, Dishwasher, Microwave, Refrigerator
- Laundry: Electric Dryer Hookup, Laundry Room, Lower Level, Washer Hookup
Features
- Laminate Counters, High Ceilings
- Windows: Vinyl Frames
- Basement: Partial
- Number of fireplaces: 1
- Fireplace features: Gas
Interior area
- Total structure area: 884
- Total interior livable area: 884 sqft
Property
Parking
- Total spaces: 1
- Parking features: Driveway, Garage, Garage Door Opener, Garage Faces Front
- Garage spaces: 1
- Has uncovered spaces: Yes
Features
- Levels: Quad-Level
- Fencing: Split Rail,Wood
Lot
- Size: 5,227 Square Feet
- Dimensions: 34 x 136 x 204 x 232
- Features: Cul-De-Sac, Level, Sloped
Details
- Parcel number: 047.0007061.00
- Zoning description: Residential
Construction
Type & style
- Home type: SingleFamily
- Architectural style: Traditional
- Property subtype: Single Family Residence, Residential
Materials
- Brick, Vinyl Siding
- Foundation: Poured Concrete
- Roof: Shingle
Condition
- Existing Structure
- New construction: No
- Year built: 1997
Utilities & green energy
- Sewer: Public Sewer
- Water: Public
- Utilities for property: Cable Available, Natural Gas Available, Sewer Available, Water Available
Community & HOA
HOA
- Has HOA: No
Location
- Region: Hebron
Financial & listing details
- Price per square foot: $317/sqft
- Tax assessed value: $196,600
- Annual tax amount: $2,117
- Date on market: 6/30/2026
- Cumulative days on market: 26 days
Estimated market value
Not available
Estimated sales range
Not available
Not available
Price history
| Date | Event | Price |
|---|---|---|
| 7/1/2026 | Pending sale | $280,000$317/sqft |
Source:  NKMLS #644177 Report a problem NKMLS #644177 Report a problem | ||
| 6/30/2026 | Listed for sale | $280,000+182.8%$317/sqft |
Source: NKMLS #644177 Report a problem | ||
| 6/29/2026 | Listing removed | $1,900$2/sqft |
Source: Zillow Rentals Report a problem | ||
| 6/25/2026 | Listed for rent | $1,900+40.7%$2/sqft |
Source: Zillow Rentals Report a problem | ||
| 6/4/2019 | Listing removed | $1,350$2/sqft |
Source: RPM MIDWEST Cincinnati Report a problem | ||
| 5/14/2019 | Listed for rent | $1,350$2/sqft |
Source: RPM MIDWEST Cincinnati Report a problem | ||
| 10/11/2017 | Listing removed | $1,350$2/sqft |
Source: Real Property Management Midwest Report a problem | ||
| 8/7/2017 | Listed for rent | $1,350$2/sqft |
Source: RPM MIDWEST Cincinnati - Property # 372933 Report a problem | ||
| 3/17/2008 | Sold | $99,000+3.6%$112/sqft |
Source: Public Record Report a problem | ||
| 12/11/1995 | Sold | $95,580$108/sqft |
Source: Public Record Report a problem | ||
Public tax history
| Year | Property taxes | Tax assessment |
|---|---|---|
| 2024 | $2,117 +31.5% | $196,600 +36.8% |
| 2023 | $1,610 +4.4% | $143,700 |
| 2022 | $1,541 +0.2% | $143,700 |
| 2021 | $1,539 -6.3% | $143,700 |
| 2020 | $1,642 | $143,700 +21% |
| 2019 | $1,642 +20.7% | $118,800 |
| 2018 | $1,360 +5.1% | $118,800 |
| 2017 | $1,295 | $118,800 |
| 2015 | $1,295 +2.7% | $118,800 |
| 2013 | $1,260 | $118,800 |
| 2012 | -- | $118,800 |
| 2011 | -- | $118,800 |
| 2010 | -- | $118,800 |
| 2009 | -- | $118,800 |
Find assessor info on the county website
Monthly payment
Est. payment
Payment breakdown
Explore the cost of this home by adjusting the details. Changes won't be saved.Climate risks
Neighborhood: 41048
Nearby schools
GreatSchools rating
- 5/10Chester Goodridge Elementary SchoolGrades: PK-5Distance: 0.8 mi
- 9/10Conner Middle SchoolGrades: 6-8Distance: 1 mi
- 8/10Conner High SchoolGrades: 9-12Distance: 0.9 mi
Schools provided by the listing agent
- Elementary: Goodridge Elementary
- Middle: Conner Middle School
- High: Conner Senior High
Source: NKMLS. This data may not be complete. We recommend contacting the local school district to confirm school assignments for this home.
- $278,9003 bd3 ba1k sqft2798 Berwood Ln, Hebron, KY 41048Off Market
- $263,8003 bd2 ba1k sqft1737 Elijah Creek Rd, Hebron, KY 41048Off Market
- $282,3003 bd2 ba1k sqft2799 Berwood Ln, Hebron, KY 41048Off Market
- $277,4003 bd2 ba1k sqft2794 Berwood Ln, Hebron, KY 41048Off Market
- $270,6003 bd2 ba936 sqft1741 Elijah Creek Rd, Hebron, KY 41048Off Market
- $289,3003 bd2 ba1.5k sqft1733 Elijah Creek Rd, Hebron, KY 41048Off Market
- $293,7004 bd2 ba1.4k sqft2790 Berwood Ln, Hebron, KY 41048Off Market
- $260,0003 bd3 ba1k sqft2795 Berwood Ln, Hebron, KY 41048Sold
A local agent can set up tours, give advice and negotiate with sellers.
A local lender can help you make sure your offer is ready when you are.
Similar homes
- $299,0003 bd3 ba1.1k sqft2705 Surfside Dr, Villa Hills, KY 41017For Sale
 MLS ID #644831, Cindy Shetterly, Keller Williams Realty Service. NKMLS
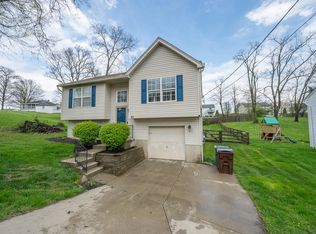
 - $263,0003 bd2 ba1.1k sqft29 School Rd, Walton, KY 41094For Sale
 MLS ID #644865, Lisa Brandenburg, Huff Realty - Florence. NKMLS
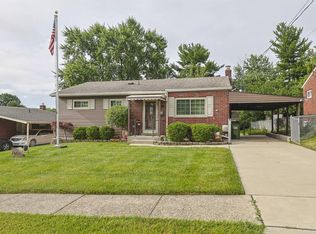
 - $244,9003 bd2 ba972 sqft5375 Pembina Dr, Cincinnati, OH 45238For Sale
 MLS ID #1883387, Kurt J Lamping, Sibcy Cline, Inc.. Cincy MLS
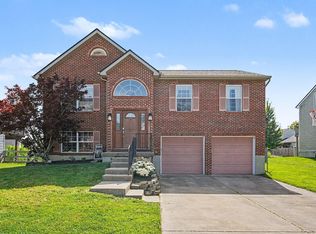
 - $325,0003 bd3 ba1k sqft6766 Crisler Ct, Burlington, KY 41005For Sale
 MLS ID #644257, Jacob Burdine, Cahill Real Estate Services. NKMLS
 - $239,9003 bd2 ba1.1k sqft3670 Gailynn Dr, Cincinnati, OH 45211For SaleMLS ID #1886272, Benjamin D. Chassagne, Huff Realty. Cincy MLS
- $270,0003 bd3 ba1.2k sqft1252 Cannonball Way, Independence, KY 41051For SaleMLS ID #644375, David Harshbarger, Huff Realty - Florence. NKMLS
- $225,0003 bd3 ba1.1k sqft3112 Goda Ave, Cincinnati, OH 45211For SaleMLS ID #1887681, Daniel C Braun, Comey & Shepherd. Cincy MLS
- $339,9003 bd2 ba1.2k sqft370 Beckett Lndg, Lawrenceburg, IN 47025For SaleMLS ID #207973, Hannah Hornsby. MLS of Southeastern Indiana
- $264,9004 bd2 ba1.2k sqft6943 Rob Vern Dr, Cincinnati, OH 45239For SaleMLS ID #1887784, Brian P Leisgang, Keller Williams Advisors. Cincy MLS
- $205,0003 bd2 ba1k sqft4045 Delhi Ave, Cincinnati, OH 45204For SaleMLS ID #1885317, Joshua K. Wheaton, Sibcy Cline, Inc.. Cincy MLS
- $250,0003 bd1 ba1.1k sqft23 Edwards Ave, Florence, KY 41042For SaleMLS ID #642745, Nikki Culbertson, Culbertson Real Estate Group. NKMLS
- $239,0003 bd2 ba1.1k sqft5228 Woodlake Dr, Cincinnati, OH 45238For SaleMLS ID #1880832, Scott Windsor, Align Right Realty Infinity. Cincy MLS
- $262,5004 bd2 ba1.1k sqft2881 Marshall Ave, Cincinnati, OH 45220For SaleMLS ID #1883620, John M Durso, Comey & Shepherd. Cincy MLS
- $239,9003 bd2 ba1.2k sqft3722 Neiheisel Ave, Cincinnati, OH 45248For SaleMLS ID #1885950, Brian Kelly, e-Merge Real Estate Victory. Cincy MLS
- $252,5002 bd2 ba1.2k sqft432 Arch St, Lawrenceburg, IN 47025For SaleMLS ID #207837, Willard Snyder. MLS of Southeastern Indiana
- $315,0003 bd2 ba1.3k sqft3 S Sherry Ln, Bellevue, KY 41073For SaleMLS ID #643742, Adam Rosenhagen, Horan Rosenhagen Real Estate. NKMLS
- $350,0002 bd1 ba1.1k sqft7743 Zion Hill Rd, Cleves, OH 45002For SaleMLS ID #1886340, Susan J. Miller, Sibcy Cline, Inc.. Cincy MLS
- $264,9993 bd2 ba1.1k sqft928 Oak Ave, Cincinnati, OH 45215For SaleMLS ID #1881538, Robert R Smith, Coldwell Banker Realty. Cincy MLS
- $290,0002 bd2 ba1.2k sqft1039 Maggies Way, Florence, KY 41042For SaleMLS ID #644505, Amy Wright, Regional Realty. NKMLS
- $228,0003 bd2 ba1.1k sqft8022 Putters Point, Burlington, KY 41005For SaleMLS ID #643310, Curt Curley, Huff Realty - Florence. NKMLS
