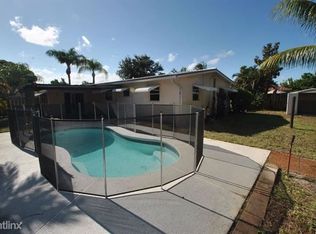
Desirable Chapel Hill Community with no HOA. Corner Lot with White Privacy Vinyl Fence surrounding Perimeter. Completely Renovated 3 Bed/3.5 Bath Split Floor plan with 2422 SQ. FT under air, Primary bathroom has that Spa Feeling with a massive WIC. All Closets with Built in Shelving. Secondary Bedrooms have Ensuite bathrooms, Kitchen with new cabinets with hideaway Pantry, Impressive Quartz Island with water falls & Backplash, New Appliances with Fix Paneling for that elegant look. Vapor Fire Place at Living, Modern LED Ceiling Light through out. New TV's in all bedrooms & Living. New Salt Water Pool. Summer Kitchen to be added upon Paver Completion with Fire Pit for entertaining. 26KW Standby generator, Hurricane Windows & Doors, Burglar Alarm Ready with 1 year Monitoring, Speakers through out home and much more.
Under contract
$1,747,800
2802 SW 5th St, Boynton Beach, FL 33435
3beds
2,442sqft
Single Family Residence
Built in 1984
8,764 Square Feet Lot
$1,658,000 Zestimate®
$716/sqft
$-- HOA
What's special
New salt water poolHideaway pantryCorner lotSpeakers throughout homeKitchen with new cabinets
- 53 days
- 362
- 13
Zillow last checked:
Listing updated:
Listed by:
Beatrice Estevez 305-986-0373,
LoKation
Source: MIAMI,MLS#: A12073368 Originating MLS: A-Miami Association of REALTORS
Originating MLS: A-Miami Association of REALTORSFacts & features
Interior
Bedrooms & bathrooms
- Bedrooms: 3
- Bathrooms: 4
- Full bathrooms: 3
- 1/2 bathrooms: 1
Heating
- Electric
Cooling
- Ceiling Fan(s), Central Air
Appliances
- Included: Dishwasher, Disposal, Dryer, Electric Range, Gas Range, Gas Water Heater, Microwave, Refrigerator, Washer
- Laundry: Sink, Laundry Room
Features
- Closet Cabinetry, Pantry, Roman Tub, Split Bedroom, Walk-In Closet(s), Wet Bar
- Flooring: Ceramic Tile
- Doors: High Impact Doors
- Windows: Clear Impact Glass, High Impact Windows
- Attic: Pull Down Stairs
- Has fireplace: Yes
- Fireplace features: Decorative
Interior area
- Total structure area: 3,133
- Total interior livable area: 2,442 sqft
Video & virtual tour
Property
Parking
- Total spaces: 2
- Parking features: Circular Driveway, Garage Door Opener
- Attached garage spaces: 2
- Has uncovered spaces: Yes
Features
- Stories: 1
- Entry location: First Floor Entry
- Exterior features: Barbecue, Built-in Barbecue, Lighting
- Has private pool: Yes
- Pool features: In Ground, Pool Only
- Fencing: Fenced
- View description: None
Lot
- Size: 8,764 Square Feet
- Features: Less Than 1/4 Acre Lot
Details
- Parcel number: 08434533010050010
- Zoning: R-1-AA (
Construction
Type & style
- Home type: SingleFamily
- Property subtype: Single Family Residence
Materials
- Concrete Block Construction
- Roof: Metal
Condition
- Completely Renovated
- Year built: 1984
Utilities & green energy
- Gas: Natural Gas
- Sewer: Public Sewer
- Water: Municipal Water
- Utilities for property: Underground Utilities
Community & HOA
Community
- Features: None, Sidewalks, Street Lights, No Subdiv/Park Info
- Security: Fire Alarm, Owned Burglar Alarm, Smoke Detector
- Subdivision: Seacrest Hills
HOA
- Has HOA: No
Location
- Region: Boynton Beach
Financial & listing details
- Price per square foot: $716/sqft
- Tax assessed value: $583,354
- Annual tax amount: $11,170
- Date on market: 8/18/2026
- Listing terms: All Cash,Conventional,FHA
Estimated market value
$1,658,000
$1.58M - $1.74M
$6,479/mo
Price history
| Date | Event | Price |
|---|---|---|
| 9/14/2026 | Pending sale | $1,747,800$716/sqft |
Source:  MIAMI #A12073368 Report a problem MIAMI #A12073368 Report a problem | ||
| 8/18/2026 | Listed for sale | $1,747,800+133%$716/sqft |
Source: MIAMI #A12073368 Report a problem | ||
| 6/8/2023 | Sold | $750,000-15.5%$307/sqft |
Source:  BeachesMLS #R10858023 Report a problem BeachesMLS #R10858023 Report a problem | ||
| 4/25/2023 | Contingent | $888,000$364/sqft |
Source: BeachesMLS #RX-10858023 Report a problem | ||
| 2/28/2023 | Price change | $888,000-4%$364/sqft |
Source: BeachesMLS #RX-10858023 Report a problem | ||
| 2/4/2023 | Price change | $925,000-1.6%$379/sqft |
Source: BeachesMLS #RX-10858023 Report a problem | ||
| 1/13/2023 | Listed for sale | $940,000+754.5%$385/sqft |
Source: BeachesMLS #RX-10858023 Report a problem | ||
| 12/21/1994 | Sold | $110,000$45/sqft |
Source: Public Record Report a problem | ||
Public tax history
| Year | Property taxes | Tax assessment |
|---|---|---|
| 2025 | $11,169 -11.8% | $583,354 -11.2% |
| 2024 | $12,667 +341.4% | $656,737 +289.6% |
| 2023 | $2,870 +2% | $168,551 +3% |
| 2022 | $2,813 +1.2% | $163,642 +3% |
| 2021 | $2,780 +1.1% | $158,876 +1.4% |
| 2020 | $2,751 +1.8% | $156,682 +2.3% |
| 2019 | $2,703 | $153,159 +1.9% |
| 2018 | $2,703 +5.1% | $150,303 +2.1% |
| 2017 | $2,572 +1.4% | $147,212 +2.1% |
| 2016 | $2,537 +1.4% | $144,184 +0.7% |
| 2015 | $2,503 -1.8% | $143,182 +0.8% |
| 2014 | $2,549 +2.2% | $142,046 +1.5% |
| 2013 | $2,493 +2% | $139,947 +1.7% |
| 2012 | $2,444 +3.3% | $137,608 +3% |
| 2011 | $2,365 +4.1% | $133,600 +1.5% |
| 2010 | $2,272 +6.8% | $131,626 +2.7% |
| 2009 | $2,128 +8.4% | $128,166 +0.1% |
| 2008 | $1,962 -9.9% | $128,038 +3% |
| 2007 | $2,177 -5.3% | $124,309 +2.5% |
| 2006 | $2,298 | $121,277 +3% |
| 2005 | -- | $117,745 +3% |
| 2004 | $1,300 +646.9% | $114,316 +1.9% |
| 2003 | $174 -92.1% | $112,184 +2.4% |
| 2002 | $2,209 +3.2% | $109,555 +1.6% |
| 2001 | $2,140 +4.6% | $107,830 +3% |
| 2000 | $2,045 +9.3% | $104,689 +1.7% |
| 1999 | $1,871 | $102,899 |
Find assessor info on the county website
Monthly payment
Est. payment
Payment breakdown
Explore the cost of this home by adjusting the details. Changes won't be saved.Climate risks
Neighborhood: Chapel Hill
Nearby schools
Schools provided by the listing agent
- Elementary: Forest Park
- Middle: Odyssey
Source: MIAMI. This data may not be complete. We recommend contacting the local school district to confirm school assignments for this home.
Similar homes
- $1,250,0003 bd4 ba1.8k sqft718 SW 27th Place, Boynton Beach, FL 33435For Sale
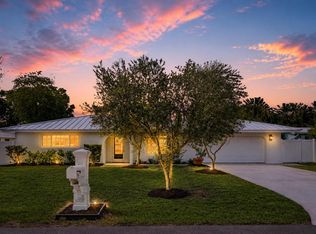
 MLS ID #B26083779, Stacy B McNall, Coldwell Banker Realty. BeachesMLS
 - $1,795,0005 bd4 ba2.9k sqft7548 Fairway Trail, Boca Raton, FL 33487For Sale
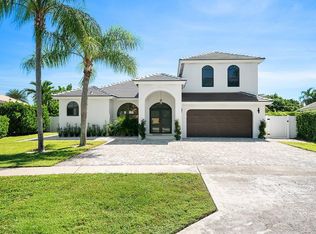 MLS ID #B26084758, Richard Lemon, Serhant. BeachesMLS
 - $1,799,0003 bd4 ba2.3k sqftOCEAN CAY, Ocean Ridge, FL 33435For Sale
 MLS ID #B26079492, Derek Lambrou, Village Realty Group. BeachesMLS
 - $1,650,0004 bd3 ba2k sqft1619 NE 2ND Avenue, Delray Beach, FL 33444For Sale
 MLS ID #B26064279, Jordana E Tobel, Premier Listings. BeachesMLS
 - $1,695,0003 bd3 ba2.4k sqft624 W Lakewoode Circle W, Delray Beach, FL 33445For SaleMLS ID #B26048632, Robert Brett Vlasek, Vlasek Real Estate Group. BeachesMLS
- $1,725,0003 bd3 ba2.6k sqft16053 VILLA VIZCAYA Place, Delray Beach, FL 33446For SaleMLS ID #B26073421, Lyssa Weiss, Lang Realty/ BR. BeachesMLS
- $1,775,0003 bd3 ba2.4k sqft7743 Villa D Este Way, Delray Beach, FL 33446For SaleMLS ID #B26073376, Lyssa Weiss, Lang Realty/ BR. BeachesMLS
- $1,950,0003 bd3 ba2.6k sqft16124 VILLA VIZCAYA Place, Delray Beach, FL 33446For SaleMLS ID #B26077415, Lyssa Weiss, Lang Realty/ BR. BeachesMLS
- $1,299,9993 bd3 ba1.8k sqftNorthridge, Delray Beach, FL 33444For Sale
 MLS ID #A12081354, Moises Maionica Pajovic, Brokers, LLC. MIAMI
 - $1,599,0004 bd4 ba2.8k sqftCAMPBELL PROP, Boca Raton, FL 33433For SaleMLS ID #F10551199, Ruth Anabel Valles, Beachfront Properties Real Est. BeachesMLS
- $1,700,0005 bd4 ba2.8k sqftTwin Oaks, Deerfield Beach, FL 33441For SaleMLS ID #A12076423, James Branham, The Keyes Company. MIAMI
- $1,749,0004 bd3 ba3.2k sqft13670 Doubletree Trail, Wellington, FL 33414For SaleMLS ID #B26073386, Marysue Jacobs, Destiny International Properties. BeachesMLS
- $1,390,0003 bd3 ba2.7k sqftLakeview, Delray Beach, FL 33445For SaleMLS ID #A12077315, Anastasia Gromova, Florida Best Realty, Inc.. MIAMI
- $1,750,0004 bd4 ba3.5k sqft8159 Hutchinson Court, Delray Beach, FL 33446For SaleMLS ID #B26063203, Erik Nissani, Lang Realty/BR. BeachesMLS
- $1,399,0003 bd3 ba2.2k sqft257 Zelda Lane, Delray Beach, FL 33445For SaleMLS ID #B26085442, Andreea Lorincz, Prime Properties of S Florida. BeachesMLS
- $1,350,0003 bd2 ba1.6k sqft1210 Delray Lakes Drive, Delray Beach, FL 33444For SaleMLS ID #B26041525, Matan Morag PA, Regency Realty Services. BeachesMLS
- $1,875,0004 bd3 ba2.5k sqft440 NW 11TH Avenue, Boca Raton, FL 33486For SaleMLS ID #B26073612, Marc A Hershman, Illustrated Properties. BeachesMLS
- $1,549,9003 bd3 ba2.5k sqft11394 VIRGINIA PINE Court, Boynton Beach, FL 33473For SaleMLS ID #B26055503, Tavionne Robinson, EXP Realty LLC. BeachesMLS
- $1,500,0004 bd3 ba2k sqftConference Ridge, Boca Raton, FL 33432For SaleMLS ID #A12012618, Ines Flax, One Sotheby's International Realty. MIAMI
- $1,695,0004 bd4 ba2.7k sqft3421 Dover Road, Pompano Beach, FL 33062For SaleMLS ID #B26033302, Miles P Prince, Coldwell Banker Realty. BeachesMLS
