REAL PROPERTY CONSISTS OF A 1.5 STORY FRAME HOME WITH 3 BEDROOMS AND A SEWING HOME THAT MAY BE USED AS THE FOURTH BEDROOM; THE HOME WAS BUILT IN 1993. THE HOME HAS A LARGE LIVING ROOM AND A LARGE DINING ROOM, UTILITY ROOM AND 2 FULL BATHS. THE HOME HAS AN UPSTAIRS LOFT/GAME AREA (14' X 19.75'). THE CENTRAL HEAT AND CENTRAL AIR WERE REPLACED JULY 1, 2024 (SEE ATTACHED INVOICE). THE HOME HAS TWO SHEETMETAL SHOPS (24' X 42' AND 24' X40' RESPECTIVELY), WITH CONCRETE FLOORS AND COMMERCIAL ROLL-UP METAL DOORS FOR EASY ACCCESS. THE SHOPS ARE PLUMBED WITH PNEUMATIC AIR LINES THROUGHOUT WITH 110 VOLT AND 220 VOLT ELECTRICTY RESPECTIVELY. ALSO INCLUDED WITH THE REAL PROPERTY IS A SHEETMETAL BARN, A RV SHED AND TW0 2 CAR CARPORTS (18' X 20' AND 24' X 24'). THE REAL PROPERTY HAS A SURE ENOUIGH CHICKEN HOUSE WITH NEST - NO CHICKENS! (STEETMETAL SIDING WITH PERIMETER FENCING). ALL SITUATED ON 3.17 ACRES IN A GOOD LOCATION. TO VIEW HOME WITH IMPROVEMENTS, PLEASE CALL ME GARY CRISWELL @ (580) 467-2248 OR THE REALTOR OF YOUR CHOICE. THANKS, gary c
For sale
$250,000
280251 Tanglewood Dr, Duncan, OK 73533
3beds
2,397sqft
Single Family Residence
Built in ----
3.17 Acres Lot
$245,100 Zestimate®
$104/sqft
$-- HOA
What's special
Sheetmetal barnRv shedUtility roomLarge dining room
- 28 days
- 398
- 29
Zillow last checked:
Listing updated:
Listed by:
Gary M Criswell,
Gary Criswell Auction Service & Real Estate, Inc.
Source: Duncan AOR,MLS#: 39882
Facts & features
Interior
Bedrooms & bathrooms
- Bedrooms: 3
- Bathrooms: 2
- Full bathrooms: 2
Dining room
- Features: Formal Dining
Heating
- Natural Gas, Vents in Ceiling
Cooling
- Electric, Attic Fan
Appliances
- Included: Dishwasher, Disposal
Features
- Formal Living Room, Country Kitchen, Inside Utility
- Flooring: Some Carpeting, Hardwood
- Windows: Some Curtains/Drapes, Shades/Blinds
- Has fireplace: No
Interior area
- Total structure area: 2,397
- Total interior livable area: 2,397 sqft
Property
Parking
- Parking features: No Garage
Features
- Levels: One and One Half
- Fencing: Some Fencing,Metal Fence
Lot
- Size: 3.17 Acres
- Features: Wooded, Garden, Storm Cellar, 2 to 5 Acres
Details
- Additional structures: Storage Shed, Outbuilding, Barn or Stable, Workshop
- Parcel number: 006000002005000000
Construction
Type & style
- Home type: SingleFamily
- Architectural style: Traditional
- Property subtype: Single Family Residence
Materials
- Frame
- Roof: Tin or Metal
Condition
- 31-50 Years,Fair Condition
Utilities & green energy
- Water: Public
Community & HOA
Community
- Security: Smoke Detector(s), Storm Shelter
- Subdivision: None
Location
- Region: Duncan
Financial & listing details
- Price per square foot: $104/sqft
- Tax assessed value: $175,800
- Price range: $250K - $250K
- Date on market: 8/8/2026
- Listing terms: Cash,FHA,VA Loan,Conventional
Estimated market value
$245,100
$233,000 - $257,000
$1,858/mo
Price history
| Date | Event | Price |
|---|---|---|
| 8/11/2026 | Listed for sale | $250,000$104/sqft |
Source: Duncan AOR #39882 Report a problem | ||
| 7/29/2026 | Listing removed | $250,000$104/sqft |
Source: Duncan AOR #39882 Report a problem | ||
| 7/26/2026 | Price change | $250,000-7.4%$104/sqft |
Source: Duncan AOR #39882 Report a problem | ||
| 1/28/2026 | Listed for sale | $270,000$113/sqft |
Source: Duncan AOR #39882 Report a problem | ||
Public tax history
| Year | Property taxes | Tax assessment |
|---|---|---|
| 2025 | -- | $9,783 |
| 2024 | -- | $9,783 |
| 2023 | -- | $9,783 +0% |
| 2022 | -- | $9,782 0% |
| 2021 | -- | $9,783 +3% |
| 2020 | -- | $9,497 |
| 2019 | -- | $9,497 |
| 2017 | -- | $9,497 0% |
| 2016 | $766 | $9,498 |
| 2015 | $766 | $9,498 |
| 2014 | $766 | $9,498 |
| 2013 | $766 | $9,498 |
| 2012 | $766 -0.6% | $9,498 |
| 2011 | $770 +7.9% | $9,498 |
| 2010 | $714 +8.1% | $9,498 +5% |
| 2009 | $660 -10.3% | $9,045 -1.6% |
| 2008 | $736 +18.4% | $9,191 +16% |
| 2007 | $622 | $7,920 |
Find assessor info on the county website
Monthly payment
Est. payment
Payment breakdown
Explore the cost of this home by adjusting the details. Changes won't be saved.Climate risks
Neighborhood: 73533
Nearby schools
Schools provided by the listing agent
- Elementary: Central
- District: Central
Source: Duncan AOR. This data may not be complete. We recommend contacting the local school district to confirm school assignments for this home.
Similar homes
- $247,9003 bd2 ba1.6k sqft798 W Camelback Rd, Duncan, OK 73533For Sale
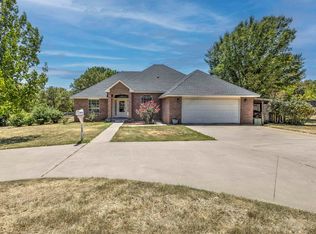 MLS ID #40375, Ron Mulkey. Duncan AOR
 - $285,0004 bd2 ba2.9k sqft1317 S 58th St, Duncan, OK 73533For Sale
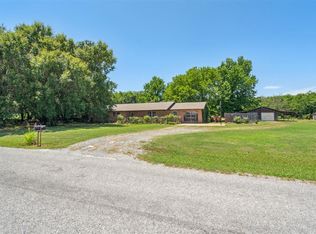 MLS ID #1229801, Amanda Mead, Keystone Realty Group. MLSOK/OKCMAR as distributed by MLS GRID
 - $249,0004 bd3 ba2.1k sqft1906 Windsor Dr, Duncan, OK 73533For Sale
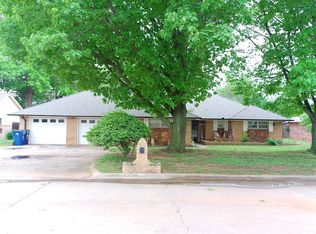 MLS ID #40101, Keith C Perkins. Duncan AOR
 - $240,0003 bd2 ba1.4k sqft3514 Jacquelyn Ter, Duncan, OK 73533For Sale
 MLS ID #40370, Bryan Fisher. Duncan AOR
