Welcome to this beautiful newer built home featuring 4 bedrooms and 2 bathrooms in a desirable new neighborhood! The open-concept floor plan seamlessly connects the spacious living room and stunning kitchen, creating the perfect space for entertaining and everyday living. Enjoy the convenience of a charming mudroom that keeps life organized and a large 3-car garage with plenty of room for vehicles, storage, and hobbies. Situated on a corner lot, this home offers great curb appeal and extra space to enjoy. Don't miss your opportunity to own this thoughtfully designed, move-in-ready home!
Active
$294,500
2803 E Auburn Hills Street, Republic, MO 65738
4beds
1,845sqft
Single Family Residence
Built in 2021
10,018 Square Feet Lot
$294,100 Zestimate®
$160/sqft
$23/mo HOA
What's special
Great curb appealOpen-concept floor planCorner lotCharming mudroomStunning kitchen
- 40 days |
- 583 |
- 28 |
Zillow last checked:
Listing updated:
Listed by:
The Sunshine Group 417-864-2800,
Sunshine, REALTORS
Source: SOMOMLS as distributed by MLS GRID,MLS#: 60327350
Facts & features
Interior
Bedrooms & bathrooms
- Bedrooms: 4
- Bathrooms: 2
- Full bathrooms: 2
Primary bedroom
- Area: 192
- Dimensions: 12 x 16
Bedroom 2
- Area: 100
- Dimensions: 10 x 10
Bedroom 3
- Area: 110
- Dimensions: 11 x 10
Bedroom 4
- Area: 110
- Dimensions: 10 x 11
Primary bathroom
- Area: 72
- Dimensions: 12 x 6
Bathroom full
- Area: 48
- Dimensions: 6 x 8
Entry hall
- Area: 40
- Dimensions: 8 x 5
Garage
- Area: 588
- Dimensions: 21 x 28
Other
- Area: 264
- Dimensions: 22 x 12
Living room
- Area: 285
- Dimensions: 19 x 15
Utility room
- Area: 42
- Dimensions: 6 x 7
Heating
- Central, Electric
Cooling
- Central Air, Ceiling Fan(s)
Features
- Flooring: Carpet, Engineered Hardwood
- Has basement: No
- Has fireplace: No
Interior area
- Total structure area: 1,845
- Total interior livable area: 1,845 sqft
- Finished area above ground: 1,845
- Finished area below ground: 0
Property
Parking
- Total spaces: 3
- Parking features: Garage - Attached
- Attached garage spaces: 3
Features
- Levels: One
- Stories: 1
- Patio & porch: Patio
Lot
- Size: 10,018 Square Feet
- Features: Corner Lot
Details
- Parcel number: 1715301050
- Special conditions: Real Estate Owned
Construction
Type & style
- Home type: SingleFamily
- Property subtype: Single Family Residence
Condition
- Year built: 2021
Utilities & green energy
- Sewer: Public Sewer
- Water: Public
Community & HOA
Community
- Subdivision: Auburn Hills
HOA
- Services included: Common Area Maintenance, Trash
- HOA fee: $274 annually
Location
- Region: Republic
Financial & listing details
- Price per square foot: $160/sqft
- Tax assessed value: $238,000
- Annual tax amount: $2,401
- Date on market: 6/25/2026
- Listing terms: Cash,Conventional
Foreclosure details
Estimated market value
$294,100
$279,000 - $309,000
$2,134/mo
Price history
| Date | Event | Price |
|---|---|---|
| 11/7/2021 | Pending sale | $314,900$171/sqft |
Source:  SOMOMLS as distributed by MLS GRID #60202829 Report a problem SOMOMLS as distributed by MLS GRID #60202829 Report a problem | ||
| 10/22/2021 | Listed for sale | $314,900$171/sqft |
Source: SOMOMLS as distributed by MLS GRID #60202829 Report a problem | ||
| 10/15/2021 | Pending sale | $314,900$171/sqft |
Source: SOMOMLS as distributed by MLS GRID #60202829 Report a problem | ||
| 10/8/2021 | Listed for sale | $314,900$171/sqft |
Source: SOMOMLS as distributed by MLS GRID #60202829 Report a problem | ||
Public tax history
| Year | Property taxes | Tax assessment |
|---|---|---|
| 2025 | $2,402 +1.6% | $45,220 +8.9% |
| 2024 | $2,363 +2% | $41,520 |
| 2023 | $2,316 +30% | $41,520 +31.2% |
| 2022 | $1,782 | $31,650 |
Find assessor info on the county website
Monthly payment
Climate risks
Neighborhood: 65738
Nearby schools
GreatSchools rating
- 10/10Price Elementary SchoolGrades: K-5Distance: 2.1 mi
- 7/10Republic Middle SchoolGrades: 6-8Distance: 1.7 mi
- 8/10Republic High SchoolGrades: 9-12Distance: 1.4 mi
Schools provided by the listing agent
- Elementary: RP Price
- Middle: Republic
- High: Republic
Source: SOMOMLS as distributed by MLS GRID. This data may not be complete. We recommend contacting the local school district to confirm school assignments for this home.
- $--3 bd2 ba2.4k sqft2815 E Auburn Hills St, Republic, MO 65738Sold
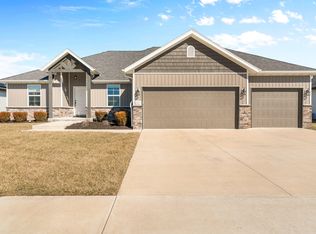
- $194,7003 bd2 ba1.4k sqft672 N Jozlynn Ave, Republic, MO 65738Off Market
- $298,2003 bd2 ba1.6k sqft2771 E Auburn Hills St, Republic, MO 65738Off Market
- $--3 bd2 ba1.6k sqft712 N Jozlynn Ave LOT 35, Republic, MO 65738Sold
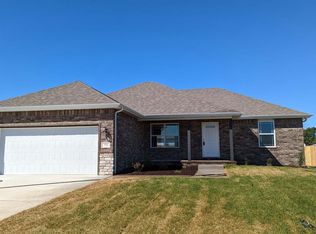
- $339,1004 bd2 ba1.8k sqft671 N Glenwood Ave, Republic, MO 65738Off Market
- $344,3004 bd2 ba1.9k sqft684 N Jozlynn Ave, Republic, MO 65738Off Market
- $290,5003 bd2 ba1.4k sqft671 N Jozlynn Ave, Republic, MO 65738Off Market
- $--4 bd2 ba1.8k sqft2745 E Auburn Hills St, Republic, MO 65738Sold
A local agent can set up tours, give advice and negotiate with sellers.
Similar homes
- $309,9003 bd2 ba1.4k sqft505 S Forest Ln, Republic, MO 65738For Sale
 MLS ID #264013, Jennifer Rodriguez, Dream Casa, LLC. Ozark Gateway AOR
 - $274,9003 bd2 ba1.4k sqft485 W Melody Lane, Republic, MO 65738Active

 MLS ID #60329993, Heath Jech, Keller Williams Local. SOMOMLS as distributed by MLS GRID
 - $328,5003 bd2 ba1.6k sqft3026 E Bradford East Street, Republic, MO 65738Active
 MLS ID #60327706, Wes Litton, Keller Williams Local. SOMOMLS as distributed by MLS GRID
 - $259,9003 bd2 ba1.4k sqft1295 S Whitaker Avenue, Republic, MO 65738Active
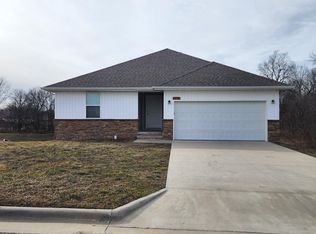 MLS ID #60323056, Alexandra Smith, Century 21 Family Tree. SOMOMLS as distributed by MLS GRID
 - $309,9003 bd2 ba1.7k sqft4362 W 2nd Street, Battlefield, MO 65619ActiveMLS ID #60330515, Mark Kerivan, Murney Associates - Primrose. SOMOMLS as distributed by MLS GRID
- $245,5003 bd2 ba1.2k sqft2124 E Primrose Street, Republic, MO 65738ActiveMLS ID #60323218, Ronda Friend, Southwest Housing. SOMOMLS as distributed by MLS GRID
- $270,0003 bd2 ba1.5k sqft569 S Abigail Avenue, Republic, MO 65738ActiveMLS ID #60321600, Jill S Hood, Sturdy Real Estate. SOMOMLS as distributed by MLS GRID
- $315,0003 bd2 ba1.5k sqft1226 N London Place, Republic, MO 65738ActiveSOMOMLS as distributed by MLS GRID
- $315,0003 bd2 ba1.5k sqft1213 N London Place, Republic, MO 65738ActiveSOMOMLS as distributed by MLS GRID
- $235,0003 bd2 ba1.3k sqft3843 W Cloverleaf Terrace, Battlefield, MO 65619ActiveMLS ID #60330237, Jolene Parham, LPT Realty LLC. SOMOMLS as distributed by MLS GRID
- $309,9003 bd2 ba1.8k sqft4321 S Ridgecrest Drive, Springfield, MO 65810ActiveMLS ID #60329254, Mike Hoover, Hoover Real Estate. SOMOMLS as distributed by MLS GRID
- $284,9003 bd2 ba1.9k sqft4464 W University Street, Springfield, MO 65802ActiveMLS ID #60327532, Brian Fisher, Keller Williams Local. SOMOMLS as distributed by MLS GRID
- $223,0003 bd2 ba1.2k sqft5408 S Spring Court, Battlefield, MO 65619ActiveMLS ID #60330441, John Crawford, Murney Associates - Primrose. SOMOMLS as distributed by MLS GRID
- $361,0004 bd2 ba2k sqft3207 W Aussie Court, Springfield, MO 65810ActiveMLS ID #60328571, Christina He, TurnKey Real Estate Sales and Management. SOMOMLS as distributed by MLS GRID
- $255,0005 bd3 ba1.8k sqft2955 W Knob Hill Street, Springfield, MO 65810ActiveMLS ID #60329922, Robin Clark, Missouri Real Estate of the Ozarks, LLC. SOMOMLS as distributed by MLS GRID
- $239,9003 bd2 ba1.4k sqft2225 W Rockwood Street, Springfield, MO 65807ActiveMLS ID #60330641, Gina M Roblin, Murney Associates - Primrose. SOMOMLS as distributed by MLS GRID
- $259,9003 bd2 ba1.6k sqft3852 S Hillcrest Avenue, Springfield, MO 65807ActiveMLS ID #60325624, Julie Skei, Smart Market Realty. SOMOMLS as distributed by MLS GRID
- $390,8025 bd3 ba2.1k sqft1183 E Habersham Street, Republic, MO 65738ActiveMLS ID #60310159, Johnathan Little, Keller Williams Local. SOMOMLS as distributed by MLS GRID
- $300,6753 bd2 ba1.4k sqft4108 Tamarack Lane Lot 170, Battlefield, MO 65619ActiveSOMOMLS as distributed by MLS GRID
- $312,5003 bd2 ba1.5k sqft21092 Lawrence 1212, Ash Grove, MO 65604ActiveMLS ID #60327892, Michelle Williams, EXP Realty LLC. SOMOMLS as distributed by MLS GRID
