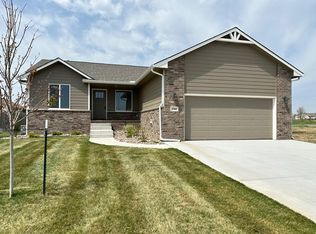
Custom new build (Morgan A 1313). NO SPECIAL TAXES! 3 bedrooms, 5 baths, with luxury vinyl plank flooring, stainless steel appliances, large island, walk-in pantry, and main floor laundry with locker bench. Master bedroom with private bath, double sinks, 5' walk-in shower, and walk-in closet. Full basement with finished bathroom and 4th and 5th bedrooms. Covered patio and 3-car garage with side garage door.
Pending
$325,715
2803 N Rutland Ln, Augusta, KS 67010
5beds
1,380sqft
:
Get pre-qualified$2,253/mo
Single Family Onsite Built
Built in 2026
0.38 Acres Lot
$-- Zestimate®
$236/sqft
$20/mo HOA
What's special
- 3 days |
- 0 |
- 0 |
Zillow last checked:
Listing updated:
Listed by:
Janel Scott Talman 316-978-9777,
Reece Nichols South Central Kansas,
Janel Scott Talman 316-759-9640,
Reece Nichols South Central Kansas
Source: SCKMLS as distributed by MLS GRID,MLS#: 676351
Facts & features
Interior
Bedrooms & bathrooms
- Bedrooms: 5
- Bathrooms: 3
- Full bathrooms: 3
Primary bedroom
- Description: Carpet
- Level: Main
- Area: 192.83
- Dimensions: 14'10 x 13'
Bedroom
- Description: Carpet
- Level: Main
- Area: 140
- Dimensions: 11'8 X 12
Bedroom
- Level: Main
- Area: 115.56
- Dimensions: 10'10 X 10'8
Kitchen
- Description: Luxury Vinyl
- Level: Main
- Area: 144
- Dimensions: 12' X 12'
Living room
- Description: Luxury Vinyl
- Level: Main
- Area: 220
- Dimensions: 16' X 13'9
Heating
- Forced Air, Natural Gas
Cooling
- Central Air, Electric
Appliances
- Included: Dishwasher, Disposal, Microwave, Range
- Laundry: Main Level, 220 equipment
Features
- Ceiling Fan(s), Walk-In Closet(s)
- Windows: Storm Window(s)
- Basement: Finished
- Has fireplace: No
Interior area
- Total interior livable area: 1,380 sqft
- Finished area above ground: 1,313
- Finished area below ground: 67
Property
Parking
- Total spaces: 3
- Parking features: Attached, Garage Door Opener
- Garage spaces: 3
Features
- Levels: One
- Stories: 1
- Patio & porch: Covered
- Exterior features: Guttering - ALL
Lot
- Size: 0.38 Acres
- Features: Standard
Details
- Parcel number: 20015296140201903600001
Construction
Type & style
- Home type: SingleFamily
- Architectural style: Ranch
- Property subtype: Single Family Onsite Built
Materials
- Frame w/Less than 50% Mas
- Foundation: Full, Day Light
- Roof: Composition
Condition
- Year built: 2026
Details
- Builder name: Don Klausmeyer
Utilities & green energy
- Gas: Natural Gas Available
- Utilities for property: Sewer Available, Natural Gas Available, Public
Community & HOA
Community
- Subdivision: SHADOW RIDGE
HOA
- Has HOA: Yes
- Services included: Gen. Upkeep for Common Ar
- HOA fee: $240 annually
Location
- Region: Augusta
Financial & listing details
- Price per square foot: $236/sqft
- Annual tax amount: $6,148
- Date on market: 7/23/2026
- Cumulative days on market: 5 days
- Ownership: Builder
- Road surface type: Paved
Estimated market value
Not available
Estimated sales range
Not available
Not available
Price history
Price history is unavailable.
Public tax history
Tax history is unavailable.
Monthly payment
Est. payment
Payment breakdown
Explore the cost of this home by adjusting the details. Changes won't be saved.Climate risks
Neighborhood: 67010
Nearby schools
GreatSchools rating
- 5/10Ewalt Elementary SchoolGrades: PK-5Distance: 0.5 mi
- 5/10Augusta Middle SchoolGrades: 6-8Distance: 1.9 mi
- 5/10Augusta Sr High SchoolGrades: 9-12Distance: 0.7 mi
Schools provided by the listing agent
- Elementary: Augusta Schools
- Middle: Augusta
- High: Augusta
Source: SCKMLS as distributed by MLS GRID. This data may not be complete. We recommend contacting the local school district to confirm school assignments for this home.
- $281,7003 bd2 ba1.3k sqft2805 N Rutland Ln, Augusta, KS 67010Pending

- $235,5003 bd2 ba1k sqft2801 N Rutland Ln, Augusta, KS 67010Off Market
- $288,1003 bd-- ba2k sqft2801 Rutland Ln, Augusta, KS 67010Off Market
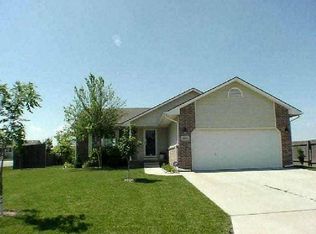
- $325,9005 bd3 ba2.6k sqft2712 N Danbury Rd, Augusta, KS 67010Off Market
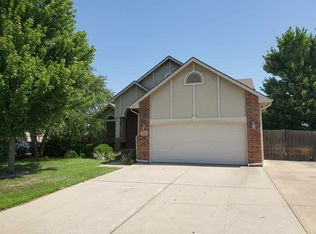
- $--5 bd3 ba2.4k sqft2712 Danbury Rd, Augusta, KS 67010Sold
- $296,5503 bd2 ba1.3k sqft2807 N Rutland Ln, Augusta, KS 67010Pending
- $16,0207,556 Square Feet1031 E Stafford Ct, Augusta, KS 67010Off Market
- $294,6004 bd-- ba2k sqft2714 Danbury Rd, Augusta, KS 67010Off Market
A local agent can set up tours, give advice and negotiate with sellers.
A local lender can help you make sure your offer is ready when you are.
Similar homes
- $305,0005 bd2 ba2k sqft10131 SW Eagle Rd, Augusta, KS 67010For Sale
 MLS ID #676227, Ridge Estes, Red Cedar Land Company. SCKMLS as distributed by MLS GRID
 - $291,6003 bd2 ba1.3k sqft1033 E Stafford Ct, Augusta, KS 67010For Sale
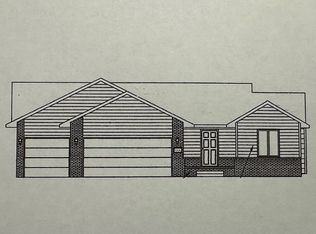 MLS ID #674046, Janel Scott Talman, Reece Nichols South Central Kansas. SCKMLS as distributed by MLS GRID
 - $--3 bd1 ba1.1k sqft1232 Money St, Augusta, KS 67010Auction
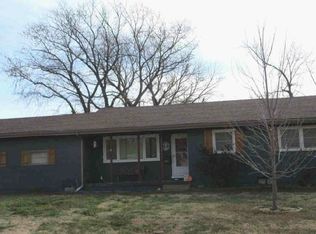 ServiceLink Auction
 - $296,2543 bd2 ba1.2k sqft2701 N Mainsgate Dr, Augusta, KS 67010For Sale
 MLS ID #640846, Janel Scott Talman, Reece Nichols South Central Kansas. SCKMLS as distributed by MLS GRID
 - $170,0003 bd1 ba1k sqft1233 N Money Ave, Augusta, KS 67010For SaleMLS ID #676459, Edna Martinez, Real Broker, LLC. SCKMLS as distributed by MLS GRID
- $250,0003 bd2 ba1.7k sqft50 Arnold Dr, Augusta, KS 67010For SaleMLS ID #675870, Adrian Mauk, Crown III Realty LLC. SCKMLS as distributed by MLS GRID
- $320,0003 bd2 ba1.5k sqft3920 SE 20th St, El Dorado, KS 67042For SaleMLS ID #676418, Steve Myers, LPT Realty, LLC. SCKMLS as distributed by MLS GRID
- $295,0003 bd2 ba1.8k sqft13027 SW 157th Ter, Rose Hill, KS 67133For SaleMLS ID #676391, Amanda Larsen, Better Homes & Gardens Real Estate Wostal Realty. SCKMLS as distributed by MLS GRID
- $229,9003 bd2 ba1.7k sqft2110 N Moyle St, Augusta, KS 67010For SaleMLS ID #674531, Michelle Leeper, Berkshire Hathaway PenFed Realty. SCKMLS as distributed by MLS GRID
- $165,0002 bd1 ba1k sqft4533 SW 100th St, Augusta, KS 67010For SaleMLS ID #675994, Luke Beal, Beal Real Estate Group. SCKMLS as distributed by MLS GRID
- $--3 bd2 ba1.4k sqft8606 E Cherry Creek Dr, Wichita, KS 67207AuctionMLS ID #676347, Megan Rae Niedens, McCurdy Real Estate & Auction, LLC. SCKMLS as distributed by MLS GRID
- $259,9004 bd3 ba1.1k sqft10150 SE Turkey Creek Rd, Leon, KS 67074For SaleMLS ID #676206, Josh Roy, Keller Williams Hometown Partners. SCKMLS as distributed by MLS GRID
- $189,0004 bd2 ba1.6k sqft1612 N Cron St, Augusta, KS 67010For SaleMLS ID #672199, Heather Holmes, Sudduth Realty, Inc.. SCKMLS as distributed by MLS GRID
- $315,0004 bd1 ba1.3k sqft145 N Ellson St, Wichita, KS 67206For Sale By Owner
- $368,8003 bd3 ba1.8k sqft2041 S Tara Falls St, Wichita, KS 67207For SaleMLS ID #676481, Judy Bias, Keller Williams Signature Partners, LLC. SCKMLS as distributed by MLS GRID
- $340,0003 bd2 ba1.6k sqft12024 SW 160th St, Rose Hill, KS 67133For SaleMLS ID #675025, Danielle Wildeman, Reece Nichols South Central Kansas. SCKMLS as distributed by MLS GRID
- $397,0004 bd1 ba1.5k sqft13097 SW 155th St, Rose Hill, KS 67133For SaleMLS ID #675999, Lisa Cox, Platinum Realty LLC. SCKMLS as distributed by MLS GRID
- $190,0002 bd1 ba1k sqft814 State St, Augusta, KS 67010For Sale By Owner
- $--3 bd2 ba1.5k sqft2806 N Woodridge St, Wichita, KS 67226AuctionXome
- $323,0004 bd3 ba1.9k sqft405 N Morris St, Rose Hill, KS 67133For SaleMLS ID #674186, Patty Cisney, LPT Realty, LLC. SCKMLS as distributed by MLS GRID
