Under Construction. The Catalina is a harmonious blend of style, functionality, and comfort, offering a lifestyle that caters to your every need. As you step inside you are greeted by an open-concept design that seamlessly integrates the gathering room, dining room, and kitchen, creating an inviting space for both everyday living and entertaining. This townhome features 3 bedrooms, providing flexible living options for families, professionals, or those in need of a dedicated home office space. The loft adds an additional dimension, allowing you to customize this versatile area to suit your lifestyle.
Pending
$329,990
2804 Camellia Flower St, Apopka, FL 32703
3beds
1,678sqft
:
Get pre-qualified$2,471/mo
Townhouse
Built in 2026
2,026 Square Feet Lot
$329,400 Zestimate®
$197/sqft
$242/mo HOA
What's special
Open-concept design
- 26 days |
- 119 |
- 12 |
Likely to sell faster than
Zillow last checked:
Listing updated:
Listed by:
Elizabeth Manchester 703-303-3382,
MATTAMY REAL ESTATE SERVICES 407-440-1760
Source: Stellar MLS,MLS#: O6419015 Originating MLS: Orlando Regional
Originating MLS: Orlando Regional
Facts & features
Interior
Bedrooms & bathrooms
- Bedrooms: 3
- Bathrooms: 3
- Full bathrooms: 2
- 1/2 bathrooms: 1
Primary bedroom
- Features: Walk-In Closet(s)
- Level: Second
- Area: 208 Square Feet
- Dimensions: 16x13
Bedroom 2
- Features: Built-in Closet
- Level: Second
- Area: 120 Square Feet
- Dimensions: 12x10
Bedroom 3
- Features: Built-in Closet
- Level: Second
- Area: 120 Square Feet
- Dimensions: 12x10
Dining room
- Level: First
- Area: 130 Square Feet
- Dimensions: 10x13
Kitchen
- Level: First
Living room
- Level: First
- Area: 182 Square Feet
- Dimensions: 13x14
Loft
- Level: Second
- Area: 143 Square Feet
- Dimensions: 13x11
Heating
- Central, Electric
Cooling
- Central Air
Appliances
- Included: Dishwasher, Disposal, Dryer, Electric Water Heater, Microwave, Range, Refrigerator, Washer
- Laundry: Inside
Features
- Built-in Features, Eating Space In Kitchen, High Ceilings, Kitchen/Family Room Combo, Living Room/Dining Room Combo, Open Floorplan, PrimaryBedroom Upstairs, Stone Counters, Thermostat, Walk-In Closet(s)
- Flooring: Carpet, Tile
- Has fireplace: No
Interior area
- Total structure area: 2,176
- Total interior livable area: 1,678 sqft
Video & virtual tour
Property
Parking
- Total spaces: 2
- Parking features: Garage - Attached
- Attached garage spaces: 2
Features
- Levels: Two
- Stories: 2
- Exterior features: Irrigation System, Lighting, Rain Gutters, Sidewalk
Lot
- Size: 2,026 Square Feet
Details
- Parcel number: 072128557500810
- Zoning: RES
- Special conditions: None
Construction
Type & style
- Home type: Townhouse
- Architectural style: Other
- Property subtype: Townhouse
Materials
- Block, Stucco, Vinyl Siding, Wood Frame
- Foundation: Slab
- Roof: Shingle
Condition
- Under Construction
- New construction: Yes
- Year built: 2026
Details
- Builder model: Catalina
- Builder name: Mattamy Homes
Utilities & green energy
- Sewer: Public Sewer
- Water: Public
- Utilities for property: BB/HS Internet Available, Cable Available, Electricity Connected, Fiber Optics, Phone Available, Sewer Connected, Underground Utilities, Water Connected
Community & HOA
Community
- Features: Playground, Pool
- Pet fee: $0 monthly
- Subdivision: MEADOWLARK LANDING
HOA
- Has HOA: Yes
- Services included: Community Pool, Maintenance Structure, Maintenance Grounds, Pool Maintenance, Recreational Facilities
- HOA fee: $242 monthly
- HOA name: Chris Smith
- HOA phone: 407-781-4449
Location
- Region: Apopka
Financial & listing details
- Price per square foot: $197/sqft
- Tax assessed value: $45,000
- Annual tax amount: $893
- Date on market: 6/30/2026
- Cumulative days on market: 25 days
- Listing terms: Cash,Conventional,FHA,VA Loan
- Ownership: Fee Simple
- Total actual rent: 0
- Electric utility on property: Yes
- Road surface type: Paved
Estimated market value
$329,400
$313,000 - $346,000
$2,405/mo
Price history
| Date | Event | Price |
|---|---|---|
| 7/22/2026 | Pending sale | $329,990$197/sqft |
Source:  Stellar MLS #O6419015 Report a problem Stellar MLS #O6419015 Report a problem | ||
| 6/30/2026 | Listed for sale | $329,990$197/sqft |
Source: Stellar MLS #O6419015 Report a problem | ||
Public tax history
| Year | Property taxes | Tax assessment |
|---|---|---|
| 2024 | $898 +191.7% | $45,000 +300% |
| 2023 | $308 | $11,250 |
Find assessor info on the county website
Monthly payment
Est. payment
Payment breakdown
Explore the cost of this home by adjusting the details. Changes won't be saved.Climate risks
Neighborhood: 32703
Nearby schools
GreatSchools rating
- 5/10Zellwood Elementary SchoolGrades: PK-5Distance: 4.7 mi
- 6/10Wolf Lake Middle SchoolGrades: 6-8Distance: 3.4 mi
- 3/10Wekiva High SchoolGrades: 9-12Distance: 5.8 mi
Schools provided by the listing agent
- Elementary: Zellwood Elem
- Middle: Wolf Lake Middle
- High: Wekiva High
Source: Stellar MLS. This data may not be complete. We recommend contacting the local school district to confirm school assignments for this home.
- $329,9903 bd3 ba1.6k sqft2808 Camellia Flower St, Apopka, FL 32703Pending
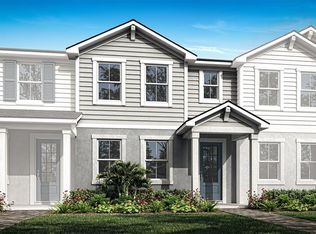
- $45,000-- bd-- ba-- sqft2800 Camellia Flower St, Apopka, FL 32703Off Market
- $321,9903 bd3 ba1.4k sqft2812 Camellia Flower St, Apopka, FL 32703New Construction

- $329,9903 bd3 ba1.6k sqft2796 Camellia Flower St, Apopka, FL 32703New Construction
- $321,9903 bd3 ba1.4k sqft2816 Camellia Flower St, Apopka, FL 32703Pending
- $45,000-- bd-- ba-- sqft2792 Camellia Flower St, Apopka, FL 32703Off Market
- $350,9904 bd3 ba1.6k sqft2820 Camellia Flower St, Apopka, FL 32703Pending
- $45,000-- bd-- ba-- sqft2780 Camellia Flower St, Apopka, FL 32703Off Market
A local agent can set up tours, give advice and negotiate with sellers.
Similar homes
- $329,9903 bd3 ba1.6k sqft2796 Camellia Flower St, Apopka, FL 32703New Construction
 MLS ID #O6419085, Elizabeth Manchester, MATTAMY REAL ESTATE SERVICES. Stellar MLS
 - $321,9903 bd3 ba1.4k sqft2812 Camellia Flower St, Apopka, FL 32703New ConstructionMLS ID #O6418998, Elizabeth Manchester, MATTAMY REAL ESTATE SERVICES. Stellar MLS
- $378,2904 bd3 ba1.7k sqft652 Emerald Grove Dr, Apopka, FL 32703New Construction
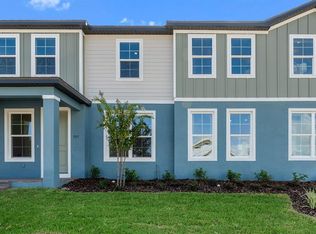 MLS ID #W7887771, Bill Maltbie, MALTBIE REALTY GROUP. Stellar MLS
 - $356,5353 bd3 ba1.7k sqft731 Blissful Gardens Way, Apopka, FL 32703New Construction
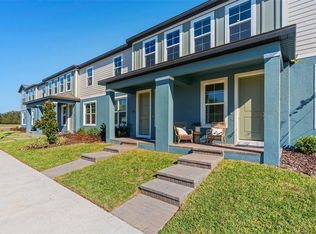 MLS ID #W7886458, Bill Maltbie, MALTBIE REALTY GROUP. Stellar MLS
 - $349,9994 bd3 ba1.7k sqft644 Emerald Grove Dr, Apopka, FL 32703New ConstructionMLS ID #W7885548, Bill Maltbie, MALTBIE REALTY GROUP. Stellar MLS
- $349,9993 bd3 ba1.7k sqft715 Blissful Gardens Way, Apopka, FL 32703New ConstructionMLS ID #W7883562, Bill Maltbie, MALTBIE REALTY GROUP. Stellar MLS
- $359,9994 bd3 ba1.7k sqft735 Blissful Gardens Way, Apopka, FL 32703New ConstructionMLS ID #W7886584, Bill Maltbie, MALTBIE REALTY GROUP. Stellar MLS
- $389,9994 bd4 ba1.7k sqft723 Blissful Gardens Way, Apopka, FL 32703New ConstructionMLS ID #W7887011, Bill Maltbie, MALTBIE REALTY GROUP. Stellar MLS
- $369,9994 bd3 ba1.7k sqft722 Blissful Gardens Way, Apopka, FL 32703New ConstructionMLS ID #W7882802, Bill Maltbie, MALTBIE REALTY GROUP. Stellar MLS
- $389,9994 bd4 ba1.7k sqft743 Blissful Gardens Way, Apopka, FL 32703New ConstructionMLS ID #W7886797, Bill Maltbie, MALTBIE REALTY GROUP. Stellar MLS
- $415,0003 bd3 ba2k sqft1860 Crowncrest Dr, Apopka, FL 32703New ConstructionStellar MLS
- $319,9903 bd3 ba1.6k sqft5168 Greenshade Grove Ave, Apopka, FL 32712New ConstructionMLS ID #O6417437, Elizabeth Manchester, MATTAMY REAL ESTATE SERVICES. Stellar MLS
- $390,0003 bd3 ba2.1k sqft2583 Circolo Ln, Apopka, FL 32712For SaleMLS ID #O6397786, Kimberly Adams, LLC, KELLER WILLIAMS REALTY AT THE PARKS. Stellar MLS
- $449,0004 bd2 ba2.1k sqft3179 Foxwood Dr, Apopka, FL 32703For SaleMLS ID #O6422597, Michelle Chase, HOME WISE REALTY GROUP, INC.. Stellar MLS
- $390,0003 bd3 ba1.8k sqft942 Legacy Winds Way, Casselberry, FL 32707For SaleMLS ID #O6416307, Marci Blanchard, KELLER WILLIAMS ADVANTAGE REALTY. Stellar MLS
- $334,9903 bd2 ba1.5k sqft33937 Seattle Slew Dr, Sorrento, FL 32776New ConstructionStellar MLS
- $296,9993 bd3 ba1.6k sqft1219 Lido Dr, Howey In The Hills, FL 34737For SaleMLS ID #S5145406, Jeanine Corcoran, CORCORAN CONNECT LLC. Stellar MLS
- $350,0002 bd3 ba1.4k sqft2117 Gopher Tortoise Ter, Oakland, FL 34787For SaleMLS ID #O6385739, Mary Herrod De Boer, SERHANT. Stellar MLS
- $349,9994 bd2 ba1.8k sqft4275 Darby Ct, Eustis, FL 32736New ConstructionStellar MLS
- $296,4353 bd3 ba1.6k sqft2291 Red Pine Ct, Eustis, FL 32726New ConstructionStellar MLS
