Welcome home to your own piece of Texas Hill Country. This beautiful custom-built home sits on 10.41 acres and offers the perfect balance of privacy, space, and convenience, located just a short drive from downtown Lampasas. With 3,308 square feet of thoughtfully designed living space, this home includes five spacious bedrooms and three full bathrooms. Four bedrooms are downstairs with additional bedroom/bonus room and full bath upstairs. The open-concept layout makes it easy to entertain or simply enjoy everyday living. The kitchen is a dream for anyone who loves to cook, featuring a commercial-grade propane stove, granite countertops, and custom cabinetry. Each bathroom also has granite counters, and a tankless gas water heater adds modern efficiency throughout the home. Arrive through a paved county road and secure electric gate, where you’ll pass a peaceful stock tank and plenty of room to roam. Outside, there’s a concrete pad ready for your future workshop, a basketball goal, metal carport, fire pit, and even space for a pool. The property is fully fenced, making it ideal for animals or anyone who wants a little extra room to spread out. Don’t miss the hilltop with its beautiful oak trees and sweeping views. It’s the perfect spot for a second home, guest house, or even to subdivide five acres if you choose. If you’ve been looking for a home that offers freedom, function, and all the charm of the Texas Hill Country, this one truly has it all. Owner is a licensed real estate agent.
For sale
Price increase: $100K (6/5)
$725,000
2804 County Road 1045, Lampasas, TX 76550
5beds
3,308sqft
:
Get pre-qualified$5,037/mo
Single Family Residence, Residential
Built in 2010
10.41 Acres Lot
$-- Zestimate®
$219/sqft
$-- HOA
What's special
Basketball goalCommercial-grade propane stoveFive spacious bedroomsGranite countertopsSpace for a poolPeaceful stock tankPaved county road
- 85 days |
- 542 |
- 26 |
Zillow last checked:
Listing updated:
Listed by:
Amanda R Nuckles 512-734-0036,
All City Real Estate Ltd. Co
Source: HLMLS as distributed by MLS GRID,MLS#: 177743
Facts & features
Interior
Bedrooms & bathrooms
- Bedrooms: 5
- Bathrooms: 3
- Full bathrooms: 3
Heating
- Central, Electric
Cooling
- Central Air
Appliances
- Included: Commercial Stove, Gas Range, Washer Hookup, Cooktop
Features
- Crown Molding
- Flooring: Hard Tile, Laminate
- Has fireplace: No
Interior area
- Total structure area: 3,308
- Total interior livable area: 3,308 sqft
Property
Parking
- Total spaces: 2
- Parking features: 2 Car Carport, Front Entry
- Carport spaces: 2
Features
- Levels: One
- Stories: 2
- Patio & porch: Covered
- Spa features: Bath
- Fencing: Cross Fenced,Perimeter,Fenced
- Has view: Yes
- View description: Hill Country
- Waterfront features: No
Lot
- Size: 10.41 Acres
- Dimensions: 652' x 935'
Details
- Parcel number: 008574
Construction
Type & style
- Home type: SingleFamily
- Architectural style: Custom,Ranch,Traditional
- Property subtype: Single Family Residence, Residential
Materials
- Stone
- Foundation: Slab
- Roof: Composition
Condition
- Year built: 2010
Utilities & green energy
- Sewer: Septic Tank
Community & HOA
Community
- Subdivision: None
Location
- Region: Lampasas
Financial & listing details
- Price per square foot: $219/sqft
- Tax assessed value: $661,730
- Annual tax amount: $5,876
- Date on market: 5/1/2026
- Road surface type: Paved
Estimated market value
Not available
Estimated sales range
Not available
Not available
Price history
| Date | Event | Price |
|---|---|---|
| 6/5/2026 | Price change | $725,000+16%$219/sqft |
Source:  Central Texas MLS #594225 Report a problem Central Texas MLS #594225 Report a problem | ||
| 6/5/2026 | Price change | $625,000-3.8%$189/sqft |
Source: Central Texas MLS #603980 Report a problem | ||
| 4/30/2026 | Price change | $650,000-13.3%$196/sqft |
Source: Central Texas MLS #603980 Report a problem | ||
| 4/30/2026 | Price change | $749,900+11.1%$227/sqft |
Source: Central Texas MLS #594225 Report a problem | ||
| 2/7/2026 | Price change | $675,000-13.1%$204/sqft |
Source: Central Texas MLS #603980 Report a problem | ||
| 10/10/2025 | Price change | $777,000-2.8%$235/sqft |
Source: Central Texas MLS #594225 Report a problem | ||
| 10/1/2025 | Listed for sale | $799,000+86.2%$242/sqft |
Source: Central Texas MLS #594225 Report a problem | ||
| 6/23/2017 | Sold | -- |
Source: Central Texas MLS #8214969 Report a problem | ||
| 4/27/2017 | Pending sale | $429,000$130/sqft |
Source: The Kuker Company #3444225 Report a problem | ||
| 3/30/2017 | Listed for sale | $429,000+16%$130/sqft |
Source: The Kuker Company #3444225 Report a problem | ||
| 8/26/2015 | Listing removed | $369,900$112/sqft |
Source: The Kuker Company #5090594 Report a problem | ||
| 8/17/2015 | Pending sale | $369,900$112/sqft |
Source: The Kuker Company #5090594 Report a problem | ||
| 7/3/2015 | Price change | $369,900-2.7%$112/sqft |
Source: The Kuker Company #5090594 Report a problem | ||
| 6/5/2015 | Listed for sale | $380,000$115/sqft |
Source: The Kuker Company #5090594 Report a problem | ||
| 7/5/2011 | Sold | -- |
Source: Public Record Report a problem | ||
| 5/24/2010 | Sold | -- |
Source: Public Record Report a problem | ||
| 2/5/2008 | Sold | -- |
Source: Public Record Report a problem | ||
Public tax history
| Year | Property taxes | Tax assessment |
|---|---|---|
| 2025 | $5,876 +3.8% | $627,653 +7.3% |
| 2024 | $5,660 +14.5% | $585,066 +3% |
| 2023 | $4,942 -15% | $567,821 -2.3% |
| 2022 | $5,814 | $581,390 +17.6% |
| 2021 | -- | $494,350 +38% |
| 2020 | -- | $358,140 +2.4% |
| 2018 | -- | $349,650 |
| 2017 | -- | -- |
| 2016 | -- | -- |
| 2015 | -- | -- |
| 2014 | -- | -- |
| 2012 | -- | $245,450 -13.4% |
| 2011 | -- | $283,530 +30.2% |
| 2010 | -- | $217,800 +318.4% |
| 2009 | -- | $52,050 |
| 2008 | -- | $52,050 |
Find assessor info on the county website
Monthly payment
Est. payment
Payment breakdown
Explore the cost of this home by adjusting the details. Changes won't be saved.Climate risks
Neighborhood: 76550
Nearby schools
GreatSchools rating
- 7/10Hanna Springs Elementary SchoolGrades: PK-5Distance: 2.1 mi
- 7/10Lampasas Middle SchoolGrades: 6-8Distance: 2.7 mi
- 6/10Lampasas High SchoolGrades: 9-12Distance: 3.9 mi
- $649,3004 bd4 ba4.4k sqft2608 County Road 1045, Lampasas, TX 76550Off Market

- $610,0003 bd3 ba2.9k sqft2742 County Road 1045, Lampasas, TX 76550For Sale

- $606,0003 bd3 ba2.9k sqft2742 Cr 1045, Lampasas, TX 76550Off Market
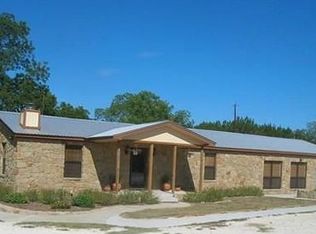
- $389,200-- bd-- ba2.1k sqft2684 County Road 1045, Lampasas, TX 76550Off Market
- $363,200-- bd-- ba1.5k sqft2309 County Road 1045, Lampasas, TX 76550Off Market
- $--3 bd2 ba1.7k sqft2740 County Road 1045, Lampasas, TX 76550Sold
- $586,800-- bd-- ba2.5k sqft2596 County Road 1045, Lampasas, TX 76550Off Market
- $384,50016.38 AcresCounty Road 1045, Lampasas, TX 76550Lot/Land
A local agent can set up tours, give advice and negotiate with sellers.
A local lender can help you make sure your offer is ready when you are.
Similar homes
- $610,0003 bd3 ba2.9k sqft2742 County Road 1045, Lampasas, TX 76550Active
 MLS ID #620470, Ronald Kuker, The Kuker Company. Central Texas MLS
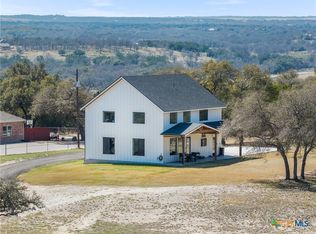
 - $699,0004 bd3 ba2.2k sqft1800 Diamond Ridge Dr, Lampasas, TX 76550Active
 MLS ID #609022, James Banks, Shipley Ranches LLC. Central Texas MLS
 - $549,9003 bd3 ba2.7k sqft20 Sheppard Lane, Lampasas, TX 76550For Sale

 MLS ID #178311, Audrey Bear, Bear Real Estate Services. HLMLS as distributed by MLS GRID
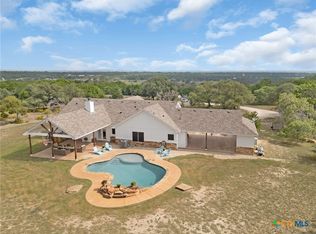
 - $899,0004 bd3 ba2.5k sqft6757 County Road 3010, Lampasas, TX 76550Active
 MLS ID #595932, Jannie Aguirre, Exp Realty Llc. Central Texas MLS
 - $429,9004 bd3 ba2.5k sqft1003 N.Ridge St., Lampasas, TX 76550For SaleMLS ID #177530, Audrey Bear, Bear Real Estate Services. HLMLS as distributed by MLS GRID
- $496,0004 bd3 ba1.7k sqft234 County Road 3400, Lampasas, TX 76550For SaleMLS ID #21314803, Calvin Burks. NTREIS
- $699,9003 bd3 ba3.2k sqft522 County Road 3371, Kempner, TX 76539ActiveMLS ID #618208, Aaron Tucker, CENTURY 21 Judge Fite. Central Texas MLS
- $549,9954 bd3 ba2.3k sqft1298 County Road 2337, Lampasas, TX 76550ActiveMLS ID #607430, Danielle Tucker Shepard, Always Here Properties, Llc. Central Texas MLS
- $414,9003 bd3 ba1.8k sqft1110 County Road 1045, Lampasas, TX 76550ActiveMLS ID #617903, Lacy Davidson, Bear Real Estate Services. Central Texas MLS
- $559,0004 bd4 ba2.5k sqft312 Sunrise Hls, Lampasas, TX 76550For SaleMLS ID #178541, Jennifer C Harris, The Kuker Company. HLMLS as distributed by MLS GRID
- $540,0003 bd2 ba1.7k sqft963 Fm 580, Lampasas, TX 76550For SaleMLS ID #178433, Janet Myrick, The Kuker Company. HLMLS as distributed by MLS GRID
- $699,9003 bd3 ba2.1k sqft450 County Road 204, Burnet, TX 78611ActiveMLS ID #613843, Ronald Bumpus, Bumpus Real Estate. Central Texas MLS
- $799,0003 bd3 ba2.5k sqft(Undisclosed Address), Lampasas, TX 76550For SaleMLS ID #177810, Tracy R Jacobs, Century 21 Stribling Properties. HLMLS as distributed by MLS GRID
- $720,0005 bd4 ba3.2k sqft2657 Bradford Dr, Copperas Cove, TX 76522ActiveMLS ID #616112, Joanna A. Pearce, Homestead Real Estate. Central Texas MLS
- $749,9003 bd2 ba2.2k sqft8089 E FM 580, Kempner, TX 76539For SaleMLS ID #176571, Audrey Bear, Bear Real Estate Services. HLMLS as distributed by MLS GRID
- $369,9004 bd2 ba1.8k sqft1909 Diamond Ridge Drive, Lampasas, TX 76550For SaleMLS ID #178095, Audrey Bear, Bear Real Estate Services. HLMLS as distributed by MLS GRID
- $375,0003 bd3 ba1.7k sqft8 Saul Drive, Lampasas, TX 76550For SaleMLS ID #177987, Kourtni Ince, eXp Realty, LLC. HLMLS as distributed by MLS GRID
- $450,0003 bd2 ba2.3k sqft329 Sunrise Hls, Lampasas, TX 76550ActiveMLS ID #603115, Christopher Pousson, LPT Realty. Central Texas MLS
- $549,9994 bd2 ba1.9k sqft104 Donnie Dr, Lampasas, TX 76550Active
 MLS ID #6356707, Steve Koleno, Beycome Brokerage Realty LLC. Unlock MLS
 - $375,0004 bd3 ba2k sqft1305 W 1st St, Lampasas, TX 76550ActiveMLS ID #594240, Vanessa Nunez, Iron Creek Realty. Central Texas MLS
