STUNNING 4 Bedroom, 4 Bath in Sunset Cove! Step Inside to SOARING ceilings, EXPANSIVE windows that fill with natural light, hand-scraped WOOD FLOORS, an OPEN CONCEPT Floor Plan centered around a stone Fireplace with hand crafted mantle. A Chef's Kitchen offers Custom Cabinetry, Beautiful Granite Countertops, a massive island and spacious walk-in pantry. A luxurious primary suite offers a spa inspired bathroom complete with heated floors, a soaking tub, walk in tiled shower and generous walk in closet. The Lower level includes a large Family Room, plus unfinished areas for potential second kitchen or 5th Bedroom while still enjoying AMPLE STORAGE and concrete safe room for added peace of mind! Outside the 16 x 7 Swim Spa measures 4 1/2 ft deep perfect for exercise or relaxation! A MUST SEE! This IMPRESSIVE Ranch Home with a 3 car attached Garage over a FULL walk out Basement combines modern amenities and incredible indoor and outdoor living areas, sitting on a large lot overlooking a peaceful, country like setting in the highly desirable Sunset Cove Subdivision. For your showing or more details call or text Mark Whitney at 660-341-4527 or email cmarkwhitney@gmail.com! C. Mark Whitney for ALL Your Real Estate Needs!
For sale
$699,999
2804 Sunset Cove Dr, Kirksville, MO 63501
4beds
3,336sqft
Single Family Residence
Built in 2020
0.8 Acres Lot
$658,200 Zestimate®
$210/sqft
$-- HOA
What's special
Full walk out basementBeautiful granite countertopsAmple storageOpen concept floor planLuxurious primary suiteGenerous walk in closetLarge family room
- 45 days
- 387
- 20
Zillow last checked:
Listing updated:
Listed by:
Mark Whitney 660-341-4527,
CENTURY 21 Lifetime Realty
Source: Northeast Central AOR,MLS#: 46729
Facts & features
Interior
Bedrooms & bathrooms
- Bedrooms: 4
- Bathrooms: 4
- Full bathrooms: 4
Bedroom 1
- Level: Main
- Area: 242.88
- Dimensions: 25.3 x 9.6
Bedroom 2
- Level: Main
- Area: 132
- Dimensions: 12 x 11
Bedroom 3
- Level: Main
- Area: 229.52
- Dimensions: 15.2 x 15.1
Bedroom 4
- Level: Lower
- Area: 150.96
- Dimensions: 13.6 x 11.1
Bathroom 1
- Level: Main
- Area: 50
- Dimensions: 5 x 10
Bathroom 2
- Level: Main
- Area: 38.16
- Dimensions: 7.2 x 5.3
Bathroom 3
- Level: Main
- Area: 205
- Dimensions: 16.4 x 12.5
Bathroom 4
- Level: Lower
- Area: 51.5
- Dimensions: 10.3 x 5
Dining room
- Level: Main
- Area: 178.25
- Dimensions: 15.5 x 11.5
Family room
- Level: Lower
- Area: 812
- Dimensions: 35 x 23.2
Kitchen
- Level: Main
- Area: 297
- Dimensions: 18 x 16.5
Living room
- Level: Main
- Area: 372.45
- Dimensions: 19.1 x 19.5
Heating
- Forced Gas
Cooling
- Ceiling Fan(s), Central Air
Appliances
- Included: Dishwasher, Dryer, Disposal, Gas Oven/Range, Refrigerator, Washer, Gas Water Heater, Tankless Water Heater
- Laundry: Laundry Hookup: Laundry Room, Main Level
Features
- Dry Wall
- Flooring: Carpet, Hardwood
- Windows: Storm Window(s), Thermopane, Vinyl, Window Treatments, Blinds
- Basement: Finished-Most,Full,Walk-Out Access
- Number of fireplaces: 1
- Fireplace features: One, Gas
Interior area
- Total structure area: 3,336
- Total interior livable area: 3,336 sqft
Video & virtual tour
Property
Parking
- Total spaces: 3
- Parking features: Three Car, Attached, Garage Door Opener
- Attached garage spaces: 3
Features
- Patio & porch: Covered Deck, Covered Patio, Front Porch, Patio, Other-See Remarks
- Exterior features: Sprinkler System, Other-See Remarks
- Fencing: None
Lot
- Size: 0.8 Acres
- Dimensions: 162.58' x 215.47'
Details
- Parcel number: 13050160030326011000
- Zoning description: SINGLE-FAM
Construction
Type & style
- Home type: SingleFamily
- Architectural style: Ranch
- Property subtype: Single Family Residence
Materials
- Frame
- Roof: Composition
Condition
- New construction: No
- Year built: 2020
Utilities & green energy
- Gas: Natural
- Sewer: Public Sewer
- Water: Public
- Utilities for property: Cable Available
Community & HOA
Community
- Security: Security System, Carbon Monoxide Detector(s), Smoke Detector(s)
- Subdivision: Sunset Cove Subdivision
HOA
- Has HOA: No
Location
- Region: Kirksville
Financial & listing details
- Price per square foot: $210/sqft
- Tax assessed value: $375,770
- Annual tax amount: $4,331
- Date on market: 7/16/2026
- Inclusions: All Appliances
- Road surface type: Paved
Estimated market value
$658,200
$625,000 - $691,000
$2,649/mo
Price history
| Date | Event | Price |
|---|---|---|
| 7/16/2026 | Listed for sale | $699,999$210/sqft |
Source:  Northeast Central AOR #46729 Report a problem Northeast Central AOR #46729 Report a problem | ||
Public tax history
| Year | Property taxes | Tax assessment |
|---|---|---|
| 2025 | $4,332 +13.2% | $71,390 +14.3% |
| 2024 | $3,826 +0.4% | $62,480 |
| 2023 | $3,809 +0% | $62,480 |
| 2022 | $3,809 | $62,480 |
| 2021 | -- | $62,480 |
Find assessor info on the county website
Monthly payment
Est. payment
Payment breakdown
Explore the cost of this home by adjusting the details. Changes won't be saved.Climate risks
Neighborhood: 63501
Nearby schools
Schools provided by the listing agent
- District: Kirksville R-III
Source: Northeast Central AOR. This data may not be complete. We recommend contacting the local school district to confirm school assignments for this home.
Similar homes
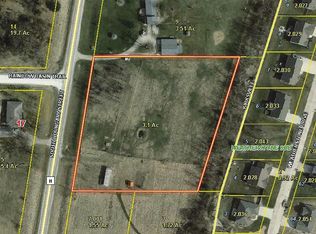
- $695,0003 bd4 ba3.6k sqft22694 Spencer Ln, Kirksville, MO 63501For Sale

 MLS ID #26043689, Elizabeth A Gregory, EXP Realty, LLC. MARIS
 - $599,0005 bd4 ba2.6k sqft1817/1819 E Laharpe St, Kirksville, MO 63501For Sale
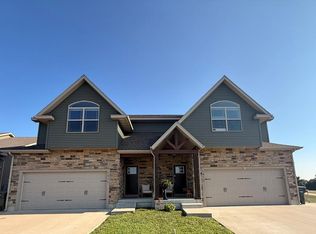 MLS ID #46843, Leah Vincent, Heritage House Realty, Inc.. Northeast Central AOR
 - $624,9004 bd4 ba4.8k sqft19544 Sunset Trl, Kirksville, MO 63501For Sale
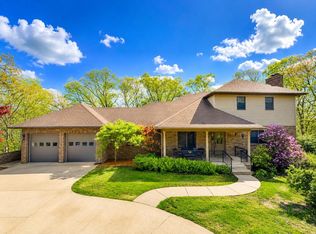 MLS ID #432768, Sean Moore, REMAX Boone Realty. MMBOR
 - $419,9004 bd4 ba3k sqft2403 Pine Brook Dr, Kirksville, MO 63501For Sale
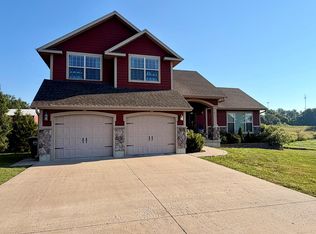 MLS ID #46734, Skyler Leyden, Heritage House Realty, Inc.. Northeast Central AOR
 - $399,9004 bd2 ba2k sqft64234 Highway 6, Castle, MO 63544For SaleMLS ID #25047802, Elizabeth A Gregory, EXP Realty, LLC. MARIS
