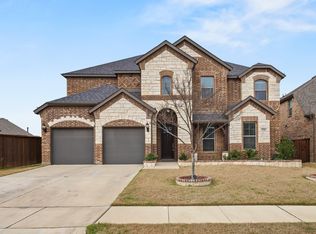
Located in Mansfield’s highly desired South Pointe subdivision, this impressive single-story home is nestled in a gated community and offers over 3,500 sq ft of spacious, well-designed living. With 4 bedrooms, 4 full bathrooms, and a 3-car garage, this home provides the size, layout, and functionality that today’s buyers are searching for.
The interior features a bright, open feel with abundant natural light throughout and a floorplan that flows beautifully while still offering separation for privacy. Multiple living and dining spaces make it easy to entertain, work from home, or accommodate a variety of lifestyles. The dining area is upgraded with electric blinds, adding convenience and a modern touch.
The primary suite offers a private retreat, and the en-suite bath is highlighted by an oversized shower and generous space. One of the standout features of this home is the indoor-outdoor connection—panoramic sliding glass doors open to an oversized patio, extending the living space and creating an ideal setting for relaxing or hosting guests.
Conveniently located near shopping, dining, and major routes, this South Pointe home combines comfort, space, and gated community living.
Pending
Price cut: $41K (6/23)
$699,000
2805 Chandler Ct, Mansfield, TX 76063
4beds
3,569sqft
:
Get pre-qualified$5,242/mo
Single Family Residence
Built in 2020
0.29 Acres Lot
$682,200 Zestimate®
$196/sqft
$100/mo HOA
What's special
Gated community
- 186 days |
- 80 |
- 1 |
Zillow last checked:
Listing updated:
Listed by:
Colleen Love 0513377 817-822-9143,
Love Realty Partners 817-822-9143
Source: NTREIS,MLS#: 21161637
Facts & features
Interior
Bedrooms & bathrooms
- Bedrooms: 4
- Bathrooms: 4
- Full bathrooms: 4
Primary bedroom
- Features: Built-in Features, Dual Sinks, Double Vanity, En Suite Bathroom, Garden Tub/Roman Tub, Linen Closet, Separate Shower, Walk-In Closet(s)
- Level: First
- Dimensions: 19 x 18
Primary bedroom
- Features: En Suite Bathroom
- Level: First
- Dimensions: 13 x 16
Bedroom
- Level: First
- Dimensions: 13 x 15
Bedroom
- Level: First
- Dimensions: 15 x 11
Primary bathroom
- Features: Dual Sinks, Double Vanity, En Suite Bathroom, Garden Tub/Roman Tub, Linen Closet, Stone Counters, Separate Shower
- Level: First
- Dimensions: 10 x 13
Den
- Level: First
- Dimensions: 11 x 14
Dining room
- Level: First
- Dimensions: 11 x 14
Kitchen
- Features: Eat-in Kitchen, Kitchen Island, Pantry, Solid Surface Counters, Walk-In Pantry
- Level: First
- Dimensions: 25 x 12
Living room
- Features: Fireplace
- Level: First
- Dimensions: 20 x 24
Media room
- Features: Ceiling Fan(s)
- Level: First
- Dimensions: 24 x 21
Utility room
- Features: Built-in Features
- Level: First
- Dimensions: 9 x 8
Heating
- Central, Natural Gas
Cooling
- Central Air, Ceiling Fan(s), Electric
Appliances
- Included: Built-In Gas Range, Double Oven, Dishwasher, Gas Cooktop, Disposal, Gas Oven, Microwave, Tankless Water Heater, Vented Exhaust Fan
- Laundry: Washer Hookup, Electric Dryer Hookup, Laundry in Utility Room
Features
- Decorative/Designer Lighting Fixtures, High Speed Internet, Kitchen Island, Multiple Master Suites, Pantry, Smart Home, Cable TV, Vaulted Ceiling(s), Walk-In Closet(s), Air Filtration
- Flooring: Combination
- Windows: Shutters, Window Coverings
- Has basement: No
- Number of fireplaces: 1
- Fireplace features: Decorative, Electric, Family Room, Gas
Interior area
- Total interior livable area: 3,569 sqft
Video & virtual tour
Property
Parking
- Total spaces: 3
- Parking features: Door-Multi, Driveway, Garage, Garage Door Opener, Oversized, Garage Faces Side
- Attached garage spaces: 3
Features
- Levels: One
- Stories: 1
- Patio & porch: Front Porch, Patio, Covered
- Exterior features: Lighting, Rain Gutters
- Pool features: None, Community
- Fencing: Wood
Lot
- Size: 0.29 Acres
- Features: Back Yard, Interior Lot, Lawn, Landscaped, Subdivision
Details
- Parcel number: 126405635050
- Other equipment: Air Purifier
Construction
Type & style
- Home type: SingleFamily
- Architectural style: Traditional,Detached
- Property subtype: Single Family Residence
Materials
- Brick, Concrete, Rock, Stone, Wood Siding
- Foundation: Slab
- Roof: Composition
Condition
- Year built: 2020
Utilities & green energy
- Sewer: Public Sewer
- Water: Public
- Utilities for property: Sewer Available, Water Available, Cable Available
Green energy
- Energy efficient items: Appliances, HVAC, Insulation, Rain/Freeze Sensors, Water Heater, Windows
- Indoor air quality: Filtration
- Water conservation: Low-Flow Fixtures
Community & HOA
Community
- Features: Clubhouse, Fenced Yard, Lake, Playground, Pool, Trails/Paths, Community Mailbox, Curbs, Gated, Sidewalks
- Security: Security System, Gated Community, Smoke Detector(s)
- Subdivision: Southpointe Ph 3
HOA
- Has HOA: Yes
- Services included: All Facilities, Maintenance Structure
- HOA fee: $300 quarterly
- HOA name: Neighborhood Management
- HOA phone: 972-359-1548
Location
- Region: Mansfield
Financial & listing details
- Price per square foot: $196/sqft
- Tax assessed value: $641,167
- Annual tax amount: $13,947
- Date on market: 1/24/2026
- Cumulative days on market: 178 days
- Listing terms: Assumable,Cash,Conventional,FHA,VA Loan
- Exclusions: Alarm System, Curtains and Rods
Estimated market value
$682,200
$648,000 - $716,000
$4,130/mo
Price history
| Date | Event | Price |
|---|---|---|
| 7/5/2026 | Pending sale | $699,000$196/sqft |
Source: NTREIS #21161637 Report a problem | ||
| 6/27/2026 | Contingent | $699,000$196/sqft |
Source: NTREIS #21161637 Report a problem | ||
| 6/23/2026 | Price change | $699,000-5.5%$196/sqft |
Source: NTREIS #21161637 Report a problem | ||
| 5/28/2026 | Price change | $740,000-3.3%$207/sqft |
Source: NTREIS #21161637 Report a problem | ||
| 4/13/2026 | Price change | $765,000-4.3%$214/sqft |
Source: NTREIS #21161637 Report a problem | ||
| 2/13/2026 | Price change | $799,000-2%$224/sqft |
Source: NTREIS #21161637 Report a problem | ||
| 1/24/2026 | Listed for sale | $815,000$228/sqft |
Source: NTREIS #21161637 Report a problem | ||
Public tax history
| Year | Property taxes | Tax assessment |
|---|---|---|
| 2025 | $2,331 +2.6% | $641,167 |
| 2024 | $2,271 -1.3% | $641,167 +2.3% |
| 2023 | $2,301 +0.1% | $626,777 +10% |
| 2022 | $2,298 +2.8% | $569,797 +4% |
| 2021 | $2,235 +22.4% | $547,926 +678.9% |
| 2020 | $1,826 | $70,350 |
| 2019 | $1,826 | $70,350 |
Find assessor info on the county website
Monthly payment
Est. payment
Payment breakdown
Explore the cost of this home by adjusting the details. Changes won't be saved.Climate risks
Neighborhood: 76063
Nearby schools
GreatSchools rating
- 9/10Brenda Norwood Elementary SchoolGrades: PK-4Distance: 0.6 mi
- 8/10Charlene McKinzey MiddleGrades: 7-8Distance: 0.5 mi
- 8/10Mansfield Lake Ridge High SchoolGrades: 9-12Distance: 2.9 mi
Schools provided by the listing agent
- Elementary: Brenda Norwood
- Middle: Charlene McKinzey,Alma Martinez
- High: Mansfield Lake Ridge
- District: Mansfield ISD
Source: NTREIS. This data may not be complete. We recommend contacting the local school district to confirm school assignments for this home.
- $918,5005 bd5 ba4.7k sqft2807 Chandler Ct, Mansfield, TX 76063Off Market
- $699,5004 bd4 ba3.8k sqft2803 Chandler Ct, Mansfield, TX 76063Off Market
- $500-- bd-- ba-- sqft2798 Chandler Ct, Mansfield, TX 76063Off Market
- $713,3005 bd4 ba4.2k sqft2808 Cassie Rd, Mansfield, TX 76063Off Market
- $--5 bd4 ba4.3k sqft2802 Chandler Ct, Mansfield, TX 76063Sold
- $901,2005 bd2 ba2k sqft1503 Hackney Dr, Mansfield, TX 76063Off Market
- $797,7004 bd4 ba4.5k sqft2800 Chandler Ct, Mansfield, TX 76063Off Market
- $935,5006 bd4 ba4.7k sqft1501 Hackney Dr, Mansfield, TX 76063Off Market
A local agent can set up tours, give advice and negotiate with sellers.
A local lender can help you make sure your offer is ready when you are.
Similar homes
- $559,0004 bd4 ba3k sqft2617 High Bluff Dr, Mansfield, TX 76063For Sale
 MLS ID #21282107, Katt Watton. NTREIS
 - $724,5295 bd4 ba4.2k sqft2307 Rockhopper Trl, Mansfield, TX 76063New Construction
 NTREIS
 - $724,9005 bd4 ba4.3k sqft1526 Wild Indigo Dr, Mansfield, TX 76063For Sale
 MLS ID #21168902, Nav Singh. NTREIS
 - $649,0004 bd3 ba3k sqft603 Crystal View Dr, Mansfield, TX 76063For Sale
 MLS ID #21237375, Sara Freeman. NTREIS
 - from $672,9905 bd4 ba3.7k sqftMagnolia III Plan, Rockwood, Mansfield, TX 76063New ConstructionBloomfield Homes
- from $628,9904 bd3 ba3.2k sqftPlan 1534 Plan, M3 Ranch 60s, Mansfield, TX 76063New ConstructionAmerican Legend Homes
- from $635,9904 bd5 ba3.4k sqftPlan 1687 Plan, M3 Ranch 60s, Mansfield, TX 76063New ConstructionAmerican Legend Homes
- from $719,9905 bd5 ba4k sqftPrimrose FE VI Plan, Somerset, Venus, TX 76084New ConstructionBloomfield Homes
- from $659,9904 bd4 ba3.7k sqftBellflower II Plan, Somerset, Venus, TX 76084New ConstructionBloomfield Homes
- from $719,9905 bd5 ba4k sqftPrimrose VI Plan, Somerset, Venus, TX 76084New ConstructionBloomfield Homes
- from $704,9904 bd4 ba3.7k sqftPrimrose V Plan, Rockwood, Mansfield, TX 76063New ConstructionBloomfield Homes
- from $684,9904 bd4 ba3.7k sqftBellflower II Plan, Rockwood, Mansfield, TX 76063New ConstructionBloomfield Homes
- from $674,9903 bd4 ba3.4k sqftPrimrose III Plan, Somerset, Venus, TX 76084New ConstructionBloomfield Homes
- $749,9004 bd4 ba3.5k sqft1231 Poppie Ln, Midlothian, TX 76065For SaleMLS ID #21324428, Lauryn Kennedy. NTREIS
- from $644,9904 bd3 ba3.1k sqftMagnolia Side Entry Plan, Rockwood, Mansfield, TX 76063New ConstructionBloomfield Homes
- from $559,9903 bd3 ba2.7k sqftPlan 1685 Plan, M3 Ranch 60s, Mansfield, TX 76063New ConstructionAmerican Legend Homes
- $580,0004 bd3 ba3.4k sqft7165 Aster Dr, Venus, TX 76084For SaleMLS ID #21192272, Yemisi Beene. NTREIS
- $799,9974 bd3 ba3k sqft1210 Bosque Ln, Midlothian, TX 76065For SaleMLS ID #21327179, Mary Eubanks. NTREIS
- from $739,9905 bd5 ba4k sqftPrimrose FE VI Plan, Rockwood, Mansfield, TX 76063New ConstructionBloomfield Homes
- $750,0004 bd3 ba3.1k sqft6060 Palomino Way, Midlothian, TX 76065For SaleMLS ID #21264699, Kim Kurak. NTREIS
