Welcome to 2805 Evonshire, a stunning, move-in-ready one-level home built in 2020. Offering the perfect blend of modern construction and expanded living, this property delivers exceptional flexibility. The bright, open layout flows effortlessly and is ideal for both daily living and entertaining. The kitchen boasts a Samsung range, refrigerator, and microwave, a Whirlpool dishwasher, and beautiful quartz countertops filled with natural light. Just off the kitchen, the primary suite serves as a retreat with a standalone tub, walk-in shower, and a walk-in closet. The smart split floor plan places two additional bedrooms and a full bath toward the front for guest privacy, while a convenient half bath sits just off the laundry room. In July 2025, the sellers added an addition to the back, creating a bonus room and/or dedicated office with custom built-in bookshelves. The backyard features a covered porch and a fully fenced backyard. Additional upgrades include a tankless water heater, a two-car garage, and LVP and tile flooring throughout. Schedule your showing today!
Active
$299,000
2805 Evonshire Dr, Arkadelphia, AR 71923
3beds
1,941sqft
Single Family Residence
Built in 2020
6,969 Square Feet Lot
$291,500 Zestimate®
$154/sqft
$-- HOA
What's special
Two-car garageSmart split floor planWalk-in closetConvenient half bathWalk-in showerBright open layoutFully fenced backyard
- 9 days |
- 315 |
- 8 |
Likely to sell faster than
Zillow last checked:
Listing updated:
Listed by:
Kyle Davis 512-635-6704,
Jon Underhill Real Estate 501-868-3444
Source: CARMLS,MLS#: 26033639
Facts & features
Interior
Bedrooms & bathrooms
- Bedrooms: 3
- Bathrooms: 3
- Full bathrooms: 2
- 1/2 bathrooms: 1
Rooms
- Room types: Great Room, Bonus Room
Dining room
- Features: Eat-in Kitchen, Living/Dining Combo
Heating
- Natural Gas
Cooling
- Electric
Appliances
- Included: Microwave, Gas Range, Dishwasher, Disposal, Refrigerator, Gas Water Heater, Tankless Water Heater
- Laundry: Washer Hookup, Electric Dryer Hookup
Features
- Walk-In Closet(s), Built-in Features, Ceiling Fan(s), Walk-in Shower, Kit Counter-Quartz, Sheet Rock, Wallpaper, Sheet Rock Ceiling, Tray Ceiling(s), Vaulted Ceiling(s), Primary Bedroom/Main Lv, Primary Bedroom Apart, 3 Bedrooms Same Level
- Flooring: Tile, Luxury Vinyl
- Basement: None
- Attic: Floored
- Has fireplace: Yes
- Fireplace features: Factory Built, Insert
Interior area
- Total structure area: 1,941
- Total interior livable area: 1,941 sqft
Video & virtual tour
Property
Parking
- Total spaces: 2
- Parking features: Garage, Two Car, Garage Door Opener
- Has garage: Yes
Features
- Levels: One
- Stories: 1
- Patio & porch: Deck, Porch
- Exterior features: Rain Gutters
- Fencing: Full,Wood
Lot
- Size: 6,969 Square Feet
- Features: Level, Subdivided
Details
- Parcel number: 7403695034
Construction
Type & style
- Home type: SingleFamily
- Architectural style: Traditional
- Property subtype: Single Family Residence
Materials
- Brick, Wood Siding, Spray Foam Insulation
- Foundation: Slab
- Roof: Shingle
Condition
- New construction: No
- Year built: 2020
Utilities & green energy
- Electric: Elec-Municipal (+Entergy)
- Gas: Gas-Natural
- Sewer: Public Sewer
- Water: Public
- Utilities for property: Natural Gas Connected, Underground Utilities
Green energy
- Energy efficient items: Thermostat
Community & HOA
Community
- Security: Smoke Detector(s)
- Subdivision: THE GARDENS
HOA
- Has HOA: No
Location
- Region: Arkadelphia
Financial & listing details
- Price per square foot: $154/sqft
- Tax assessed value: $248,150
- Annual tax amount: $1,584
- Date on market: 8/17/2026
- Listing terms: VA Loan,FHA,Conventional,Cash
- Road surface type: Paved
Estimated market value
$291,500
$277,000 - $306,000
$1,723/mo
Price history
| Date | Event | Price |
|---|---|---|
| 8/17/2026 | Listed for sale | $299,000$154/sqft |
Source:  CARMLS #26033639 Report a problem CARMLS #26033639 Report a problem | ||
| 7/26/2026 | Listing removed | $299,000$154/sqft |
Source: CARMLS #26029586 Report a problem | ||
| 7/21/2026 | Listed for sale | $299,000+45.8%$154/sqft |
Source: CARMLS #26029586 Report a problem | ||
| 1/22/2021 | Sold | $205,058$106/sqft |
Source: CARMLS #20017661 Report a problem | ||
Public tax history
| Year | Property taxes | Tax assessment |
|---|---|---|
| 2025 | $1,556 +7.3% | $36,089 +1.7% |
| 2024 | $1,451 -15.4% | $35,480 -5.9% |
| 2023 | $1,715 -2.8% | $37,710 |
| 2022 | $1,765 | $37,710 |
| 2021 | $1,765 +1282.3% | $37,710 +1576% |
| 2020 | $128 +0.9% | $2,250 |
| 2019 | $127 | $2,250 |
| 2018 | $127 | $2,250 |
| 2017 | $127 | $2,250 |
| 2016 | $127 | $2,250 |
| 2015 | $127 -16.5% | $2,250 -25% |
| 2014 | $152 | $3,000 |
| 2013 | $152 +2.6% | $3,000 |
| 2012 | $148 | $3,000 |
| 2011 | $148 | $3,000 |
| 2010 | $148 | $3,000 |
| 2009 | $148 | $3,000 |
| 2008 | $148 | $3,000 |
Find assessor info on the county website
Monthly payment
Est. payment
Payment breakdown
Explore the cost of this home by adjusting the details. Changes won't be saved.Climate risks
Neighborhood: 71923
Nearby schools
GreatSchools rating
- 6/10Goza Middle SchoolGrades: 5-8Distance: 0.8 mi
- 5/10Arkadelphia High SchoolGrades: 9-12Distance: 0.9 mi
- 4/10Peake Elementary SchoolGrades: PK-4Distance: 1 mi
Schools provided by the listing agent
- Elementary: Arkadelphia
- Middle: Arkadelphia
- High: Arkadelphia
Source: CARMLS. This data may not be complete. We recommend contacting the local school district to confirm school assignments for this home.
- $258,200-- bd2 ba1.6k sqft2801 Evonshire Dr, Arkadelphia, AR 71923Off Market
- $249,9003 bd2 ba1.5k sqft2809 Evonshire Dr, Arkadelphia, AR 71923Sold

- $238,7003 bd2 ba1.5k sqft2749 Evonshire Dr, Arkadelphia, AR 71923Off Market

- $319,600-- bd2 ba2.1k sqft2742 Evonshire Dr, Arkadelphia, AR 71923Off Market
- $15,000-- bd-- ba-- sqft2700 Evonshire Dr, Arkadelphia, AR 71923Off Market
- $262,200-- bd2 ba1.8k sqft2736 Evonshire Dr, Arkadelphia, AR 71923Off Market
- $263,600-- bd2 ba1.4k sqft2748 Evonshire Dr, Arkadelphia, AR 71923Off Market
- $11,250-- bd-- ba-- sqft2706 Evonshire Dr, Arkadelphia, AR 71923Off Market
A local agent can set up tours, give advice and negotiate with sellers.
Similar homes
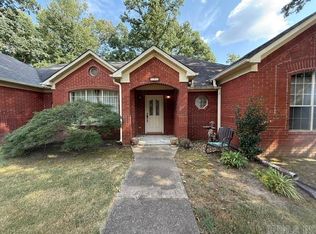
- $280,0003 bd3 ba2k sqft107 Evonshire Dr, Arkadelphia, AR 71923For Sale

 MLS ID #26024994, Mandy Ledbetter, Crye*Leike Pro Elite Realty. CARMLS
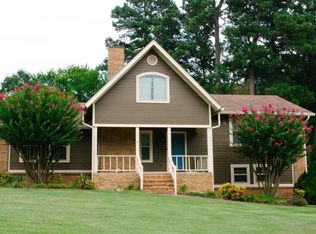
 - $292,0003 bd2 ba2.1k sqft406 N Park Dr, Arkadelphia, AR 71923For Sale
 MLS ID #26032372, Rita K Smith, Bluebird Real Estate, LLC. CARMLS
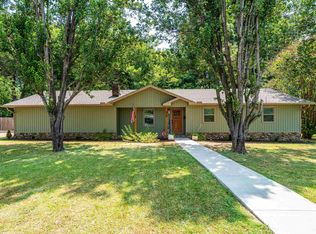
 - $305,0003 bd2 ba2.1k sqft1018 Evergreen Dr, Arkadelphia, AR 71923For Sale
 MLS ID #26032226, Haley Griffin, Crye*Leike Pro Elite Realty. CARMLS
 - $269,0003 bd2 ba1.7k sqft930 S 21st St, Arkadelphia, AR 71923For Sale
 MLS ID #26032727, Shelly Fendley Craft, Lake Hamilton Realty, Inc.. CARMLS
 - $255,0003 bd2 ba2.8k sqft2850 Sylvia St, Arkadelphia, AR 71923For SaleMLS ID #26032434, Tiffany Singer, PorchLight Realty. CARMLS
- $235,0003 bd2 ba1.8k sqft121 Leewood Dr, Arkadelphia, AR 71923For SaleMLS ID #26032448, Betty Patton, Bluebird Real Estate, LLC. CARMLS
- $295,0004 bd3 ba2k sqft7 Timber Ridge Cir, Arkadelphia, AR 71923For SaleMLS ID #26020759, Jason Edington, Keller Williams Realty Hot Springs. CARMLS
- $--4 bd2 ba1.8k sqft1524 Pine Manor Dr, Arkadelphia, AR 71923AuctionServiceLink Auction
- $299,0003 bd3 ba2.4k sqft1808 Forrest Park Dr, Arkadelphia, AR 71923For SaleMLS ID #26027673, Phyllis Mayo, Stafford Realtors. CARMLS
- $285,0003 bd2 ba1.8k sqft2504 Northridge Dr, Arkadelphia, AR 71923For SaleMLS ID #26023935, Falicia Samuels, Crye*Leike Pro Elite Realty. CARMLS
- $199,0003 bd2 ba1.6k sqft2818 Sylvia St, Arkadelphia, AR 71923For SaleMLS ID #26033214, Kim Byrd, Crye*Leike Pro Elite Realty. CARMLS
- $295,0004 bd3 ba2.3k sqft1613 Millcreek Dr, Arkadelphia, AR 71923For SaleMLS ID #26012067, Haley Griffin, Crye*Leike Pro Elite Realty. CARMLS
- $275,0003 bd3 ba2k sqft990 Carter Rd, Arkadelphia, AR 71923For Sale By Owner
- $265,0003 bd2 ba1.8k sqft11 Edgewood Dr, Arkadelphia, AR 71923For Sale By Owner
- $269,5003 bd2 ba1.7k sqft2 Glendale Ct, Arkadelphia, AR 71923For SaleMLS ID #26023169, Ashley White, Stafford Realtors. CARMLS
- $163,5003 bd2 ba1.2k sqft1920 Walnut St, Arkadelphia, AR 71923For SaleMLS ID #26034325, Joey Ruble, Crye*Leike Pro Elite Realty. CARMLS
- $269,9004 bd3 ba2.3k sqft148 Cedar Grove Rd, Arkadelphia, AR 71923For SaleMLS ID #26030664, Brenda Benson, Bluebird Real Estate, LLC. CARMLS
- $349,5003 bd2 ba2k sqft2507 Yorkshire Dr, Arkadelphia, AR 71923For SaleMLS ID #25027638, Wes Reeder, Reeder Realty. CARMLS
- $278,5003 bd3 ba1.8k sqft2503 Northridge Dr, Arkadelphia, AR 71923For SaleMLS ID #26013592, Brenda Benson, Bluebird Real Estate, LLC. CARMLS
- $250,0003 bd3 ba1.7k sqft10 Edgewood Dr, Arkadelphia, AR 71923For SaleMLS ID #26028678, Wanda Lathem, Bluebird Real Estate, LLC. CARMLS
