Welcome to this beyond-upgraded Northshore property. It is so incredibly and beautifully done! It's a beautiful one-story PUD home with 2 bedrooms, 2 baths, double-paned windows throughout, an electric fireplace in the living room, and it's light, bright, and all top quality! You will love the privacy here, as well as the sunset views, and the patio is all stone and so tranquil.
The primary suite enjoys a double-paned sliding glass door leading out to the expansive, private paradise patio. Crown molding and wood floors run throughout, and the kitchen has been remodeled with top-of-the-line appliances, all included, which opens to an eating area and sliding double-paned glass doors to the patio and private 2-car garage.
The laundry is in the garage, and the newer washer and dryer are also included. From the front porch, the living room, and the second bedroom, you can enjoy the sunset views with bright pink skies often!
Enjoy privacy, peace and quiet, greenbelts throughout, and views of the lake from the community pool and spa area. This complex is well cared for and yet has low monthly HOA dues, currently just $410.00.
Close to shopping and easy freeway access. Make this your own...you won't want to leave.
Pending
Listed by: Innovate Realty Inc. • Cindy Royall Libonati • Contact: 818-421-4468
Price cut: $125K (5/19)
$975,000
2805 Shoreview Cir, Westlake Village, CA 91361
2beds
1,144sqft
:
Get pre-qualified$7,639/mo
Single Family Residence
Built in 1973
2,178 Square Feet Lot
$956,500 Zestimate®
$852/sqft
$410/mo HOA
What's special
Front porchWood floors run throughoutGreenbelts throughoutSunset viewsCrown moldingDouble-paned windows throughout
- 91 days |
- 71 |
- 0 |
Zillow last checked:
Listing updated:
Listed by:
Cindy Royall Libonati DRE #00582036 818-421-4468,
Innovate Realty Inc.
Source: CRMLS,MLS#: SR26069592 Originating MLS: California Regional MLS
Originating MLS: California Regional MLSFacts & features
Interior
Bedrooms & bathrooms
- Bedrooms: 2
- Bathrooms: 2
- 3/4 bathrooms: 2
- Main level bathrooms: 2
- Main level bedrooms: 2
Rooms
- Room types: Bedroom, Kitchen, Living Room, Primary Bedroom
Primary bedroom
- Features: Main Level Primary
Primary bedroom
- Features: Primary Suite
Bedroom
- Features: All Bedrooms Down
Bedroom
- Features: Bedroom on Main Level
Bathroom
- Features: Bathroom Exhaust Fan, Low Flow Plumbing Fixtures, Remodeled, Separate Shower, Upgraded
Kitchen
- Features: Quartz Counters, Remodeled, Updated Kitchen
Heating
- Central
Cooling
- Central Air
Appliances
- Included: Dishwasher, Free-Standing Range, Disposal, Gas Oven, Gas Range, Microwave, Refrigerator, Water To Refrigerator, Water Heater, Warming Drawer, Dryer, Washer
- Laundry: Washer Hookup, Electric Dryer Hookup, In Garage
Features
- Breakfast Bar, Built-in Features, Ceiling Fan(s), Eat-in Kitchen, Pantry, Quartz Counters, Recessed Lighting, All Bedrooms Down, Bedroom on Main Level, Main Level Primary, Primary Suite
- Flooring: Wood
- Doors: Sliding Doors
- Windows: Double Pane Windows
- Has fireplace: Yes
- Fireplace features: Electric, Living Room
- Common walls with other units/homes: 1 Common Wall
Interior area
- Total interior livable area: 1,144 sqft
Property
Parking
- Total spaces: 2
- Parking features: Assigned, Concrete, Door-Single, Garage, Garage Door Opener, Private, Side By Side
- Garage spaces: 2
Accessibility
- Accessibility features: No Stairs
Features
- Levels: One
- Stories: 1
- Entry location: Entry,Front/Back Patio
- Patio & porch: Concrete, Front Porch, Open, Patio, Stone
- Pool features: Community, Gunite, Association
- Has spa: Yes
- Spa features: Community, Gunite
- Fencing: Excellent Condition
- Has view: Yes
- View description: Park/Greenbelt, Hills, Mountain(s)
Lot
- Size: 2,178 Square Feet
- Features: Corner Lot, Cul-De-Sac, Level, Street Level
Details
- Parcel number: 6990101215
- Zoning: RPD 254
- Special conditions: Standard
Construction
Type & style
- Home type: SingleFamily
- Architectural style: Mediterranean
- Property subtype: Single Family Residence
- Attached to another structure: Yes
Materials
- Foundation: Slab
- Roof: Spanish Tile
Condition
- Updated/Remodeled,Turnkey
- New construction: No
- Year built: 1973
Utilities & green energy
- Electric: Standard
- Sewer: Public Sewer
- Water: Public
- Utilities for property: Cable Available, Electricity Available, Electricity Connected, Natural Gas Available, Natural Gas Connected, Sewer Available, Sewer Connected, Water Available, Water Connected
Community & HOA
Community
- Features: Curbs, Street Lights, Suburban, Sidewalks, Pool
- Security: Carbon Monoxide Detector(s), Smoke Detector(s)
- Subdivision: Northshore (716)
HOA
- Has HOA: Yes
- Amenities included: Maintenance Grounds, Meeting Room, Management, Maintenance Front Yard, Pool, Pet Restrictions, Pets Allowed, Spa/Hot Tub
- HOA fee: $410 monthly
- HOA name: Northshore Property Owners Ass'n
- HOA phone: 805-987-8945
Location
- Region: Westlake Village
Financial & listing details
- Price per square foot: $852/sqft
- Tax assessed value: $1,124,880
- Annual tax amount: $13,476
- Date on market: 4/1/2026
- Cumulative days on market: 92 days
- Listing terms: Cash,Cash to New Loan,Conventional
- Inclusions: Refrigerator, washer and dryer all appliances
- Road surface type: Paved
Estimated market value
$956,500
$909,000 - $1.00M
$4,149/mo
Price history
| Date | Event | Price |
|---|---|---|
| 8/5/2026 | Pending sale | $975,000$852/sqft |
Source:  CRMLS #SR26069592 Report a problem CRMLS #SR26069592 Report a problem | ||
| 6/29/2026 | Contingent | $975,000$852/sqft |
Source: CRMLS #SR26069592 Report a problem | ||
| 5/19/2026 | Listed for sale | $975,000-11.4%$852/sqft |
Source: CRMLS #SR26069592 Report a problem | ||
| 5/12/2026 | Contingent | $1,100,000$962/sqft |
Source: CRMLS #SR26069592 Report a problem | ||
| 4/1/2026 | Listed for sale | $1,100,000+3.8%$962/sqft |
Source: CRMLS #SR26069592 Report a problem | ||
| 5/23/2022 | Sold | $1,060,000+11.6%$927/sqft |
Source:  CSMAOR #222001713 Report a problem CSMAOR #222001713 Report a problem | ||
| 4/22/2022 | Contingent | $950,000$830/sqft |
Source: CRMLS #222001713 Report a problem | ||
| 4/16/2022 | Listed for sale | $950,000+335.8%$830/sqft |
Source: CRMLS #222001713 Report a problem | ||
| 2/9/2021 | Listing removed | -- |
Source: CSMAOR Report a problem | ||
| 2/6/2021 | Listed for rent | $3,500+6.1%$3/sqft |
Source: CSMAOR #221000594 Report a problem | ||
| 1/12/2020 | Listing removed | $3,300$3/sqft |
Source: Berkshire Hathaway Home Services California Realty #219014538 Report a problem | ||
| 12/14/2019 | Listed for rent | $3,300+32%$3/sqft |
Source: Berkshire Hathaway HomeServices California Realty #219014538 Report a problem | ||
| 9/10/2013 | Listing removed | $2,500$2/sqft |
Source: Dominion Enterprises #13010788 Report a problem | ||
| 8/1/2013 | Listed for rent | $2,500$2/sqft |
Source: Net Aspects #13010788 Report a problem | ||
| 5/6/1999 | Sold | $218,000$191/sqft |
Source: Public Record Report a problem | ||
Public tax history
| Year | Property taxes | Tax assessment |
|---|---|---|
| 2025 | $13,476 +5.3% | $1,124,880 +2% |
| 2024 | $12,796 | $1,102,824 +2% |
| 2023 | $12,796 +171.7% | $1,081,200 +235.8% |
| 2022 | $4,709 +4.7% | $322,019 +2% |
| 2021 | $4,497 +4% | $315,705 +1% |
| 2020 | $4,325 +4.9% | $312,470 +2% |
| 2019 | $4,125 +3.2% | $306,344 +2% |
| 2018 | $3,996 +3.1% | $300,338 +2% |
| 2017 | $3,875 +1.8% | $294,450 +2% |
| 2016 | $3,805 +2.5% | $288,677 +1.5% |
| 2015 | $3,712 +2.2% | $284,343 +2% |
| 2014 | $3,632 | $278,775 +0.5% |
| 2013 | -- | $277,517 +2% |
| 2012 | -- | $272,077 +2% |
| 2011 | -- | $266,744 +0.5% |
| 2009 | -- | $265,382 +4% |
| 2007 | -- | $255,079 +2% |
| 2006 | -- | $250,079 +2% |
| 2005 | -- | $245,176 +3.9% |
| 2003 | -- | $235,967 +2% |
| 2002 | -- | $231,341 +2% |
| 2001 | $2,947 +5.7% | $226,806 +2% |
| 2000 | $2,788 | $222,360 |
Find assessor info on the county website
Monthly payment
Est. payment
Payment breakdown
Explore the cost of this home by adjusting the details. Changes won't be saved.Climate risks
Neighborhood: 91361
Nearby schools
GreatSchools rating
- 10/10Westlake Elementary SchoolGrades: K-5Distance: 1.5 mi
- 6/10Colina Middle SchoolGrades: 6-8Distance: 2.8 mi
- 10/10Westlake High SchoolGrades: 9-12Distance: 1.1 mi
- $852,7002 bd2 ba1.1k sqft2801 Shoreview Cir, Westlake Village, CA 91361Off Market

- $809,4002 bd2 ba1.1k sqft2809 Shoreview Cir, Westlake Village, CA 91361Off Market
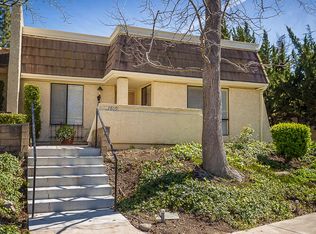
- $803,3002 bd2 ba1.1k sqft2813 Shoreview Cir, Westlake Village, CA 91361Off Market
- $4,2002 bd2 ba1.1k sqft2806 Shoreview Cir, Westlake Village, CA 91361Sold

- $1,064,5002 bd2 ba1.2k sqft2764 Lakewood Pl, Westlake Village, CA 91361Off Market
- $1,130,0002 bd2 ba1.3k sqft2810 Shoreview Cir, Westlake Village, CA 91361Sold
- $1,246,9183 bd2 ba1.6k sqft2760 Lakewood Pl, Westlake Village, CA 91361Off Market
- $847,2002 bd2 ba1.1k sqft2817 Shoreview Cir, Westlake Village, CA 91361Off Market
A local agent can set up tours, give advice and negotiate with sellers.
Similar homes
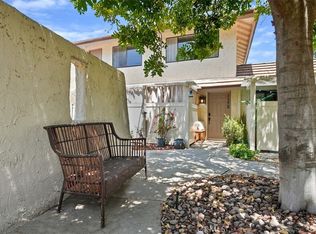
- $567,5002 bd1 ba924 sqft1172 Kirkford Way, Thousand Oaks, CA 91361For Sale
 MLS ID #SR26168886, Jodie Francisco, Berkshire Hathaway HomeServices California Properties. CRMLS
 - $985,0003 bd2 ba1.2k sqft249 Dryden St, Thousand Oaks, CA 91360For Sale
 MLS ID #OC26158341, Jennifer Valentino, Realty One Group West. CRMLS
 - $539,9002 bd2 ba920 sqft1108 Landsburn Cir, Thousand Oaks, CA 91361For Sale
 MLS ID #SR26085241, Christian Roche, Rodeo Realty. CRMLS
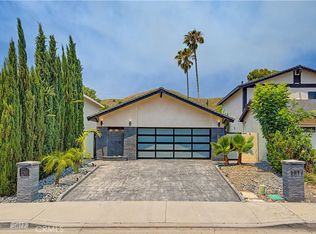
 - $1,035,0003 bd2 ba1.3k sqft5877 Cape Horn Dr, Agoura Hills, CA 91301For Sale
 MLS ID #SB26110205, Tamer Makeen, DOMO Real Estate. CRMLS
 - $944,0003 bd3 ba1.3k sqft6820 Eaglehaven Ln, Oak Park, CA 91377For SaleMLS ID #BB26125383, Blaine Ostrander, Redfin Corporation. CRMLS
- $929,0003 bd2 ba1.3k sqft1853 Hillary Ct, Simi Valley, CA 93065For SaleMLS ID #SR26161243, Blake Pick, Rodeo Realty. CRMLS
- $669,0002 bd2 ba1.1k sqft4240 Lost Hills Rd Unit 605, Calabasas, CA 91301For SaleMLS ID #SR26170319, David Katz, RE/MAX One. CRMLS
- $1,049,0004 bd2 ba1.4k sqft7643 Sausalito Ave, West Hills, CA 91304For SaleMLS ID #SR26166736, Seyed Armin Ahmadi Mousavi, Real Brokerage Technologies, Inc.. CRMLS
- $835,0003 bd3 ba1.6k sqft2019 Hietter Ave, Simi Valley, CA 93063For SaleMLS ID #SR26171445, Danny Umana, Keller Williams World Media Center. CRMLS
- $1,025,0003 bd2 ba1.5k sqft3514 Pansy Dr, Calabasas, CA 91302For SaleMLS ID #SR26160840, Parvaneh Ghorbani Ahmadaba, United Realty Group. CRMLS
- $975,0003 bd2 ba1.3k sqft20110 Kinzie St, Chatsworth, CA 91311For SaleMLS ID #SR26109534, Lanard Prince, Park Regency Realty. CRMLS
- $999,0004 bd2 ba1.4k sqft6949 Lena Ave, West Hills, CA 91307For SaleMLS ID #ML82045278, Omar Kharroub. MLSListings Inc
- $940,0003 bd2 ba1.4k sqft5027 Rigoletto St, Woodland Hills, CA 91364For SaleMLS ID #SR26115936, Siobhan Finch, Coldwell Banker Quality Properties. CRMLS
- $949,9503 bd2 ba1.5k sqft8742 Azul Dr, Canoga Park, CA 91304For SaleMLS ID #SR26122318, Patrick Kruger, Pinnacle Estate Properties, Inc.. CRMLS
- $1,100,0003 bd2 ba1.1k sqft4700 Topanga Canyon Blvd, Woodland Hills, CA 91364For SaleMLS ID #GD26172492, Kristina Melkonyan, The Art In Real Estate. CRMLS
- $785,0004 bd3 ba1.6k sqft602 Calle Mirador, Oak Park, CA 91377For SaleMLS ID #SR26107743, Kris Myers, RE/MAX One. CRMLS
- $795,0002 bd2 ba1.3k sqft807 Links View Dr, Simi Valley, CA 93065For SaleMLS ID #SR26127577, Troy Rosen, Compass. CRMLS
- $1,165,0003 bd3 ba1.3k sqft4771 Excelente Dr, Woodland Hills, CA 91364For SaleMLS ID #SR26101502, Faryl Arbeitman, Keller Williams Realty-Studio City. CRMLS
- $849,0002 bd2 ba1.2k sqft792 Wind Willow Way, Simi Valley, CA 93065For SaleMLS ID #SR26132543, Stephen Christie, eXp Realty of California Inc.. CRMLS
- $899,0003 bd2 ba1.3k sqft8469 Fullbright Ave, Winnetka, CA 91306For SaleMLS ID #GD26164986, Avo Oughourlian, Huntington Group. CRMLS
Local buyer's agents are ready to help
