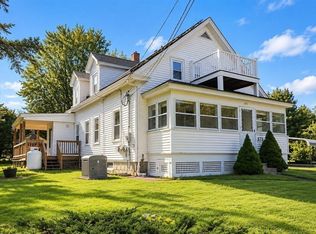
Welcome to this beautifully updated Colonial in Northbridge, close to Grafton line (within approx. 1/8 mile) and conveniently located (on Rt. 122) and near major routes, schools, shopping, dining. The spacious first floor offers a large eat-in, sun-filled kitchen featuring newer stainless-steel appliances, granite countertops, Cherry cabinets, and extra cabinet space - perfect for entertaining and holiday gatherings. From kitchen, a nice flow into dining room, double living room, entry /mudroom room with pellet stove, and dedicated office space/sitting room - all with gleaming hardwood floors. Upstairs are four spacious bedrooms - all with hardwood flooring. Three full bathrooms on each level of the home. Rooms freshly painted. A full walk-up attic (29'x22') provides excellent potential for additional bonus space or storage, play area and potential for additional living space. The lower level offers additional finished living space with a bar and den area including a second pellet stove and additional rooms for gym, playroom. Ample storage throughout the home, 3-season sunroom off the back of the home and flexible space for a variety of uses and potential for in-law or multigenerational living. Additional features include a "root" cellar in basement, 1-car garage and ample parking. Numerous improvements include updated windows, roof and siding, all completed within approx. eight years. Enjoy the peaceful backyard with scenic views. A wonderful opportunity to enjoy a move-in-ready, updated home with versatile living space. Showings start immediately.
For sale
$579,900
2806 Providence Rd, Northbridge, MA 01534
4beds
3,412sqft
Single Family Residence
Built in 1948
9,334 Square Feet Lot
$572,300 Zestimate®
$170/sqft
$-- HOA
What's special
Second pellet stoveLarge eat-in sun-filled kitchenGleaming hardwood floorsSpacious first floorGranite countertopsHardwood flooringNewer stainless-steel appliances
- 1 day
- 229
- 6
Zillow last checked:
Listing updated:
Listed by:
Julie Burgey Kehoe 508-662-8882,
Berkshire Hathaway HomeServices Commonwealth Real Estate 508-435-6333
Source: MLS PIN,MLS#: 73582670
Facts & features
Interior
Bedrooms & bathrooms
- Bedrooms: 4
- Bathrooms: 3
- Full bathrooms: 3
- Main level bathrooms: 1
Primary bedroom
- Features: Flooring - Hardwood, Lighting - Overhead, Closet - Double
- Level: Second
- Area: 192
- Dimensions: 16 x 12
Bedroom 2
- Features: Closet, Flooring - Hardwood, Lighting - Overhead
- Level: Second
- Area: 156
- Dimensions: 12 x 13
Bedroom 3
- Features: Closet, Flooring - Hardwood, Attic Access, Lighting - Overhead
- Level: Second
- Area: 156
- Dimensions: 12 x 13
Bedroom 4
- Features: Flooring - Hardwood, Lighting - Overhead
- Level: Second
- Area: 117
- Dimensions: 13 x 9
Bathroom 1
- Features: Bathroom - Full, Bathroom - Tiled With Tub & Shower, Flooring - Stone/Ceramic Tile, Remodeled
- Level: Second
- Area: 63
- Dimensions: 9 x 7
Bathroom 2
- Features: Bathroom - Full, Bathroom - Tiled With Tub & Shower, Flooring - Stone/Ceramic Tile
- Level: Main,First
- Area: 54
- Dimensions: 9 x 6
Bathroom 3
- Features: Bathroom - Full, Bathroom - With Shower Stall
- Level: Basement
- Area: 40
- Dimensions: 5 x 8
Dining room
- Features: Flooring - Hardwood, Lighting - Overhead
- Level: Main,First
- Area: 208
- Dimensions: 13 x 16
Family room
- Features: Flooring - Hardwood, Lighting - Overhead
- Level: Main,First
- Area: 224
- Dimensions: 16 x 14
Kitchen
- Features: Flooring - Stone/Ceramic Tile, Window(s) - Bay/Bow/Box, Countertops - Stone/Granite/Solid, Kitchen Island, Cabinets - Upgraded, Stainless Steel Appliances, Lighting - Overhead
- Level: Main,First
- Area: 221
- Dimensions: 17 x 13
Living room
- Features: Flooring - Hardwood, Lighting - Overhead
- Level: Main,First
- Area: 169
- Dimensions: 13 x 13
Office
- Features: Flooring - Hardwood, Lighting - Overhead
- Level: Main
- Area: 96
- Dimensions: 8 x 12
Heating
- Steam, Oil, Pellet Stove, Ductless
Cooling
- Ductless
Appliances
- Included: Water Heater, Range, Dishwasher, Microwave, Refrigerator, Washer, Dryer, Plumbed For Ice Maker
- Laundry: Electric Dryer Hookup, Washer Hookup, In Basement
Features
- Ceiling Fan(s), Lighting - Overhead, Closet, Pantry, Sun Room, Home Office, Bonus Room, Den, Mud Room, Walk-up Attic, Internet Available - Unknown
- Flooring: Tile, Concrete, Hardwood, Stone / Slate, Flooring - Hardwood, Flooring - Wall to Wall Carpet
- Windows: Screens
- Basement: Full,Partially Finished,Walk-Out Access,Interior Entry,Garage Access,Concrete
- Has fireplace: Yes
- Fireplace features: Wood / Coal / Pellet Stove
Interior area
- Total structure area: 3,412
- Total interior livable area: 3,412 sqft
- Finished area above ground: 2,212
- Finished area below ground: 1,200
Property
Parking
- Total spaces: 6
- Parking features: Under, Paved Drive, Off Street, Paved
- Attached garage spaces: 1
- Uncovered spaces: 5
Features
- Patio & porch: Porch - Enclosed
- Exterior features: Porch - Enclosed, Rain Gutters, Screens, Stone Wall
- Fencing: Fenced/Enclosed
- Has view: Yes
- View description: Scenic View(s)
Lot
- Size: 9,334 Square Feet
- Features: Easements
Details
- Parcel number: M:0025 B:0026 L:0000,1640924
- Zoning: R2
Construction
Type & style
- Home type: SingleFamily
- Architectural style: Colonial
- Property subtype: Single Family Residence
Materials
- Foundation: Concrete Perimeter, Block
- Roof: Shingle,Rubber
Condition
- Year built: 1948
Utilities & green energy
- Electric: 200+ Amp Service
- Sewer: Private Sewer
- Water: Public
- Utilities for property: for Electric Range, for Electric Dryer, Washer Hookup, Icemaker Connection
Community & HOA
Community
- Features: Public Transportation, Shopping, Pool, Park, Golf, Medical Facility, Laundromat, House of Worship, Private School, Public School
HOA
- Has HOA: No
Location
- Region: Northbridge
Financial & listing details
- Price per square foot: $170/sqft
- Tax assessed value: $462,200
- Annual tax amount: $5,375
- Date on market: 9/25/2026
- Listing terms: Contract
- Exclusions: Seller's Personal Property.
- Road surface type: Paved
Estimated market value
$572,300
$544,000 - $601,000
$3,960/mo
Price history
| Date | Event | Price |
|---|---|---|
| 9/25/2026 | Listed for sale | $579,900+93.3%$170/sqft |
Source: MLS PIN #73582670 Report a problem | ||
| 1/19/2018 | Sold | $300,000-4.8%$88/sqft |
Source: Public Record Report a problem | ||
| 12/7/2017 | Pending sale | $315,000$92/sqft |
Source: VanderZicht Real Estate, Inc. #72251298 Report a problem | ||
| 11/20/2017 | Listed for sale | $315,000$92/sqft |
Source: VanderZicht Real Estate, Inc. #72251298 Report a problem | ||
| 11/16/2017 | Pending sale | $315,000$92/sqft |
Source: VanderZicht Real Estate, Inc. #72251298 Report a problem | ||
| 11/3/2017 | Listed for sale | $315,000+142.3%$92/sqft |
Source: VanderZicht Real Estate, Inc. #72251298 Report a problem | ||
| 7/24/2017 | Sold | $130,000+31.6%$38/sqft |
Source: Public Record Report a problem | ||
| 5/19/2017 | Listed for sale | $98,800-53.7%$29/sqft |
Source: ERA Key Realty Services- Auburn #72168078 Report a problem | ||
| 1/13/2017 | Sold | $213,300+42.2%$63/sqft |
Source: Public Record Report a problem | ||
| 7/2/2001 | Sold | $150,000$44/sqft |
Source: Public Record Report a problem | ||
Public tax history
| Year | Property taxes | Tax assessment |
|---|---|---|
| 2025 | $5,282 +3.7% | $448,000 +6.3% |
| 2024 | $5,095 +2.7% | $421,400 +10.1% |
| 2023 | $4,962 +7% | $382,900 +13.7% |
| 2022 | $4,638 +2.7% | $336,800 +8.1% |
| 2021 | $4,515 +8.2% | $311,600 +3.3% |
| 2020 | $4,174 +25.3% | $301,600 +17.4% |
| 2019 | $3,331 +7.9% | $256,800 +7.6% |
| 2018 | $3,087 +0.9% | $238,600 +5.5% |
| 2017 | $3,059 +6.7% | $226,100 +8.5% |
| 2016 | $2,866 +2.8% | $208,400 |
| 2015 | $2,788 +0.9% | $208,400 |
| 2014 | $2,763 +7.3% | $208,400 |
| 2013 | $2,574 -7.9% | $208,400 -4.5% |
| 2012 | $2,796 +6.3% | $218,300 -2.9% |
| 2011 | $2,630 +6.6% | $224,800 -5.3% |
| 2010 | $2,468 -2% | $237,300 -5.2% |
| 2009 | $2,518 +8.3% | $250,300 -6.7% |
| 2008 | $2,326 +12% | $268,300 +10.3% |
| 2007 | $2,077 -0.9% | $243,200 |
| 2006 | $2,096 +4.3% | $243,200 +9.7% |
| 2005 | $2,009 +10% | $221,700 +60.5% |
| 2004 | $1,826 +2.4% | $138,100 |
| 2003 | $1,783 +4.7% | $138,100 +27.8% |
| 2001 | $1,703 +14.9% | $108,100 +8.1% |
| 1998 | $1,482 | $100,000 |
Find assessor info on the county website
Monthly payment
Est. payment
Payment breakdown
Explore the cost of this home by adjusting the details. Changes won't be saved.Climate risks
Neighborhood: 01534
Nearby schools
Schools provided by the listing agent
- Middle: Northbridge
- High: Northbridge
Source: MLS PIN. This data may not be complete. We recommend contacting the local school district to confirm school assignments for this home.
Similar homes
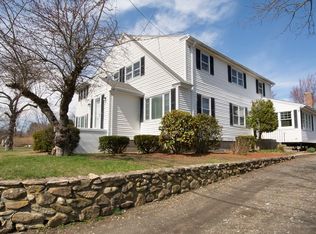
- $599,9004 bd3 ba1.9k sqft9 Indian Path, North Grafton, MA 01536For Sale
 MLS ID #73581911, Amanda Godbout, Lamacchia Realty, Inc.. MLS PIN
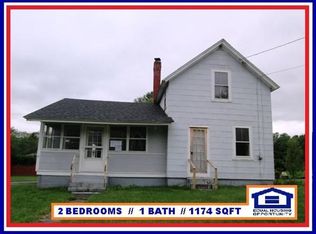
 - $755,0003 bd3 ba2.4k sqft1830 Providence Rd, Northbridge, MA 01534For Sale
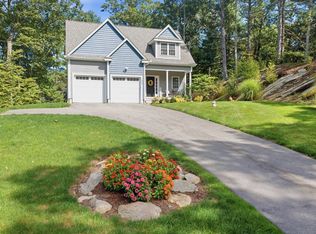 MLS ID #73581077, Cindy Donati, Century 21 Custom Home Realty. MLS PIN
 - $690,0004 bd2 ba2.1k sqft80 Dodge Hill Rd, Sutton, MA 01590For Sale
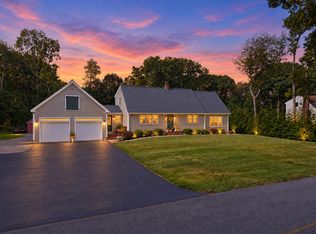 MLS ID #73582024, The Avenue, Serhant. MLS PIN
 - $725,0005 bd4 ba1.7k sqft373 Highland St, Northbridge, MA 01534For Sale
 MLS ID #73582629, Tony Palmerino, Real Broker MA, LLC. MLS PIN
