**Pre-Construction** Fall Availability (2026) FLEX CASH AVAILABLE! ONLY $1,000 DEPOSIT(EMD). Save yourself several thousands of dollars in CLOSING COSTS WHEN USING SELLER'S APPROVED LENDER. *Sample photos used. Home will feature 4 bedrooms, 3 bathrooms and true 2 car garage. Owner's suite has separate walk-in shower, separate tub and two separate sinks with cabinetry. Offering quick access to shopping, dining, beaches & Tradition Square. Builder warranty Included.
For sale
$501,580
2807 SW East Louise Circle, Port St Lucie, FL 34953
4beds
2,265sqft
Single Family Residence
Built in 2026
10,454 Square Feet Lot
$506,300 Zestimate®
$221/sqft
$-- HOA
What's special
- 48 days |
- 228 |
- 13 |
Zillow last checked:
Listing updated:
Listed by:
Qiana Penn 561-412-1600,
Adams Homes Realty Inc,
Robert J Frein Jr. 772-905-8394,
Adams Homes Realty Inc
Source: BeachesMLS,MLS#: B26049458 Originating MLS: BeachesMLS
Originating MLS: BeachesMLSFacts & features
Interior
Bedrooms & bathrooms
- Bedrooms: 4
- Bathrooms: 3
- Full bathrooms: 3
- Main level bathrooms: 3
- Main level bedrooms: 4
Primary bedroom
- Level: Main
- Area: 200.2
- Dimensions: 15.4 X 13
Bedroom 2
- Level: Main
- Area: 127.44
- Dimensions: 11.8 X 10.8
Bedroom 3
- Level: Main
- Area: 118.8
- Dimensions: 11 X 10.8
Bedroom 4
- Level: Main
- Area: 116.6
- Dimensions: 11 X 10.6
Dining room
- Level: Main
- Area: 118.72
- Dimensions: 10.6 X 11.2
Family room
- Level: Main
- Area: 418.1
- Dimensions: 22.6 X 18.5
Kitchen
- Level: Main
- Area: 196
- Dimensions: 14 X 14
Living room
- Level: Main
- Area: 158.6
- Dimensions: 12.2 X 13
Other
- Description: Lanai
- Area: 187.2
- Dimensions: 8 X 23.4
Heating
- Central
Cooling
- Central Air, Ceiling Fan(s)
Appliances
- Included: Dishwasher, Electric Range, Electric Water Heater, Disposal, Microwave, Water Heater
- Laundry: Washer Hookup, Inside
Features
- Attic, Breakfast Bar, Breakfast Area, Bathtub, Dining Area, Separate/Formal Dining Room, Dual Sinks, Entrance Foyer, Garden Tub/Roman Tub, High Ceilings, Pantry, Pull Down Attic Stairs, Split Bedrooms, Soaking Tub, Separate Shower, Bar, Walk-In Closet(s)
- Flooring: Carpet, Ceramic Tile
- Attic: Pull Down Stairs
- Has fireplace: No
Interior area
- Total structure area: 2,265
- Total interior livable area: 2,265 sqft
Video & virtual tour
Property
Parking
- Total spaces: 6
- Parking features: Attached, Driveway, Garage
- Attached garage spaces: 2
- Uncovered spaces: 2
Accessibility
- Accessibility features: Accessibility Features, Accessible Doors
Features
- Levels: One
- Stories: 1
- Patio & porch: Covered, Patio
- Exterior features: Outdoor Living Area
- Waterfront features: None
Lot
- Size: 10,454 Square Feet
- Dimensions: 80' x 125'
- Features: < 1/4 Acre
Details
- Parcel number: 342057500330006
- Zoning: RS-2 PSL
- Special conditions: Standard
Construction
Type & style
- Home type: SingleFamily
- Property subtype: Single Family Residence
Materials
- Block
- Foundation: Slab
- Roof: Shingle
Condition
- To Be Built
- New construction: No
- Year built: 2026
Details
- Builder model: 2265 A
- Builder name: Adams Homes
Utilities & green energy
- Electric: 3 Phase
- Sewer: Public Sewer
- Water: Public
- Utilities for property: Sewer Available, Water Available
Community & HOA
Community
- Subdivision: PORT ST LUCIE SECTION 16
HOA
- Has HOA: No
Location
- Region: Pt Saint Lucie
Financial & listing details
- Price per square foot: $221/sqft
- Tax assessed value: $77,000
- Annual tax amount: $2,102
- Date on market: 7/7/2026
- Cumulative days on market: 48 days
- Listing terms: Cash,Conventional,FHA,VA Loan
Estimated market value
$506,300
$476,000 - $537,000
$3,092/mo
Price history
| Date | Event | Price |
|---|---|---|
| 7/7/2026 | Listed for sale | $501,580$221/sqft |
Source:  BeachesMLS #B26049458 Report a problem BeachesMLS #B26049458 Report a problem | ||
| 1/9/2026 | Listing removed | $501,580$221/sqft |
Source: BeachesMLS #RX-11111411 Report a problem | ||
| 7/30/2025 | Listed for sale | $501,580+428%$221/sqft |
Source: BeachesMLS #RX-11111411 Report a problem | ||
| 5/26/2021 | Sold | $95,000$42/sqft |
Source: Public Record Report a problem | ||
Public tax history
| Year | Property taxes | Tax assessment |
|---|---|---|
| 2025 | $2,103 | $77,000 |
Find assessor info on the county website
Monthly payment
Est. payment
Payment breakdown
Explore the cost of this home by adjusting the details. Changes won't be saved.Climate risks
Neighborhood: Gatlin Pines
Nearby schools
GreatSchools rating
- 4/10Floresta Elementary SchoolGrades: PK-5Distance: 4.2 mi
- 5/10Northport K-8 SchoolGrades: PK-8Distance: 4.8 mi
- 5/10Treasure Coast High SchoolGrades: 9-12Distance: 1.5 mi
Schools provided by the listing agent
- Elementary: Windmill Point
- Middle: Manatee Academy K-8
- High: Treasure Coast
Source: BeachesMLS. This data may not be complete. We recommend contacting the local school district to confirm school assignments for this home.
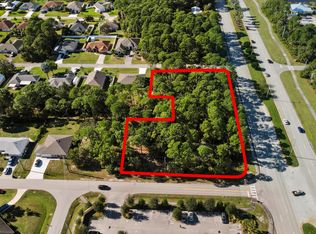
- $405,0001.28 acres1094 SW Gatlin Blvd, Pt Saint Lucie, FL 34953Sold
- $375,0004 bd2 ba2.1k sqft2813 SW East Louise Cir, Port Saint Lucie, FL 34953Sold

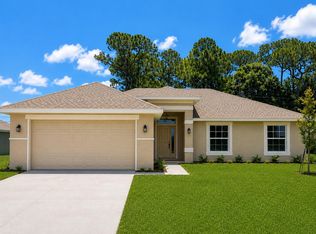
- $475,2604 bd2 ba1.7k sqft2801 SW East Louise Cir, Port Saint Lucie, FL 34953For Sale
- $438,6004 bd2 ba1.9k sqft2819 SW East Louise Cir, Port Saint Lucie, FL 34953Off Market
- $407,9004 bd2 ba1.9k sqft2819 SW East Louise Cir, Port Saint Lucie, FL 34983Off Market
- $415,0000.74 acres2812 SW Dinner St, Pt Saint Lucie, FL 34953Lot/Land
- $512,2003 bd3 ba2.2k sqft2814 SW East Louise Cir, Port Saint Lucie, FL 34953Off Market
- $470,2604 bd2 ba1.7k sqft2822 SW Dinner St #2822, Pt Saint Lucie, FL 34953For Sale
A local agent can set up tours, give advice and negotiate with sellers.
Similar homes
- $504,1204 bd3 ba2k sqft3013 SW LUCERNE Street, Port St Lucie, FL 34953New Construction
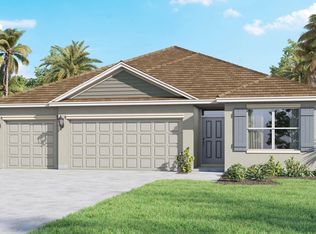
 MLS ID #B26067354, Howard J. Darvin, D.R.Horton Realty of Melbourne. BeachesMLS
 - $445,0004 bd2 ba2k sqft2932 SW VAN BUREN Terrace, Port St Lucie, FL 34953New Construction
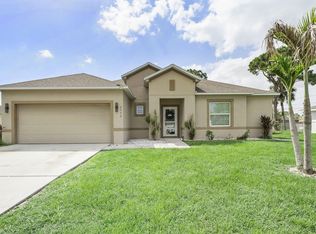 MLS ID #B26065977, Loodmy Jacques, KW Reserve Palm Beach. BeachesMLS
 - $449,9004 bd3 ba2.4k sqft2256 SW Franklin Street, Port St Lucie, FL 34953For Sale
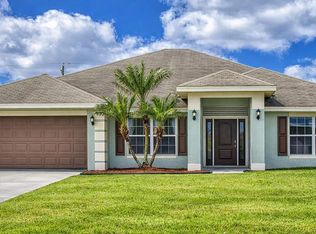 MLS ID #B26051968, Claudy Eugene, GMA Realty. BeachesMLS
 - $455,0004 bd2 ba1.8k sqft849 SW Nichols Terrace, Port St Lucie, FL 34953For Sale
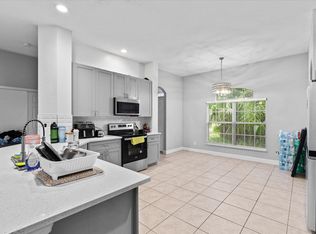 MLS ID #B26034975, Jennifer A Espenscheid, Voro LLC. BeachesMLS
 - $519,9004 bd3 ba2k sqft2826 SW South Calabria Circle, Port St Lucie, FL 34953For SaleMLS ID #B26060515, Robert Bigone, Platinum Properties/The Keyes. BeachesMLS
- $514,1204 bd3 ba2k sqft2426 SW MONTERREY Lane, Port St Lucie, FL 34953New ConstructionMLS ID #B26067343, Howard J. Darvin, D.R.Horton Realty of Melbourne. BeachesMLS
- $499,0004 bd3 ba2k sqft425 SW DAVID Terrace, Port St Lucie, FL 34953New ConstructionMLS ID #B26066025, Howard J. Darvin, D.R.Horton Realty of Melbourne. BeachesMLS
- $475,2604 bd2 ba1.7k sqft2801 SW East Louise Circle, Port St Lucie, FL 34953For SaleMLS ID #B26049448, Qiana Penn, Adams Homes Realty Inc. BeachesMLS
- $470,2604 bd2 ba1.7k sqft2822 SW Dinner Street #2822, Port St Lucie, FL 34953For SaleMLS ID #B26049462, Qiana Penn, Adams Homes Realty Inc. BeachesMLS
- $515,0004 bd2 ba2.1k sqft2526 SW Abney Street, Port St Lucie, FL 34953For SaleMLS ID #R11169458, Melissa Stallings, RE/MAX of Stuart. BeachesMLS
- $475,0005 bd3 ba2.3k sqft2366 SW Blaine Terrace, Port St Lucie, FL 34953For SaleMLS ID #B26066246, Steven W Sampson, RE/MAX Gold. BeachesMLS
- $490,0004 bd3 ba2.3k sqftPort St Lucie Section 12, Port Saint Lucie, FL 34953For Sale
 MLS ID #A12011454, Christian Salgado, MDZ Realty, LLC.. MIAMI
 - $518,9004 bd4 ba2.2k sqft1238 SW Milan Lane, Port St Lucie, FL 34953New ConstructionMLS ID #B26000006, Alex Luis Hernandez, Berkshire Hathaway Florida Realty. BeachesMLS
- $499,0004 bd3 ba1.9k sqft981 SW California Boulevard, Port St Lucie, FL 34953For SaleMLS ID #B26029828, Gail Anderson, Fulton Grace Realty. BeachesMLS
- $489,0004 bd3 ba2.4k sqft1218 SW Santiago Avenue, Port St Lucie, FL 34953For SaleMLS ID #B26052433, Deuselena Nandelstadt, D Florida Homes. BeachesMLS
- $439,9004 bd2 ba1.9k sqft3061 SW BRIGGS Street, Port St Lucie, FL 34953For SaleMLS ID #B26062953, Judes St Louis, Atlantic Shores ERA Powered. BeachesMLS
- $509,9994 bd3 ba2.6k sqft1019 SW California Boulevard, Port St Lucie, FL 34953For SaleMLS ID #B26034379, William N Eggeling III, RE/MAX Gold. BeachesMLS
- $529,9004 bd3 ba2.2k sqft1637 SW La Gorce Avenue, Port St Lucie, FL 34953For SaleMLS ID #B26048203, Michael Angell, Exit TwoAndAHalfMen Real Estate, LLC. BeachesMLS
- $450,0004 bd2 ba1.9k sqft2861 SW GIRALDA Street, Port St Lucie, FL 34953For SaleMLS ID #B26059440, Kathy Lynn Babin, EXP Realty LLC. BeachesMLS
- $435,0003 bd2 ba1.8k sqft1013 SW EUREKA Avenue, Port St Lucie, FL 34953For SaleMLS ID #B26060393, Nichole Wilmarth, Vic's Picks Realty, LLC.. BeachesMLS
