Welcome to 2809 Wyngate Dr, a custom-built contemporary home located in the desirable Dallastown School District. Situated on nearly half an acre, this four-bedroom, two-bathroom property offers the convenience of first-floor living combined with modern design and functionality. Step inside to find soaring 12+ foot ceilings and an abundance of natural light flowing throughout the home. The main level features a spacious kitchen, dining room, and great room—perfect for both everyday living and entertaining. You’ll also find a first-floor bedroom with a full bathroom, as well as a convenient laundry room. Upstairs, three additional bedrooms and a full bathroom provide plenty of space for family, guests, or a home office setup. Enjoy outdoor living with a paver patio and wood deck - ideal for hosting gatherings or relaxing in your private space. Additional highlights include an oversized two-car garage with ample storage space above, as well as a prime location just minutes from I-83 for easy commuting. Schedule your private tour today—this one won’t last long! Offer deadline set for Saturday May 16th at 6 pm!
Pending
$365,000
2809 Wyngate Dr, York, PA 17403
4beds
2,040sqft
:
Get pre-qualified$2,455/mo
Single Family Residence
Built in 1986
0.47 Acres Lot
$366,700 Zestimate®
$179/sqft
$-- HOA
What's special
First-floor livingDining roomFour-bedroom two-bathroom propertyPaver patioConvenient laundry roomSpacious kitchen
- 75 days |
- 112 |
- 5 |
Likely to sell faster than
Zillow last checked:
Listing updated:
Listed by:
Spencer Blake 717-881-2965,
Renaissance Realty Sales, LLC 717-881-3037,
Co-Listing Agent: Carla Jo Chambers 717-781-7302,
Renaissance Realty Sales, LLC
Source: Bright MLS,MLS#: PAYK2101960
Facts & features
Interior
Bedrooms & bathrooms
- Bedrooms: 4
- Bathrooms: 2
- Full bathrooms: 2
- Main level bathrooms: 1
- Main level bedrooms: 1
Basement
- Area: 0
Heating
- Heat Pump, Electric, Propane
Cooling
- Wall Unit(s), Ductless, Ceiling Fan(s), Electric
Appliances
- Included: Electric Water Heater
Features
- Has basement: No
- Has fireplace: No
Interior area
- Total structure area: 2,040
- Total interior livable area: 2,040 sqft
- Finished area above ground: 2,040
- Finished area below ground: 0
Property
Parking
- Total spaces: 8
- Parking features: Garage Faces Front, Inside Entrance, Attached, Driveway
- Attached garage spaces: 2
- Uncovered spaces: 6
Accessibility
- Accessibility features: None
Features
- Levels: Two
- Stories: 2
- Pool features: None
Lot
- Size: 0.47 Acres
Details
- Additional structures: Above Grade, Below Grade
- Parcel number: 540004000320000000
- Zoning: RESIDENTIAL
- Special conditions: Standard
Construction
Type & style
- Home type: SingleFamily
- Architectural style: Contemporary
- Property subtype: Single Family Residence
Materials
- Vinyl Siding, Aluminum Siding
- Foundation: Permanent
Condition
- New construction: No
- Year built: 1986
Utilities & green energy
- Sewer: On Site Septic, Holding Tank
- Water: Public
Community & HOA
Community
- Subdivision: None Available
HOA
- Has HOA: No
Location
- Region: York
- Municipality: YORK TWP
Financial & listing details
- Price per square foot: $179/sqft
- Tax assessed value: $163,750
- Annual tax amount: $5,671
- Date on market: 5/12/2026
- Listing agreement: Exclusive Right To Sell
- Listing terms: Cash,Conventional
- Inclusions: Microwave, Oven, Fridge
- Exclusions: Washer / Dryer
- Ownership: Fee Simple
Estimated market value
$366,700
$348,000 - $385,000
$2,120/mo
Price history
| Date | Event | Price |
|---|---|---|
| 5/17/2026 | Pending sale | $365,000$179/sqft |
Source:  Bright MLS #PAYK2101960 Report a problem Bright MLS #PAYK2101960 Report a problem | ||
| 5/12/2026 | Listed for sale | $365,000+11.6%$179/sqft |
Source: Bright MLS #PAYK2101960 Report a problem | ||
| 5/25/2023 | Sold | $327,000$160/sqft |
Source: Bright MLS #PAYK2038738 Report a problem | ||
| 4/8/2023 | Pending sale | $327,000+0.6%$160/sqft |
Source: Bright MLS #PAYK2038738 Report a problem | ||
| 3/31/2023 | Listed for sale | $324,900$159/sqft |
Source: Bright MLS #PAYK2038738 Report a problem | ||
Public tax history
| Year | Property taxes | Tax assessment |
|---|---|---|
| 2025 | $5,621 -2.5% | $163,750 |
| 2024 | $5,765 +6.9% | $163,750 +3.9% |
| 2023 | $5,391 +9.7% | $157,650 |
| 2022 | $4,914 -2.9% | $157,650 |
| 2021 | $5,059 +3% | $157,650 |
| 2020 | $4,914 +0.3% | $157,650 |
| 2019 | $4,898 +0.7% | $157,650 |
| 2018 | $4,865 +385.2% | $157,650 |
| 2017 | $1,003 | $157,650 |
| 2016 | -- | $157,650 |
| 2015 | -- | $157,650 |
| 2014 | -- | $157,650 |
| 2013 | -- | $157,650 |
| 2012 | -- | $157,650 |
| 2011 | -- | $157,650 |
| 2010 | -- | $157,650 |
| 2009 | -- | $157,650 |
| 2008 | -- | $157,650 |
| 2007 | -- | $157,650 |
| 2006 | -- | $157,650 +22.1% |
| 2005 | -- | $129,140 |
| 2004 | -- | $129,140 |
| 2003 | -- | $129,140 |
| 2002 | -- | $129,140 |
| 2000 | -- | $129,140 |
| 1999 | -- | $129,140 |
Find assessor info on the county website
Monthly payment
Est. payment
Payment breakdown
Explore the cost of this home by adjusting the details. Changes won't be saved.Climate risks
Neighborhood: 17403
Nearby schools
GreatSchools rating
- 5/10York Twp El SchoolGrades: K-3Distance: 0.9 mi
- 6/10Dallastown Area Middle SchoolGrades: 7-8Distance: 1.3 mi
- 7/10Dallastown Area Senior High SchoolGrades: 9-12Distance: 1.3 mi
Schools provided by the listing agent
- District: Dallastown Area
Source: Bright MLS. This data may not be complete. We recommend contacting the local school district to confirm school assignments for this home.
- $328,5004 bd2 ba1.5k sqft604 Annette Dr, York, PA 17403Off Market
- $--2.72 AcresLOT 0 Annette Dr, York, PA 17403Off Market

- $332,7003 bd2 ba1.6k sqft2813 Wyngate Dr, York, PA 17403Off Market
- $322,9003 bd2 ba1.5k sqft2816 Wyngate Dr, York, PA 17403Off Market

- $336,7003 bd1 ba2k sqft2805 Wyngate Dr, York, PA 17403Off Market
- $336,9004 bd2 ba2.2k sqft605 Annette Dr, York, PA 17403Off Market
- $360,0004 bd2 ba2.6k sqft608 Annette Dr, York, PA 17403Off Market
- $323,2003 bd2 ba1.3k sqft2812 Wyngate Dr, York, PA 17403Off Market
A local agent can set up tours, give advice and negotiate with sellers.
A local lender can help you make sure your offer is ready when you are.
Similar homes
- $389,9004 bd3 ba2.6k sqft3903 Starview Dr, York, PA 17402For Sale
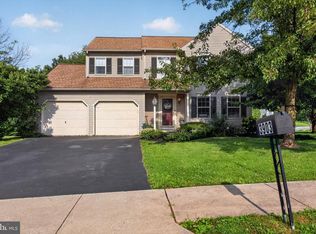
 MLS ID #PAYK2103654, Emillie Albrecht, Real of Pennsylvania. Bright MLS
 - $349,0003 bd2 ba1.6k sqft3175 W College Ave, York, PA 17408For Sale
 MLS ID #PAYK2107008, JJ Vazquez, Coldwell Banker Realty. Bright MLS
 - $369,9004 bd3 ba2.4k sqft4161 Walters Hatchery Rd, York, PA 17408For Sale
 MLS ID #PAYK2104762, Karin Negron-Caraballo, Berkshire Hathaway HomeServices Homesale Realty. Bright MLS
 - $329,5004 bd2 ba2.2k sqft4810 Fake Rd, York, PA 17406For Sale
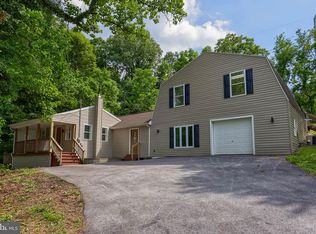 MLS ID #PAYK2107158, Marcus Sensenig, Prime Home Real Estate, LLC. Bright MLS
 - $329,9003 bd2 ba2k sqft1215 Perry Ln, York, PA 17403For SaleMLS ID #PAYK2103598, Maria Accardo, Keller Williams Keystone Realty. Bright MLS
- $339,0004 bd3 ba2.1k sqft2595 Eastwood Dr, York, PA 17402For SaleMLS ID #PAYK2104978, Ralph Harvey, ListWithFreedom.com. Bright MLS
- $415,0004 bd3 ba2.4k sqft2822 Ridings Way, York, PA 17408For SaleMLS ID #PAYK2108074, Murat Muradov, Coldwell Banker Realty. Bright MLS
- $345,0003 bd2 ba1.5k sqft45 Thomas Dr, York, PA 17404For SaleMLS ID #PAYK2107298, DARIUS RAMSEY, Berkshire Hathaway HomeServices Homesale Realty. Bright MLS
- $334,9004 bd3 ba2.4k sqft1679 Wyntre Brooke Dr #5K, York, PA 17403For SaleMLS ID #PAYK2102760, Lisa Y Hartlaub, Berkshire Hathaway HomeServices Homesale Realty. Bright MLS
- $324,9004 bd1 ba1.6k sqft2913 Bull Rd, York, PA 17408For SaleMLS ID #PAYK2105704, Brittani Snyder, Iron Valley Real Estate of York County. Bright MLS
- $349,9003 bd3 ba1.9k sqft140 Margate Rd, York, PA 17408For SaleMLS ID #PAYK2106102, Kristi Kohr Pokopec, Coldwell Banker Realty. Bright MLS
- $364,9003 bd3 ba1.7k sqft2168 Brandywine Ln, York, PA 17404For SaleMLS ID #PAYK2106064, Jessica Mann, Berkshire Hathaway HomeServices Homesale Realty. Bright MLS
- $359,0004 bd2 ba2.6k sqft40 W Locust Ln, York, PA 17406For SaleMLS ID #PAYK2106036, Carolina Romero, Berkshire Hathaway HomeServices Homesale Realty. Bright MLS
- $275,0003 bd2 ba1.5k sqft2421 S Queen St, York, PA 17402For SaleMLS ID #PAYK2107844, Gail Schuchart, Cummings & Co. Realtors. Bright MLS
- $415,0004 bd3 ba2.4k sqft31 N Alpine Dr, York, PA 17408For SaleMLS ID #PAYK2106096, MICHAEL ALESSANDRONI, Keller Williams Keystone Realty. Bright MLS
- $469,9993 bd2 ba1.6k sqft3362 Myers School Rd, Red Lion, PA 17356For SaleMLS ID #PAYK2108420, Haley Couch, Keller Williams Keystone Realty. Bright MLS
- $339,0004 bd2 ba2k sqft520 Woodland View Dr, York, PA 17406For SaleMLS ID #PAYK2102442, Ferd Vaughn, Keller Williams Keystone Realty. Bright MLS
- $279,9003 bd2 ba1.1k sqft970 Sundale Dr, York, PA 17402For SaleMLS ID #PAYK2107910, Lisa Y Hartlaub, Berkshire Hathaway HomeServices Homesale Realty. Bright MLS
- $369,9003 bd2 ba1.9k sqft20 Oak Dr, Mount Wolf, PA 17347For SaleMLS ID #PAYK2106434, Mike Watroba, EXP Realty, LLC. Bright MLS
- $525,0004 bd2 ba2.9k sqft983 Brockie Ln, York, PA 17403For SaleMLS ID #PAYK2105836, Anne M Lusk, Lusk & Associates Sotheby's International Realty. Bright MLS
