Welcome to easy, vibrant 55+ living in this well-maintained mobile home located in a wonderful active adult community! Enjoy a clubhouse filled with activities and opportunities to stay active and connected, along with fishing and row boating for those who love spending time outdoors. Inside, the spacious kitchen features newer flooring and stainless-steel appliances, while the large bathroom offers a convenient walk-in shower, new faucets, a new toilet, and the added convenience of a washer and dryer. Open floor plan into the living room has abundant natural light. An enclosed sunroom with newer flooring provides the perfect spot to relax, enjoy your morning coffee, or entertain guests. Outside, you’ll appreciate the large storage shed, carport, and newer oil tank. Offering comfort, convenience, and an engaging community lifestyle, this home is a wonderful opportunity to enjoy everything 55+ living has to offer!
For sale
$155,000
281 Chauncey Walker St #153, Belchertown, MA 01007
2beds
980sqft
Mobile Home
Built in 1978
980 Square Feet Lot
$-- Zestimate®
$158/sqft
$-- HOA
What's special
New faucetsNewer oil tankLarge storage shedNew toiletConvenient walk-in showerOpen floor planNewer flooring
- 2 days |
- 231 |
- 3 |
Zillow last checked:
Listing updated:
Listed by:
Brian Weiner 860-836-7477,
Coldwell Banker Realty - Western MA 413-567-8931
Source: MLS PIN,MLS#: 73565931
Facts & features
Interior
Bedrooms & bathrooms
- Bedrooms: 2
- Bathrooms: 1
- Full bathrooms: 1
Primary bedroom
- Features: Closet, Flooring - Wall to Wall Carpet
- Level: First
Bedroom 2
- Features: Closet, Flooring - Wall to Wall Carpet
- Level: First
Primary bathroom
- Features: Yes
Bathroom 1
- Features: Bathroom - Full, Bathroom - Double Vanity/Sink, Bathroom - With Shower Stall, Closet - Linen, Flooring - Vinyl, Dryer Hookup - Electric, Washer Hookup
- Level: First
Kitchen
- Features: Closet, Flooring - Vinyl, Dining Area, Pantry, Peninsula, Lighting - Overhead
- Level: First
Living room
- Features: Flooring - Wall to Wall Carpet
- Level: First
Heating
- Central, Forced Air, Oil
Cooling
- Central Air
Appliances
- Laundry: Electric Dryer Hookup, Washer Hookup
Features
- Sitting Room
- Flooring: Vinyl, Carpet, Flooring - Wall to Wall Carpet, Flooring - Vinyl
- Has basement: No
- Has fireplace: No
Interior area
- Total structure area: 980
- Total interior livable area: 980 sqft
- Finished area above ground: 980
Property
Parking
- Total spaces: 3
- Parking features: Paved
- Uncovered spaces: 3
Features
- Patio & porch: Porch, Covered
- Exterior features: Porch, Covered Patio/Deck
Lot
- Size: 980 Square Feet
- Features: Level
Details
- Parcel number: 4833254
- Zoning: 0
Construction
Type & style
- Home type: MobileManufactured
- Property subtype: Mobile Home
Materials
- Foundation: Other
- Roof: Metal
Condition
- Year built: 1978
Utilities & green energy
- Electric: Circuit Breakers
- Sewer: Public Sewer
- Water: Well
- Utilities for property: for Electric Range, for Electric Dryer, Washer Hookup
Community & HOA
Community
- Features: Park, Walk/Jog Trails
HOA
- Has HOA: No
Location
- Region: Belchertown
Financial & listing details
- Price per square foot: $158/sqft
- Date on market: 8/19/2026
- Body type: Single Wide
Estimated market value
Not available
Estimated sales range
Not available
Not available
Price history
| Date | Event | Price |
|---|---|---|
| 8/20/2026 | Listed for sale | $155,000$158/sqft |
Source: MLS PIN #73565931 Report a problem | ||
Public tax history
Tax history is unavailable.
Monthly payment
Climate risks
Neighborhood: 01007
Nearby schools
GreatSchools rating
- 6/10Chestnut Hill Community SchoolGrades: 4-6Distance: 1.4 mi
- 6/10Jabish Middle SchoolGrades: 7-8Distance: 1.3 mi
- 7/10Belchertown High SchoolGrades: 9-12Distance: 1.3 mi
- $155,0002 bd1 ba980 sqft281 Chauncey Walker St #M548, Belchertown, MA 01007Sold

- $154,0002 bd1 ba840 sqft281 Chauncey Walker St #549, Belchertown, MA 01007Sold
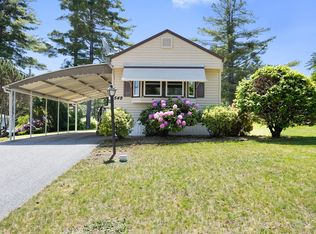
- $105,9002 bd1 ba780 sqft281 Chauncey Walker St LOT 86-B, Belchertown, MA 01007For Sale

- $130,0002 bd1 ba780 sqft281 Chauncey Walker St #87B, Belchertown, MA 01007Sold
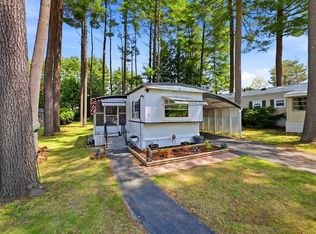
- $169,9002 bd1 ba980 sqft281 Chauncey Walker St #373, Belchertown, MA 01007Pending
- $156,0002 bd1 ba980 sqft281 Chauncey Walker St #334, Belchertown, MA 01007For Sale
- $100,0002 bd1 ba928 sqft281 Chauncey Walker LOT 188, Belchertown, MA 01007Sold
- $163,5002 bd1 ba-- sqft281 Chauncey Walker St. Belchertown #336, Hauncey Walker, MA 01007Off Market
Similar homes
- $156,0002 bd1 ba980 sqft281 Chauncey Walker St #334, Belchertown, MA 01007For Sale
 MLS ID #73538235, Shoshona King, William Raveis R.E. & Home Services. MLS PIN
 - $175,0002 bd1 ba924 sqft281 Chauncey Walker St #A-26, Belchertown, MA 01007For Sale
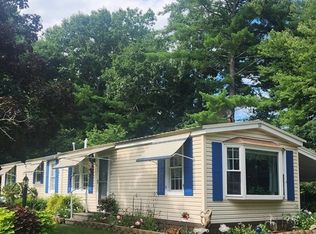 MLS ID #73557180, Fred Miller, Keller Williams Realty. MLS PIN
 - $105,9002 bd1 ba780 sqft281 Chauncey Walker St Lot 86-B, Belchertown, MA 01007For SaleMLS ID #73526819, Wendy Kulas, LPT Realty, LLC. MLS PIN
- $149,6502 bd1 ba924 sqft51 Monson Turnpike Rd Trailer 1049, Ware, MA 01082For Sale
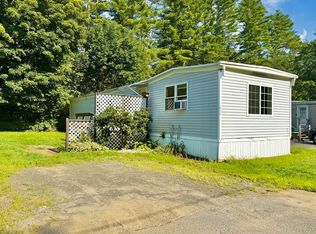 MLS ID #73561287, Juan Cruzado, Media Realty Group Inc.. MLS PIN
 - $159,9002 bd2 ba1.2k sqft42 Dana Rd, Barre, MA 01005For SaleMLS ID #73564637, Paul Varney Sr., Waterwheel Realty. MLS PIN
- $140,7502 bd1 ba840 sqft229 Miller St #F4, Ludlow, MA 01056For SaleMLS ID #73560986, Juan Cruzado, Media Realty Group Inc.. MLS PIN
- $190,0002 bd1 ba888 sqftRiverbend, Palmer, MA 01069For SaleMLS ID #73565207, Stephen Byrne, First Place Realty. MLS PIN
- $189,9002 bd2 ba940 sqft11 Quaboag St, Palmer, MA 01069For SaleMLS ID #73565716, Shannon Morrison, CR Premier Properties. MLS PIN
- $169,9002 bd1 ba924 sqft59 Willow Ln, Wales, MA 01081For SaleMLS ID #73565034, Shelly Gingras, Coldwell Banker Realty - Western MA. MLS PIN
- $185,0002 bd1 ba1k sqft45 River St, Jersey City, MA 01007For SaleMLS ID #73492946, Wheway Group, Coldwell Banker Realty - Western MA. MLS PIN
- $--3 bd1 ba1.1k sqft451 Beech St, Holyoke, MA 01040AuctionAuction.com 2
- $175,0004 bd2 ba1.2k sqft86 Pheland St, Springfield, MA 01109For SaleMLS ID #73565996, Alan Ward, Great Homes Real Estate, Inc.. MLS PIN
- $114,9002 bd1 ba600 sqft299 Miller St #E8, Ludlow, MA 01056For SaleMLS ID #73550930, Aliyah Hildigunnarsson, Gallagher Real Estate. MLS PIN
- $164,0002 bd2 ba864 sqft93 Grochmal Ave Lot 12, Indian Orchard, MA 01151For SaleMLS ID #73467100, Lisa Connor, NextHome Elite Realty. MLS PIN
- $174,9002 bd1 ba950 sqft67 Willow Ln, Wales, MA 01081For SaleMLS ID #73554293, Kempf-Vanderburgh Realty Consultants, Kempf-Vanderburgh Realty Consultants, Inc.. MLS PIN
- $150,0002 bd1 ba734 sqft96 Brook St #96, Holyoke, MA 01040For SaleMLS ID #73560271, Vilma Crowley, LAER Realty Partners. MLS PIN
- $194,9992 bd2 ba1k sqft29 River St, Warren, MA 01083For SaleMLS ID #73561584, Robert Bissonnette, Excelsior Realty. MLS PIN
- $169,9002 bd2 ba800 sqft18 Riverview Cir, Brimfield, MA 01010For SaleMLS ID #73524463, Roger Trombly, Coldwell Banker Realty - Western MA. MLS PIN
- $164,9002 bd1 ba800 sqft10 Willow Cir, Brimfield, MA 01010For SaleMLS ID #73461950, Scott Moss, Michael Toomey & Associates, Inc.. MLS PIN
- $159,9002 bd1 ba672 sqft6 Center St, Brimfield, MA 01010For SaleMLS ID #73460882, Scott Moss, Michael Toomey & Associates, Inc.. MLS PIN
