Under contract-accepting backup offers. Welcome to your own private piece of Florida! This unique property offers nearly 5 acres of space, privacy, and endless possibilities with **NO HOA**. Nestled away from the hustle and bustle, this property provides the room and freedom to enjoy a more private, country-style lifestyle while still being conveniently located near everything Winter Haven has to offer. The property features a spacious 3-bedroom, 2.5 bath home plus a detached shed that is currently being used as a she shed. With nearly 5 acres, there is plenty of room for outdoor activities, pets, gardening, recreational equipment, or simply enjoying the peace and privacy of your surroundings. The Pool area also features an outdoor half bath for convenience! Enjoy easy access to Winter Haven's famous **Chain of Lakes**, offering boating, fishing, kayaking and scenic water activities. You're also conveniently located near **LEGOLAND Florida Resort, Peppa Pig Theme Park, SEA LIFE Florida, downtown Winter Haven, local parks, shopping and dining**. For nature lovers, nearby attractions include scenic lakefront parks and trails, while **Bok Tower Gardens** is just a short drive away in Lake Wales. Winter Haven's central location also provides convenient access to the greater Central Florida area, including Orlando and Tampa. If you've been searching for acreage, privacy, flexibility and no HOA while remaining close to Central Florida attractions, this property offers a rare opportunity to enjoy it all.
Accepting backups
$700,000
281 GERBER DAIRY ROAD, WINTER HAVEN, FL 33880
3beds
2,690sqft
Single Family Residence
Built in 2016
4.98 Acres Lot
$687,000 Zestimate®
$260/sqft
$-- HOA
What's special
Pool area
- 20 days
- 1,969
- 99
Likely to sell faster than
Zillow last checked:
Listing updated:
Listed by:
Melissa Mariano, LLC 941-706-8462,
EXP REALTY LLC 888-883-8509,
Roxanne Baliman 973-768-8331,
EXP REALTY LLC
Source: Stellar MLS,MLS#: A4706754 Originating MLS: Sarasota - Manatee
Originating MLS: Sarasota - Manatee
Facts & features
Interior
Bedrooms & bathrooms
- Bedrooms: 3
- Bathrooms: 4
- Full bathrooms: 2
- 1/2 bathrooms: 2
Primary bedroom
- Features: Walk-In Closet(s)
- Level: First
Bedroom 1
- Features: Built-in Closet
- Level: First
Bedroom 2
- Features: Built-in Closet
- Level: First
Primary bathroom
- Features: Dual Sinks, Garden Bath, Tub With Shower
- Level: First
Family room
- Level: First
Kitchen
- Level: First
Living room
- Level: First
Office
- Level: First
Heating
- Central
Cooling
- Central Air
Appliances
- Included: Dishwasher, Dryer, Microwave, Range, Refrigerator, Washer
- Laundry: Laundry Room
Features
- Ceiling Fan(s), Eating Space In Kitchen, Open Floorplan, Solid Wood Cabinets, Walk-In Closet(s)
- Flooring: Luxury Vinyl
- Has fireplace: No
Interior area
- Total structure area: 3,831
- Total interior livable area: 2,690 sqft
Video & virtual tour
Property
Parking
- Total spaces: 2
- Parking features: Garage - Attached
- Attached garage spaces: 2
Features
- Levels: One
- Stories: 1
- Patio & porch: Enclosed, Front Porch, Rear Porch
- Exterior features: Fire Pit, Private Mailbox, Private Yard, Storage
- Has private pool: Yes
- Pool features: Other
Lot
- Size: 4.98 Acres
- Features: Cleared
Details
- Parcel number: 262917000000033005
- Special conditions: None
Construction
Type & style
- Home type: SingleFamily
- Property subtype: Single Family Residence
Materials
- Stucco
- Foundation: Slab
- Roof: Metal
Condition
- New construction: No
- Year built: 2016
Utilities & green energy
- Sewer: Private Sewer
- Water: Well
- Utilities for property: Electricity Connected
Community & HOA
Community
- Pet fee: $0 monthly
- Subdivision: ACREAGE
HOA
- Has HOA: No
Location
- Region: Winter Haven
Financial & listing details
- Price per square foot: $260/sqft
- Tax assessed value: $340,719
- Annual tax amount: $4,394
- Date on market: 9/22/2026
- Cumulative days on market: 21 days
- Listing terms: Cash,Conventional,FHA,VA Loan
- Ownership: Fee Simple
- Total actual rent: 0
- Electric utility on property: Yes
- Road surface type: Asphalt
Estimated market value
$687,000
$653,000 - $721,000
$2,885/mo
Price history
| Date | Event | Price |
|---|---|---|
| 10/2/2026 | Contingent | $700,000$260/sqft |
Source: eXp Realty #A4706754 Report a problem | ||
| 9/22/2026 | Listed for sale | $700,000+900%$260/sqft |
Source: eXp Realty #A4706754 Report a problem | ||
| 4/24/2008 | Sold | $70,000$26/sqft |
Source: Public Record Report a problem | ||
Public tax history
| Year | Property taxes | Tax assessment |
|---|---|---|
| 2025 | $3,980 +3.3% | $285,095 +10% |
| 2024 | $3,854 +3.2% | $259,177 +10% |
| 2023 | $3,735 +13.6% | $235,615 +10% |
| 2022 | $3,288 +17.5% | $214,195 +10% |
| 2021 | $2,798 +9.5% | $194,723 +10% |
| 2020 | $2,555 +10.3% | $177,021 +10% |
| 2019 | $2,317 -8.6% | $160,928 +3.1% |
| 2018 | $2,534 +2.3% | $156,064 +3.4% |
| 2017 | $2,477 +311.2% | $150,975 +270.6% |
| 2016 | $602 +2.6% | $40,742 +5.1% |
| 2015 | $587 +4% | $38,750 |
| 2014 | $564 -2.2% | $38,750 +4.3% |
| 2013 | $577 | $37,157 |
Find assessor info on the county website
Monthly payment
Est. payment
Payment breakdown
Explore the cost of this home by adjusting the details. Changes won't be saved.Climate risks
Neighborhood: Wahneta
Nearby schools
Schools provided by the listing agent
- Elementary: Pinewood Elem
- Middle: Westwood Middle
- High: Lake Region High
Source: Stellar MLS. This data may not be complete. We recommend contacting the local school district to confirm school assignments for this home.
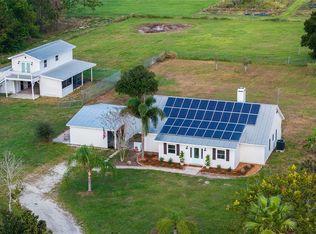
Similar homes
- $695,0003 bd3 ba2k sqft611 MORGAN ROAD, WINTER HAVEN, FL 33880For Sale
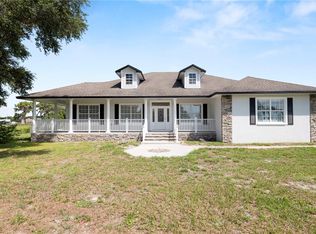
 MLS ID #L4963328, Brittanee Brossart, KELLER WILLIAMS REALTY. Stellar MLS
 - $675,0002 bd2 ba2.2k sqft2425 GERBER DAIRY ROAD, WINTER HAVEN, FL 33880For Sale
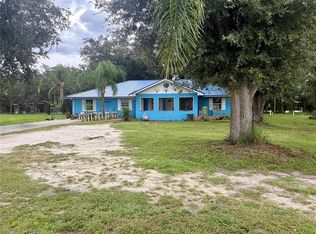 MLS ID #P4939858, Tracy Holmes, KELLER WILLIAMS REALTY SMART 1. Stellar MLS
 - $660,0004 bd3 ba2.7k sqft124 PANGOLA DRIVE, WINTER HAVEN, FL 33880For Sale
 MLS ID #L4959175, Kelley Blackburn, COLDWELL BANKER REALTY. Stellar MLS
 - $765,0003 bd2 ba2.6k sqft3831 GAINES DRIVE, WINTER HAVEN, FL 33884For Sale
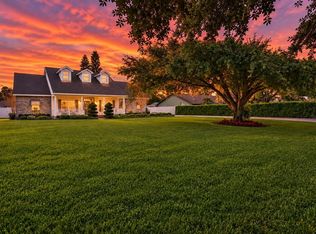 MLS ID #O6441050, Jared Lippelgoos, COLDWELL BANKER REALTY. Stellar MLS
 - $374,5003 bd2 ba2.2k sqft14 CRYSTAL WATERS DRIVE, WINTER HAVEN, FL 33880For SaleMLS ID #P4940130, Karen Branch, FLORIDA REALTY MARKETPLACE. Stellar MLS
- $649,9003 bd4 ba3k sqft2241 WINTERSET ROAD, WINTER HAVEN, FL 33884For SaleMLS ID #B4902341, Scott Kline, KLINE REAL ESTATE SERVICES. Stellar MLS
- $603,0003 bd2 ba2.1k sqft12 CHERRY BLOSSOM LANE, WINTER HAVEN, FL 33884For SaleMLS ID #O6401292, Maribel Ramos, LLC, VESTI LLC. Stellar MLS
- $375,0005 bd3 ba2.9k sqft321 LAKE HILLS LN, EAGLE LAKE, FL 33839For SaleMLS ID #G5118855, Awilda Lopez, WHEATLEY REALTY GROUP. Stellar MLS
- $515,0003 bd2 ba2.6k sqft37 LAKE ELOISE LANE, WINTER HAVEN, FL 33884For SaleMLS ID #P4940000, Eileen Belanger, CENTURY 21 MYERS REALTY LAKE WALES. Stellar MLS
- $350,0004 bd2 ba2.2k sqft521 ADRIEL AVENUE, WINTER HAVEN, FL 33880For SaleMLS ID #S5158323, William Ortiz Collazo, LA ROSA REALTY KISSIMMEE. Stellar MLS
- $435,0003 bd2 ba2.7k sqft1755 BETH LANE, WINTER HAVEN, FL 33880For SaleMLS ID #P4939360, Joni Reiter, COLDWELL BANKER REALTY. Stellar MLS
- $399,9995 bd4 ba3k sqft205 TIFTON STREET, WINTER HAVEN, FL 33880For SaleMLS ID #S5138948, Paul Shearn, FUTURE HOME REALTY INC. Stellar MLS
- $359,9005 bd2 ba2.1k sqft714 AVENUE O SE, WINTER HAVEN, FL 33880For SaleMLS ID #O6443591, Ileana Perez, HOUWZER INC. Stellar MLS
- $445,0005 bd4 ba2.9k sqft119 GERBER DAIRY ROAD, EAGLE LAKE, FL 33839For SaleMLS ID #L4964269, Tiffani Cook, REAL BROKER, LLC. Stellar MLS
- $724,9995 bd5 ba3.7k sqft2656 WYNDSOR OAKS WAY, WINTER HAVEN, FL 33884For SaleMLS ID #TB8501985, Jonathan Minerick, HOMECOIN.COM. Stellar MLS
- $520,0004 bd4 ba2.1k sqft1475 S LAKE HOWARD DRIVE, WINTER HAVEN, FL 33880For SaleMLS ID #L4963275, Deanna Stone, THE STONES REAL ESTATE FIRM. Stellar MLS
- $720,0004 bd4 ba2.9k sqftRenaissance, Winter Haven, FL 33884For Sale
 MLS ID #A11994679, Luis Perez Garcia, EXP Realty LLC. MIAMI
 - $585,0006 bd5 ba3.9k sqft959 THOMAS ROAD, EAGLE LAKE, FL 33839For SaleMLS ID #O6393885, Steven Koleno, BEYCOME OF FLORIDA LLC. Stellar MLS
- $550,0004 bd1 ba2.3k sqft409 21ST STREET SW, WINTER HAVEN, FL 33880For SaleMLS ID #P4938761, Joni Reiter, COLDWELL BANKER REALTY. Stellar MLS
