Location, history, and outdoor adventure right outside your door! This charming brick end-unit townhouse is within walking distance of Historic Harpers Ferry, downtown shops, the public library, National Park Service land, and numerous walking and hiking trails. The Woodpecker Woods Trail is conveniently located right across the street, offering easy access to the outdoors. Along the trail, you’ll encounter the historic Keep Tryst Furnace, the first blast furnace built in present-day West Virginia, erected along the Potomac River near Harpers Ferry in 1763. What a wonderful location for the outdoor enthusiast, history buff, Short term rental or commuter! Convenient access to Route 340 and the MARC train makes commuting a breeze. Inside, you’ll find LVP flooring throughout, a convenient first-floor laundry room, and a half bath on the main level. The main level also opens to a deck overlooking the fenced rear yard—perfect for relaxing or entertaining. Additional features include a single-car garage, new heat pump in 2026 and the desirable end-unit location. A rare opportunity to enjoy the best of Harpers Ferry—history, nature, recreation, and convenience—all within easy reach.
Accepting backups
Price cut: $9.9K (10/14)
$245,000
281 Old Furnace Rd, Harpers Ferry, WV 25425
3beds
1,269sqft
Townhouse
Built in 1987
2,413 Square Feet Lot
$244,200 Zestimate®
$193/sqft
$11/mo HOA
What's special
Single-car garageDesirable end-unit locationCharming brick end-unit townhouseLvp flooring throughoutConvenient first-floor laundry room
- 42 days
- 655
- 57
Zillow last checked:
Listing updated:
Listed by:
Natalie Hoffmann 304-268-2696,
Keller Williams Realty Advantage
Source: Bright MLS,MLS#: WVJF2026676
Facts & features
Interior
Bedrooms & bathrooms
- Bedrooms: 3
- Bathrooms: 2
- Full bathrooms: 1
- 1/2 bathrooms: 1
- Main level bathrooms: 1
Rooms
- Room types: Living Room, Dining Room, Primary Bedroom, Bedroom 2, Bedroom 3, Kitchen, Foyer, Laundry, Bathroom 1, Half Bath
Primary bedroom
- Features: Flooring - Luxury Vinyl Plank
- Level: Upper
- Area: 130 Square Feet
- Dimensions: 13 X 10
Bedroom 2
- Features: Flooring - Luxury Vinyl Plank
- Level: Upper
- Area: 80 Square Feet
- Dimensions: 8 X 10
Bedroom 3
- Features: Flooring - Luxury Vinyl Plank
- Level: Upper
- Area: 80 Square Feet
- Dimensions: 8 X 10
Bathroom 1
- Features: Flooring - Vinyl
- Level: Upper
- Area: 54 Square Feet
- Dimensions: 6 X 9
Dining room
- Features: Flooring - Luxury Vinyl Plank
- Level: Main
- Area: 156 Square Feet
- Dimensions: 13 X 12
Foyer
- Features: Flooring - Vinyl
- Level: Lower
- Area: 56 Square Feet
- Dimensions: 8 X 7
Half bath
- Features: Flooring - Vinyl
- Level: Main
Kitchen
- Features: Flooring - Luxury Vinyl Plank
- Level: Main
- Area: 80 Square Feet
- Dimensions: 10 X 8
Laundry
- Features: Flooring - Other
- Level: Lower
- Area: 63 Square Feet
- Dimensions: 9 X 7
Living room
- Features: Flooring - Luxury Vinyl Plank
- Level: Main
- Area: 132 Square Feet
- Dimensions: 12 X 11
Heating
- Heat Pump, Electric
Cooling
- Central Air, Heat Pump, Electric
Appliances
- Included: Exhaust Fan, Oven/Range - Electric, Refrigerator, Dishwasher, Electric Water Heater
- Laundry: In Basement, Dryer In Unit, Washer In Unit, Laundry Room
Features
- Flooring: Luxury Vinyl, Vinyl
- Basement: Improved
- Has fireplace: No
Interior area
- Total structure area: 1,269
- Total interior livable area: 1,269 sqft
- Finished area above ground: 1,082
- Finished area below ground: 187
Video & virtual tour
Property
Parking
- Total spaces: 1
- Parking features: Garage Faces Front, Driveway, Attached
- Attached garage spaces: 1
- Has uncovered spaces: Yes
Accessibility
- Accessibility features: None
Features
- Levels: Three
- Stories: 3
- Pool features: None
- Fencing: Wood
Lot
- Size: 2,413 Square Feet
Details
- Additional structures: Above Grade, Below Grade
- Parcel number: 01 1A000700000000
- Zoning: RES
- Special conditions: Standard
Construction
Type & style
- Home type: Townhouse
- Architectural style: Colonial
- Property subtype: Townhouse
Materials
- Brick, Vinyl Siding
- Foundation: Permanent
Condition
- Good
- New construction: No
- Year built: 1987
- Major remodel year: 2022
Utilities & green energy
- Sewer: Public Sewer
- Water: Public
Community & HOA
Community
- Subdivision: Bolivar Heights
HOA
- Has HOA: Yes
- HOA fee: $136 annually
- HOA name: BOLIVAR HEIGHTS HOA
Location
- Region: Harpers Ferry
- Municipality: Bolivar
Financial & listing details
- Price per square foot: $193/sqft
- Tax assessed value: $120,400
- Annual tax amount: $3,079
- Date on market: 10/1/2026
- Listing agreement: Exclusive Right To Sell
- Listing terms: Cash,Conventional,USDA Loan,VA Loan,FHA
- Ownership: Fee Simple
Estimated market value
$244,200
$232,000 - $256,000
$2,128/mo
Price history
| Date | Event | Price |
|---|---|---|
| 10/23/2026 | Listed for sale | $245,000$193/sqft |
Source:  Bright MLS #WVJF2026676 Report a problem | ||
| 10/19/2026 | Contingent | $245,000$193/sqft |
Source: Bright MLS #WVJF2026676 Report a problem | ||
| 10/14/2026 | Price change | $245,000-3.9%$193/sqft |
Source: Bright MLS #WVJF2026676 Report a problem | ||
| 10/1/2026 | Listed for sale | $254,900+212.8%$201/sqft |
Source: Bright MLS #WVJF2026676 Report a problem | ||
| 7/9/2019 | Listing removed | $1,200$1/sqft |
Source: Keller Williams Realty - Eastern Panhandle #WVJF135506 Report a problem | ||
| 6/16/2019 | Listed for rent | $1,200+4.3%$1/sqft |
Source: Keller Williams Realty Eastern Panhandle #WVJF135506 Report a problem | ||
| 12/30/2017 | Listing removed | $1,150$1/sqft |
Source: Martinsburg #1004227369 Report a problem | ||
| 11/26/2017 | Listed for rent | $1,150+4.5%$1/sqft |
Source: Keller Williams Realty Eastern Panhandle #1004227369 Report a problem | ||
| 10/2/2016 | Listing removed | $1,100+12.8%$1/sqft |
Source: Keller Williams - Martinsburg #JF9756683 Report a problem | ||
| 7/9/2013 | Listing removed | $975$1/sqft |
Source: Rice Realty LLC #JF8117563 Report a problem | ||
| 6/27/2013 | Listed for rent | $975$1/sqft |
Source: Rice Realty LLC #JF8117563 Report a problem | ||
| 3/28/2003 | Sold | $81,500+10.1%$64/sqft |
Source: Agent Provided Report a problem | ||
| 10/14/1998 | Sold | $74,000$58/sqft |
Source: Agent Provided Report a problem | ||
Public tax history
| Year | Property taxes | Tax assessment |
|---|---|---|
| 2025 | $3,109 +3.6% | $120,400 +4.4% |
| 2024 | $3,000 +0.4% | $115,300 |
| 2023 | $2,989 +31.6% | $115,300 +36.1% |
| 2022 | $2,272 | $84,700 +6.9% |
| 2021 | -- | $79,200 -4% |
| 2020 | -- | $82,500 +8.4% |
| 2019 | $1,997 +0.4% | $76,100 +1.5% |
| 2018 | $1,989 +6% | $75,000 +6.4% |
| 2017 | $1,877 -0.5% | $70,500 -0.8% |
| 2016 | $1,887 +2.8% | $71,100 +3.5% |
| 2015 | $1,835 -0.4% | $68,700 -0.9% |
| 2014 | $1,843 +3.3% | $69,300 +1% |
| 2013 | $1,784 | $68,600 -1.3% |
| 2012 | $1,784 -2.5% | $69,500 -4% |
| 2011 | $1,831 +2.6% | $72,400 |
| 2010 | $1,784 -21.9% | $72,400 -26.2% |
| 2009 | $2,285 -14.7% | $98,100 -13.5% |
| 2008 | $2,679 -3.8% | $113,400 |
| 2007 | $2,786 +50.2% | $113,400 +64.3% |
| 2006 | $1,854 -3.3% | $69,000 |
| 2005 | $1,917 | $69,000 +17.5% |
| 2004 | -- | $58,740 |
| 2003 | -- | $58,740 +18% |
| 2002 | -- | $49,800 +2.9% |
| 2001 | -- | $48,420 |
Find assessor info on the county website
Monthly payment
Est. payment
Payment breakdown
Explore the cost of this home by adjusting the details. Changes won't be saved.Climate risks
Neighborhood: 25425
Nearby schools
Schools provided by the listing agent
- District: Jefferson County Schools
Source: Bright MLS. This data may not be complete. We recommend contacting the local school district to confirm school assignments for this home.
- $242,0003 bd1 ba1.2k sqft285 Old Furnace Rd, Harpers Ferry, WV 25425Off Market
- $282,2003 bd2 ba1.2k sqft3 Mudfort Dr, Harpers Ferry, WV 25425Off Market
- $251,3003 bd2 ba1.3k sqft7 Mudfort Dr, Harpers Ferry, WV 25425Off Market
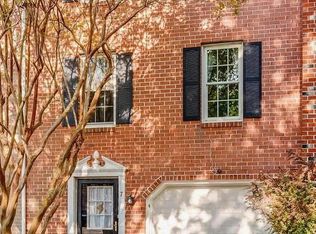
- $241,7003 bd1 ba1.2k sqft289 Old Furnace Rd, Harpers Ferry, WV 25425Off Market
Similar homes
- $259,9003 bd2 ba1.1k sqft222 Cameron St, Berryville, VA 22611For Sale

 MLS ID #VACL2007350, Renee Waymire, Samson Properties. Bright MLS
- $250,0002 bd2 ba1k sqft308 E 13th Ave, Ranson, WV 25438For Sale
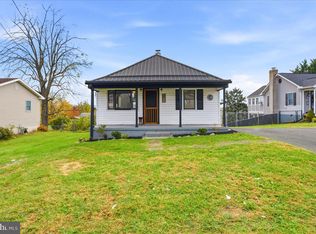 MLS ID #WVJF2027206, Sonja Bushue, Samson Properties. Bright MLS
- $248,0003 bd2 ba1.4k sqft230 Knoxville Rd, Knoxville, MD 21758For Sale
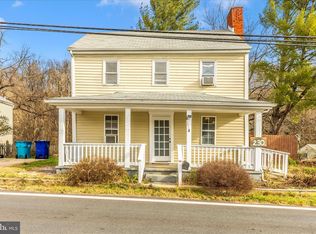 MLS ID #MDFR2074092, Rob Krop, Keller Williams Realty Centre. Bright MLS
- $239,9953 bd2 ba1.6k sqft505 E 6th Ave, Ranson, WV 25438For Sale
 MLS ID #WVJF2025156, Grant Icenhour, Keller Williams Realty Advantage. Bright MLS
- $275,0003 bd3 ba1.3k sqft39 Orchard Green Dr, Charles Town, WV 25414For SaleMLS ID #WVJF2027006, Chloe Powell, Hunt Country Sotheby's International Realty. Bright MLS
- $199,9003 bd3 ba1.2k sqft54 Stadium Cir, Inwood, WV 25428For SaleMLS ID #WVBE2055882, Andrew Fultz, Samson Properties. Bright MLS
- $250,0003 bd3 ba1.3k sqft19 Loblolly Dr, Bunker Hill, WV 25413For SaleMLS ID #WVBE2052816, Tracy Kable, Real Broker. Bright MLS
- $289,9003 bd4 ba1.8k sqft70 Eldon Dr, Charles Town, WV 25414For SaleMLS ID #WVJF2026952, Diva Bunting, Touchstone Realty, LLC. Bright MLS
- $259,9903 bd2 ba1k sqft1139 Providence Ct, Frederick, MD 21703For SaleMLS ID #MDFR2089032, Emmy Jungmarker, Long & Foster Real Estate, Inc.. Bright MLS
- $250,0003 bd3 ba1.3k sqft66 Fast View Dr, Martinsburg, WV 25404For SaleMLS ID #WVBE2054124, Jodee Arndt, Long & Foster Real Estate, Inc.. Bright MLS
- $320,0003 bd2 ba1.3k sqft94 James St, Shenandoah Junction, WV 25442For SaleMLS ID #WVJF2027166, Linda Brawner, Brawner & Associates. Bright MLS
- $264,9003 bd2 ba1.4k sqft211 E Liberty St, Martinsburg, WV 25404For SaleMLS ID #WVBE2055774, Andrew Fultz, Samson Properties. Bright MLS
- $270,0002 bd2 ba1k sqft622 S George St, Charles Town, WV 25414For SaleMLS ID #WVJF2027170, Michael Viands, The Agency DC. Bright MLS
- $255,9003 bd3 ba1.6k sqft249 Morningside Dr, Falling Waters, WV 25419For SaleMLS ID #WVBE2053694, Jon Fleming, Weichert Realtors - Blue Ribbon. Bright MLS
- $244,9003 bd3 ba1.4k sqft86 Dumsford St, Falling Waters, WV 25419For SaleMLS ID #WVBE2055762, Prudence wafo, Samson Properties. Bright MLS
- $274,9993 bd2 ba1.6k sqft111 N High St, Martinsburg, WV 25404For SaleMLS ID #WVBE2054558, Brianne Nisewarner, Gain Realty. Bright MLS
- $285,0003 bd3 ba1.6k sqft110 N Reymann St, Ranson, WV 25438For SaleMLS ID #WVJF2026022, Chrissy Pierson, Samson Properties. Bright MLS
- $235,0003 bd1 ba960 sqft100 Ramer Ct, Martinsburg, WV 25401For SaleMLS ID #WVBE2055748, Sheldon Everhart, Freedom Real Estate Group, LLC.. Bright MLS
- $299,9003 bd3 ba1.3k sqft150 Westhall Dr, Charles Town, WV 25414For SaleMLS ID #WVJF2026990, Kevin Coomler, ERA Liberty Realty. Bright MLS
- $279,9003 bd2 ba1.7k sqft218 W Race St, Martinsburg, WV 25401For SaleMLS ID #WVBE2055920, Tina Roach, Samson Properties. Bright MLS
