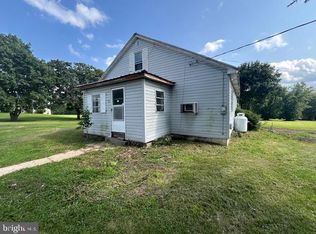
This charming Cape Cod home, built in 1950, offers a perfect blend of classic design and modern comfort. Step inside to discover a warm and inviting atmosphere, featuring three cozy bedrooms and a traditional floor plan that enhances flow and functionality. The eat-in kitchen is equipped with a new ENERGY STAR refrigerator and the original electric range, making meal prep a delight. The home boasts a heated basement with a walkout entrance, providing additional space for storage or recreation. Enjoy the convenience of an entry-level bedroom and a full bathroom with a tub shower, ideal for relaxation. Outside, the property sits on a generous 0.61-acre lot with road frontage, offering ample space for outdoor activities. The additional land above the driveway offers a potential building lot or pasture land where our family once had a large and thriving orchard. The asphalt driveway ensures easy access, while street lights add a touch of charm to the neighborhood. This home is a wonderful opportunity to create lasting memories in a serene setting. Don't miss your chance to make it yours!
Pending
$149,900
281 Sigler St, Milroy, PA 17063
3beds
1,792sqft
Single Family Residence
Built in 1950
0.61 Acres Lot
$-- Zestimate®
$84/sqft
$-- HOA
What's special
Eat-in kitchenAsphalt drivewayNew energy star refrigeratorThree cozy bedroomsEntry-level bedroom
- 28 days
- 754
- 29
Likely to sell faster than
Zillow last checked:
Listing updated:
Listed by:
Pamela Bubb Rhodes 570-447-8718,
Keller Williams Advantage Realty (814) 272-3333,
Listing Team: Jo Ann Smith Team
Source: Bright MLS,MLS#: PAMF2053636
Facts & features
Interior
Bedrooms & bathrooms
- Bedrooms: 3
- Bathrooms: 1
- Full bathrooms: 1
- Main level bathrooms: 1
- Main level bedrooms: 1
Basement
- Area: 896
Heating
- Forced Air, Oil
Cooling
- Window Unit(s)
Appliances
- Included: ENERGY STAR Qualified Refrigerator, Exhaust Fan, Oven/Range - Electric, Microwave, Water Heater, Electric Water Heater
- Laundry: Hookup, In Basement
Features
- Entry Level Bedroom, Eat-in Kitchen, Bathroom - Tub Shower, Floor Plan - Traditional
- Flooring: Carpet, Vinyl, Other, Wood
- Basement: Heated,Exterior Entry,Walk-Out Access,Windows
- Has fireplace: No
Interior area
- Total structure area: 2,688
- Total interior livable area: 1,792 sqft
- Finished area above ground: 1,792
- Finished area below ground: 0
Property
Parking
- Parking features: Asphalt, Private, Driveway, Off Street
- Has uncovered spaces: Yes
Accessibility
- Accessibility features: None
Features
- Levels: Two
- Stories: 2
- Exterior features: Chimney Cap(s), Street Lights
- Pool features: None
- Frontage type: Road Frontage
Lot
- Size: 0.61 Acres
Details
- Additional structures: Above Grade, Below Grade
- Parcel number: 12 ,250200,000
- Zoning: RESIDENTIAL
- Special conditions: Standard
Construction
Type & style
- Home type: SingleFamily
- Architectural style: Cape Cod
- Property subtype: Single Family Residence
Materials
- Aluminum Siding, Block
- Foundation: Block
- Roof: Architectural Shingle
Condition
- Good
- New construction: No
- Year built: 1950
Utilities & green energy
- Electric: 100 Amp Service
- Sewer: Public Sewer
- Water: Public
- Utilities for property: Above Ground, Fiber Optic
Community & HOA
Community
- Subdivision: Armagh
HOA
- Has HOA: No
Location
- Region: Milroy
- Municipality: ARMAGH TWP
Financial & listing details
- Price per square foot: $84/sqft
- Tax assessed value: $27,750
- Annual tax amount: $1,513
- Date on market: 10/7/2026
- Listing agreement: Exclusive Agency
- Listing terms: Cash,Conventional,FHA
- Inclusions: New Refrigerator, Microwave, And Window Air Conditioner, Range And Dehumidifer.
- Exclusions: Washer And Dryer
- Ownership: Fee Simple
Estimated market value
Not available
Estimated sales range
Not available
Not available
Price history
| Date | Event | Price |
|---|---|---|
| 10/13/2026 | Pending sale | $149,900$84/sqft |
Source:  Bright MLS #PAMF2053636 Report a problem | ||
| 10/7/2026 | Listed for sale | $149,900$84/sqft |
Source: Bright MLS #PAMF2053636 Report a problem | ||
Public tax history
| Year | Property taxes | Tax assessment |
|---|---|---|
| 2025 | $1,513 | $27,750 |
| 2024 | $1,513 | $27,750 |
| 2023 | $1,513 +2.8% | $27,750 |
| 2022 | $1,471 +1% | $27,750 |
| 2021 | $1,458 +4.1% | $27,750 |
| 2019 | $1,400 | $27,750 |
| 2018 | $1,400 | $27,750 |
| 2017 | -- | $27,750 |
| 2016 | -- | $27,750 |
| 2015 | -- | $27,750 |
| 2012 | -- | $27,750 |
| 2011 | -- | $27,750 |
Find assessor info on the county website
Monthly payment
Est. payment
Payment breakdown
Explore the cost of this home by adjusting the details. Changes won't be saved.Climate risks
Neighborhood: 17063
Nearby schools
Schools provided by the listing agent
- District: Mifflin County
Source: Bright MLS. This data may not be complete. We recommend contacting the local school district to confirm school assignments for this home.
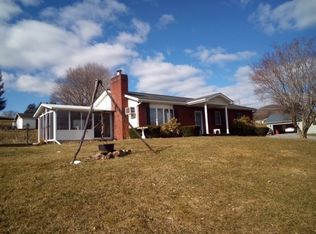
Similar homes
- $139,0003 bd1 ba1k sqft142 W Railroad St, Reedsville, PA 17084For Sale
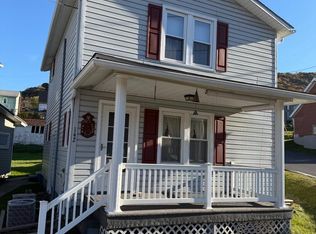
 MLS ID #PAMF2053740, Jo Ann Smith, Keller Williams Advantage Realty. Bright MLS
- $159,0003 bd2 ba1.5k sqft112 S Ridge St, Burnham, PA 17009For Sale
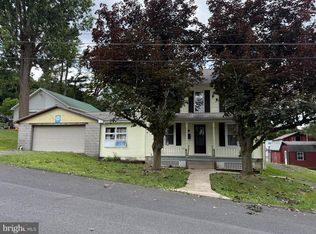 MLS ID #PAMF2053076, Ryan Reichenbach, Kish Creek Realty. Bright MLS
- $140,0003 bd1 ba958 sqft223 E Freedom Ave, Burnham, PA 17009For Sale
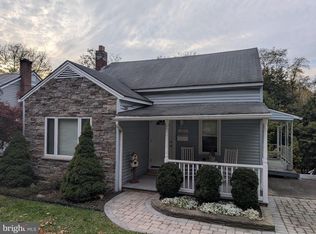 MLS ID #PAMF2053730, JAY WHISTLER III, Century 21 Above and Beyond. Bright MLS
- $118,0002 bd1 ba1.7k sqft30 New Lancaster Valley Rd, Milroy, PA 17063For Sale
 MLS ID #PAMF2053490, Timothy Rogers, Better Homes & Gardens Real Estate - GSA Realty. Bright MLS
- $149,9004 bd3 ba1.9k sqft435 1st Ave, Burnham, PA 17009For SaleMLS ID #PAMF2053670, Nathan Barshinger, Real of Pennsylvania. Bright MLS
- $189,5003 bd3 ba2.5k sqft11 E 3rd St, Lewistown, PA 17044For SaleMLS ID #PAMF2053734, Alex Wert, Realty One Group Landmark. Bright MLS
- $124,5003 bd1 ba1.4k sqft274 W Railroad St, Reedsville, PA 17084For SaleMLS ID #PAMF2052998, Matt Cover, Kissinger & Associates LLC. Bright MLS
- $115,9004 bd1 ba2.1k sqft539 Highland Ave, Burnham, PA 17009For SaleMLS ID #PAMF2053156, Leanne J Faulkner, Iron Valley Real Estate Mid Penn. Bright MLS
- $133,9504 bd2 ba1.5k sqft224 7th Ave, Burnham, PA 17009For SaleMLS ID #PAMF2052718, Matthew Parkes, RE/MAX Together. Bright MLS
- $172,0004 bd2 ba1.7k sqft203 S Main St, Yeagertown, PA 17099For SaleMLS ID #PAMF2053134, Devin Bowersox, Realty One Group Landmark. Bright MLS
- $174,9004 bd2 ba2k sqft125 N Main St, Yeagertown, PA 17099For SaleMLS ID #PAMF2053204, Devin Bowersox, Realty One Group Landmark. Bright MLS
- $172,5003 bd2 ba1.4k sqft157 W 4th St, Lewistown, PA 17044For SaleMLS ID #PAMF2053632, Mark Eddy, Gold Key Real Estate & Appraising. Bright MLS
- $195,0004 bd3 ba2k sqft703 W 4th St, Lewistown, PA 17044For SaleMLS ID #PAMF2053692, Cieara Rankin, Smeltz and Aumiller Real Estate, LLC.. Bright MLS
- $119,0003 bd2 ba1.6k sqft503 Main St, Coburn, PA 16832For SaleMLS ID #PACE2520138, Karla Musser, Keller Williams Advantage Realty. Bright MLS
- $180,0006 bd2 ba2k sqft136 & 138 Pannebaker Ave, Lewistown, PA 17044For SaleMLS ID #PAMF2053506, Brian Forshey, RE/MAX Together. Bright MLS
- $169,9002 bd1 ba950 sqft8427 Us Highway 522 S, Lewistown, PA 17044For SaleMLS ID #PAMF2053480, Olivia Wagner, Modern Homes Realty. Bright MLS
- $149,0006 bd-- ba2k sqft219 Bratton Ave, Lewistown, PA 17044For SaleMLS ID #PAMF2053348, Mark Eddy, Gold Key Real Estate & Appraising. Bright MLS
- $220,0002 bd2 ba1.5k sqft1614 Alfarata Rd, Mc Clure, PA 17841For SaleMLS ID #PAMF2053084, Kelly Unger, Keller Williams of Central PA. Bright MLS
- $150,0001 bd1 ba1k sqft371 Copeland Spring Trl Parcel 1, Allensville, PA 17002AuctionMLS ID #PAMF2053630, MATTHEW BERGEY, Beiler-Campbell Realtors-Quarryville. Bright MLS
