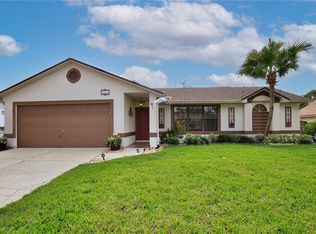
Virtually Staged. Welcome to 2810 Timber Hawk Circle, a beautifully maintained 3-bedroom, 2-bathroom home nestled within the desirable gated community of Oak Trail Reserve in Ocoee. Featuring a freshly painted interior, a fully fenced backyard, and an inviting open-concept floor plan, this home offers the perfect blend of comfort, functionality, and everyday convenience. Step inside to discover a bright and spacious living area that flows seamlessly into the kitchen, creating an ideal setting for both relaxed living and entertaining. The well-appointed kitchen features ample cabinetry, generous counter space, and an open layout overlooking the main living area, with views of the backyard. The primary suite offers a peaceful retreat with a private ensuite bathroom, while two additional bedrooms provide versatility for family, guests, gym or a home office. Enjoy the added privacy and flexibility of a fully fenced backyard, perfect for outdoor gatherings, pets, or simply relaxing in your own outdoor space. Residents of Oak Trail Reserve enjoy a gated entrance and community amenities, including a swimming pool, children's playground, and convenient access to the scenic West Orange Trail, ideal for walking, jogging, and cycling. Ideally situated in the heart of Ocoee, this home offers easy access to shopping, dining, parks, and major roadways, including State Road 429. Just a short drive from historic Downtown Winter Garden and the many attractions and conveniences Central Florida has to offer. Whether you're purchasing your first home, downsizing, or simply looking for a welcoming community in a convenient location, 2810 Timber Hawk Circle offers an exceptional opportunity to enjoy the Florida lifestyle. Schedule your private showing today!
For sale
$370,000
2810 TIMBER HAWK CIRCLE, OCOEE, FL 34761
3beds
1,510sqft
Single Family Residence
Built in 2019
4,800 Square Feet Lot
$-- Zestimate®
$245/sqft
$183/mo HOA
What's special
Gated entranceFreshly painted interiorViews of the backyardInviting open-concept floor planWell-appointed kitchenGenerous counter spaceFully fenced backyard
- 2 days
- 212
- 22
Likely to sell faster than
Zillow last checked:
Listing updated:
Listed by:
Marlene De Cespedes 305-395-1077,
DOUGLAS ELLIMAN 305-695-6070
Source: Stellar MLS,MLS#: O6456714 Originating MLS: Orlando Regional
Facts & features
Interior
Bedrooms & bathrooms
- Bedrooms: 3
- Bathrooms: 2
- Full bathrooms: 2
Primary bedroom
- Features: Walk-In Closet(s)
- Level: First
Bedroom 2
- Features: Built-in Closet
- Level: First
Bedroom 3
- Features: Built-in Closet
- Level: First
Primary bathroom
- Level: First
Bathroom 2
- Level: First
Balcony porch lanai
- Level: First
Family room
- Level: First
Kitchen
- Level: First
Laundry
- Level: First
Living room
- Level: First
Heating
- Central
Cooling
- Central Air
Appliances
- Included: Dishwasher, Disposal, Dryer, Microwave, Range Hood, Refrigerator, Washer
- Laundry: Laundry Room
Features
- Eating Space In Kitchen, Kitchen/Family Room Combo, Open Floorplan, Primary Bedroom Main Floor, Solid Surface Counters, Stone Counters, Thermostat, Walk-In Closet(s)
- Flooring: Carpet, Ceramic Tile
- Doors: Sliding Doors
- Windows: Window Treatments
- Has fireplace: No
Interior area
- Total structure area: 2,034
- Total interior livable area: 1,510 sqft
Video & virtual tour
Property
Parking
- Parking features: Curb Parking, Driveway, Garage Door Opener, On Street
- Has attached garage: Yes
- Has uncovered spaces: Yes
Features
- Levels: One
- Stories: 1
- Exterior features: Private Yard, Sidewalk
Lot
- Size: 4,800 Square Feet
Details
- Parcel number: 332128607000080
- Zoning: PUD-LD
- Special conditions: None
Construction
Type & style
- Home type: SingleFamily
- Property subtype: Single Family Residence
Materials
- Block, Stucco
- Foundation: Slab
- Roof: Shingle
Condition
- Completed
- New construction: No
- Year built: 2019
Utilities & green energy
- Sewer: Public Sewer
- Water: Public
- Utilities for property: Electricity Connected
Community & HOA
Community
- Features: Gated Community - No Guard, Playground, Pool
- Pet fee: $0 monthly
- Subdivision: OAK TRAIL RESERVE
HOA
- Has HOA: Yes
- Amenities included: Gated, Playground, Pool
- Services included: Maintenance Grounds, Manager, Pool Maintenance
- HOA fee: $183 monthly
- HOA name: David Pugh
- HOA phone: 407-688-6700
Location
- Region: Ocoee
Financial & listing details
- Price per square foot: $245/sqft
- Tax assessed value: $335,918
- Annual tax amount: $4,132
- Date on market: 11/11/2026
- Cumulative days on market: 41 days
- Listing terms: Cash,Conventional,FHA,VA Loan
- Ownership: Fee Simple
- Total actual rent: 0
- Electric utility on property: Yes
- Road surface type: Asphalt
Estimated market value
Not available
Estimated sales range
Not available
Not available
Price history
| Date | Event | Price |
|---|---|---|
| 11/11/2026 | Listed for sale | $370,000-9.8%$245/sqft |
Source:  Stellar MLS #O6456714 Report a problem | ||
| 10/31/2026 | Listing removed | $410,000$272/sqft |
Source: Stellar MLS #O6444169 Report a problem | ||
| 9/23/2026 | Listed for sale | $410,000+55.3%$272/sqft |
Source: Stellar MLS #O6444169 Report a problem | ||
| 11/19/2019 | Sold | $263,990$175/sqft |
Source: Public Record Report a problem | ||
Public tax history
| Year | Property taxes | Tax assessment |
|---|---|---|
| 2024 | $3,843 +3.5% | $241,787 +3% |
| 2023 | $3,714 +3.3% | $234,745 +3% |
| 2022 | $3,595 +1.1% | $227,908 +3% |
| 2021 | $3,557 +0.4% | $221,270 +1.4% |
| 2020 | $3,543 +334% | $218,215 +445.5% |
| 2019 | $816 +210.5% | $40,000 +400% |
| 2018 | $263 | $8,000 |
Find assessor info on the county website
Monthly payment
Est. payment
Payment breakdown
Explore the cost of this home by adjusting the details. Changes won't be saved.Climate risks
Neighborhood: 34761
Nearby schools
Schools provided by the listing agent
- Elementary: Prairie Lake Elementary
- Middle: Ocoee Middle
- High: Ocoee High
Source: Stellar MLS. This data may not be complete. We recommend contacting the local school district to confirm school assignments for this home.
Similar homes
- $371,0003 bd2 ba1.5k sqft2782 TIMBER HAWK CIRCLE, OCOEE, FL 34761For Sale

 MLS ID #O6448371, Christine Landrau, MARK SPAIN REAL ESTATE. Stellar MLS
- $350,0003 bd2 ba1k sqft800 NICOLE BOULEVARD, OCOEE, FL 34761For Sale
 MLS ID #O6455561, Rafael Rodriguez, VENOSA REALTY LLC. Stellar MLS
- $379,9003 bd2 ba1.4k sqft6833 WOODGRAIN COURT, OCOEE, FL 34761For Sale
 MLS ID #O6453888, Ryan Bass, CHARLES RUTENBERG REALTY ORLANDO. Stellar MLS
- $329,5003 bd1 ba1.2k sqft1106 LITTLE SPRING HILL DRIVE, OCOEE, FL 34761For Sale
 MLS ID #TB8566751, Jamie Gillispie-Turner, KUHN REALTY. Stellar MLS
- $369,0003 bd2 ba1.5k sqft1135 GARRETT GILLIAM DRIVE, OCOEE, FL 34761For SaleMLS ID #O6448978, Harrison Hawkins, HUDSON ORLANDO, LLC. Stellar MLS
- $380,0003 bd2 ba1.5k sqft(Undisclosed Address), OCOEE, FL 34761For SaleMLS ID #O6438088, Dulce Moise, FLORIDA REALTY INVESTMENTS. Stellar MLS
- $440,9903 bd2 ba1.5k sqft3419 SPINEYWOOD DRIVE, OCOEE, FL 34761New ConstructionMLS ID #O6456160, Stephen Cline, DR HORTON REALTY OF CENTRAL FLORIDA LLC. Stellar MLS
- $435,0004 bd2 ba1.9k sqft2511 DOVETAIL DRIVE, OCOEE, FL 34761For SaleMLS ID #V4952308, Heather Travis, LOCAL LIVING REALTY GROUP. Stellar MLS
- $509,0005 bd3 ba2.1k sqft2910 BLACK BIRCH DRIVE, OCOEE, FL 34761For SaleMLS ID #O6456573, Marlene De Cespedes, DOUGLAS ELLIMAN. Stellar MLS
- $485,0003 bd2 ba1.8k sqft811 AYDEN OAK LANE, OCOEE, FL 34761For SaleMLS ID #S5159101, Eve Metlis, WATSON REALTY CORP. Stellar MLS
- $325,0003 bd1 ba1.3k sqft125 10TH AVENUE, OCOEE, FL 34761For SaleMLS ID #O6455330, Michele Acosta Gladding, CENTURY 21 CARIOTI. Stellar MLS
- $352,5003 bd2 ba1.3k sqft502 HAGER DR, OCOEE, FL 34761For SaleMLS ID #O6443192, Brian Goodwin, ORLANDO REALTY & PROPERTY MGNT. Stellar MLS
- $355,0003 bd2 ba1.6k sqft2507 DOVETAIL DRIVE, OCOEE, FL 34761For SaleMLS ID #O6450873, Tia Billis, EXP REALTY LLC. Stellar MLS
- $350,0003 bd2 ba1.6k sqft2011 ADAIR STREET, OCOEE, FL 34761For SaleMLS ID #G5118632, Anthony Sancho, KELLER WILLIAMS ELITE PARTNERS III REALTY. Stellar MLS
- $435,0003 bd2 ba2.1k sqft6906 SAWMILL BOULEVARD, OCOEE, FL 34761For SaleMLS ID #S5159933, Darrick Cook, CHARLES RUTENBERG REALTY ORLANDO. Stellar MLS
- $355,0003 bd2 ba1.3k sqft2011 NANCY ANN TERRACE, OCOEE, FL 34761For SaleMLS ID #S5154349, Marcus Golden, EG ORLANDO LLC. Stellar MLS
- $378,9003 bd3 ba1.7k sqft2502 SWEET VIBURNUM WAY, OCOEE, FL 34761For SaleMLS ID #O6453371, Yanira Suarez, LPT REALTY, LLC. Stellar MLS
- $337,9003 bd2 ba1.3k sqft611 SHERWOOD OAKS CIRCLE, OCOEE, FL 34761For SaleMLS ID #G5118282, Amanda Ennis, COLDWELL BANKER HUBBARD HANSEN. Stellar MLS
- $210,0003 bd2 ba2k sqft3473 McCormick Woods Dr, Ocoee, FL 34761Active
 MLS ID #10888135, Jamie L Boone, Federa. GAMLS
- $350,0003 bd2 ba1.2k sqft414 TRANQUILLE OAKS DRIVE, OCOEE, FL 34761For SaleMLS ID #O6406377, Veronica Davis-Lee, RE/MAX 200 REALTY. Stellar MLS
