The Madison by Davis Homes in Ridgefield offers a spacious and thoughtfully designed layout perfect for everyday living. This beautiful new construction home features 4 bedrooms, 2.5 bathrooms, and approximately 1,686 square feet of living space. The open-concept main level showcases 9-foot ceilings, luxury vinyl plank flooring, and a modern kitchen with a center island that flows seamlessly into the dining and gathering areas. A cozy fireplace adds warmth and character to the living space, creating an inviting setting for relaxing or entertaining. Upstairs, the primary suite provides a private retreat, while three additional bedrooms offer plenty of flexibility for family, guests, or a home office. With modern finishes, functional living spaces, and the benefits of new construction, the Madison combines comfort, style, and convenience in one beautiful home.
Active
$279,195
2811 Brahms Way, Indianapolis, IN 46239
4beds
1,686sqft
Residential, Single Family Residence
Built in 2026
5,924 Square Feet Lot
$-- Zestimate®
$166/sqft
$46/mo HOA
What's special
Modern finishesOpen-concept main levelFunctional living spacesLuxury vinyl plank flooring
- 1 day
- 54
- 2
Zillow last checked:
Listing updated:
Listed by:
Adolph Flores adolphf@yahoo.com,
Southern Touch Realty
Source: MIBOR as distributed by MLS GRID,MLS#: 22136435
Facts & features
Interior
Bedrooms & bathrooms
- Bedrooms: 4
- Bathrooms: 3
- Full bathrooms: 2
- 1/2 bathrooms: 1
- Main level bathrooms: 1
Primary bedroom
- Level: Upper
- Area: 208 Square Feet
- Dimensions: 13x16
Bedroom 2
- Level: Upper
- Area: 99 Square Feet
- Dimensions: 9x11
Bedroom 3
- Level: Upper
- Area: 100 Square Feet
- Dimensions: 10x10
Bedroom 4
- Level: Upper
- Area: 100 Square Feet
- Dimensions: 10x10
Kitchen
- Level: Main
- Area: 154 Square Feet
- Dimensions: 14x11
Living room
- Level: Main
- Area: 240 Square Feet
- Dimensions: 15x16
Heating
- Forced Air
Cooling
- Central Air
Appliances
- Included: Electric Cooktop, Dishwasher, Electric Water Heater, Disposal, MicroHood, Refrigerator
- Laundry: Laundry Room
Features
- Attic Access, High Ceilings, Kitchen Island, Entrance Foyer, High Speed Internet, Eat-in Kitchen, Pantry, Walk-In Closet(s)
- Has basement: No
- Attic: Access Only
- Number of fireplaces: 1
- Fireplace features: Electric
Interior area
- Total structure area: 1,686
- Total interior livable area: 1,686 sqft
Property
Parking
- Total spaces: 2
- Parking features: Attached, Garage Door Opener
- Attached garage spaces: 2
Features
- Levels: Two
- Stories: 2
- Patio & porch: Patio
Lot
- Size: 5,924 Square Feet
Details
- Parcel number: 491024110011026700
- Horse amenities: None
Construction
Type & style
- Home type: SingleFamily
- Architectural style: Traditional
- Property subtype: Residential, Single Family Residence
Materials
- Vinyl Siding
- Foundation: Slab
Condition
- New Construction
- New construction: Yes
- Year built: 2026
Details
- Builder name: Davis Homes
Utilities & green energy
- Water: Public
- Utilities for property: Electricity Connected
Community & HOA
Community
- Subdivision: Ridgefield
HOA
- Has HOA: Yes
- HOA fee: $550 annually
- HOA phone: 317-444-3100
Location
- Region: Indianapolis
Financial & listing details
- Price per square foot: $166/sqft
- Annual tax amount: $2
- Date on market: 11/20/2026
- Cumulative days on market: 2 days
- Electric utility on property: Yes
Estimated market value
Not available
Estimated sales range
Not available
Not available
Price history
| Date | Event | Price |
|---|---|---|
| 11/20/2026 | Listed for sale | $279,195$166/sqft |
Source:  MIBOR as distributed by MLS GRID #22136435 Report a problem | ||
Public tax history
Tax history is unavailable.
Monthly payment
Est. payment
Payment breakdown
Explore the cost of this home by adjusting the details. Changes won't be saved.Climate risks
Neighborhood: Five Points
Similar homes
- $285,0004 bd3 ba2.2k sqft7936 Bach Dr, Indianapolis, IN 46239Active
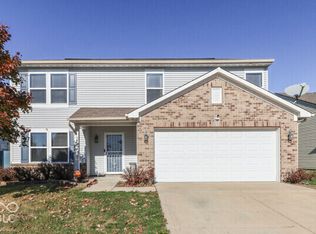 MLS ID #22136980, Franck Tano, Keller Williams Indy Metro Partners. MIBOR as distributed by MLS GRID
- $275,0004 bd3 ba1.6k sqft3035 Arrowroot Ln, Indianapolis, IN 46239Active
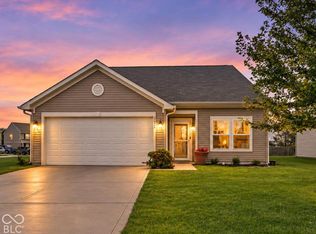 MLS ID #22106027, Jessica Carl Roof, Highgarden Real Estate. MIBOR as distributed by MLS GRID
- $275,0004 bd3 ba1.9k sqft2114 Saint Clifford Dr, Indianapolis, IN 46239Active
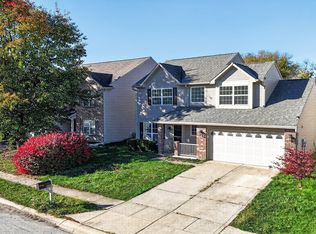 MLS ID #22135499, Levi Cromer, Trueblood Real Estate. MIBOR as distributed by MLS GRID
- $267,7004 bd3 ba1.6k sqft2848 Brahms Way, Indianapolis, IN 46239Active
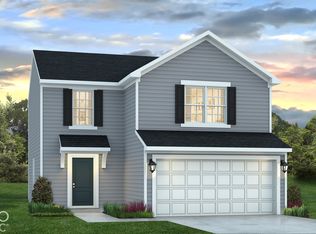 MLS ID #22135145, Adolph Flores, Southern Touch Realty. MIBOR as distributed by MLS GRID
