Come home to this spacious cul-de-sac 4/3/2, plus office and formal dining area, with pool and large covered patio overlooking backyard in Cherokee Club subdivision just inside the city limits of Jacksonville, TX. See what this home has to offer your family and guests! Home is light and bright, with tile flooring, neutral colors, and stone countertops. 4th bedroom and 3rd bathroom are upstairs. This large bonus area could serve as a gameroom, gym, craft/sewing room. Home has many recent updates; water heater (Aug 2026), shingles (approx 3 years) and a/c that serves downstairs (approx 2 years), recent appliances and fencing replaced. Pool, with deep end at over 7 ft and waterfall feature, was installed approx 5 years ago. Light in pool and pool cleaner pump recently replaced. Cherokee Ranch Golf Club is close by. Welcome to 2811 Prestwick Road in Cherokee Club!
For sale
$469,900
2811 Prestwick St, Jacksonville, TX 75766
4beds
2,970sqft
Single Family Residence
Built in 2006
-- sqft lot
$455,000 Zestimate®
$158/sqft
$4/mo HOA
What's special
Fencing replacedTile flooringRecent appliancesStone countertopsNeutral colors
- 1 day
- 75
- 7
Zillow last checked:
Listing updated:
Listed by:
Kristi Huskey 903-521-4011,
Choice Properties, Inc.
Source: GTARMLS,MLS#: 26012845
Facts & features
Interior
Bedrooms & bathrooms
- Bedrooms: 4
- Bathrooms: 3
- Full bathrooms: 3
Bathroom
- Features: Shower Only, Shower/Tub, Double Lavatory, Ceramic Tile
Heating
- Central/Electric
Cooling
- Central Electric
Appliances
- Included: Electric Range, Dishwasher, Disposal, Microwave
Features
- Ceiling Fan
- Flooring: Carpet, Tile
- Windows: Blinds
- Fireplace features: Wood Burning
Interior area
- Total structure area: 2,970
- Total interior livable area: 2,970 sqft
Property
Parking
- Total spaces: 2
- Parking features: Inside Entrance, Concrete
- Garage spaces: 2
Features
- Levels: One and One Half
- Stories: 1.5
- Patio & porch: Covered
- Exterior features: Irrigation System, Rain Gutters
- Pool features: In Ground, Chlorine
- Fencing: Wood
Lot
- Features: Cul-De-Sac, Subdivision Lot
Details
- Parcel number: 428464000
Construction
Type & style
- Home type: SingleFamily
- Architectural style: Traditional
- Property subtype: Single Family Residence
Materials
- Brick
- Foundation: Slab
- Roof: Composition
Condition
- Pre-owned
- Year built: 2006
Utilities & green energy
- Sewer: Public Sewer
- Water: Public
- Utilities for property: Standard Electric
Community & HOA
Community
- Security: Audio and Video Surveillance
- Subdivision: Cherokee Club
HOA
- Has HOA: Yes
- HOA fee: $50 annually
Location
- Region: Jacksonville
Financial & listing details
- Price per square foot: $158/sqft
- Tax assessed value: $443,800
- Annual tax amount: $7,221
- Date on market: 9/16/2026
- Listing terms: Conventional,FHA,VA Loan,Cash
- Road surface type: Paved
Estimated market value
$455,000
$432,000 - $478,000
$2,791/mo
Price history
| Date | Event | Price |
|---|---|---|
| 9/16/2026 | Listed for sale | $469,900+81.4%$158/sqft |
Source:  GTARMLS #26012845 Report a problem GTARMLS #26012845 Report a problem | ||
| 12/8/2017 | Sold | -- |
Source: GTARMLS #10080783 Report a problem | ||
| 11/20/2017 | Pending sale | $259,000$87/sqft |
Source: Homes & Properties #10080783 Report a problem | ||
| 6/15/2017 | Listed for sale | $259,000-3.7%$87/sqft |
Source: Homes & Properties #10080783 Report a problem | ||
| 8/5/2014 | Listing removed | $269,000$91/sqft |
Source: Homes and Properties Realty of Jacksonville Texas Inc. #10042325 Report a problem | ||
| 4/29/2014 | Price change | $269,000-2.2%$91/sqft |
Source: Homes & Properties Realty, Inc. #10042325 Report a problem | ||
| 3/19/2014 | Listed for sale | $275,000$93/sqft |
Source: Homes & Properties Realty, Inc. #10042325 Report a problem | ||
Public tax history
| Year | Property taxes | Tax assessment |
|---|---|---|
| 2025 | $7,221 +308.4% | $397,877 +10% |
| 2024 | $1,768 +10% | $361,706 +10% |
| 2023 | $1,607 | $328,824 +10% |
| 2022 | -- | $298,931 +10% |
| 2021 | $1,571 -0.5% | $271,755 |
| 2020 | $1,579 | $271,755 +5% |
| 2019 | -- | $258,750 -2.9% |
| 2018 | -- | $266,410 +17.8% |
| 2017 | -- | $226,130 +2.8% |
| 2016 | -- | $220,070 +2.7% |
| 2015 | -- | $214,230 -2% |
| 2014 | -- | $218,640 +3.7% |
| 2012 | -- | $210,930 |
| 2011 | -- | $210,930 -2.8% |
| 2010 | -- | $216,900 +2.8% |
| 2009 | -- | $211,090 |
| 2008 | -- | $211,090 +1897.1% |
| 2007 | -- | $10,570 |
Find assessor info on the county website
Monthly payment
Est. payment
Payment breakdown
Explore the cost of this home by adjusting the details. Changes won't be saved.Climate risks
Neighborhood: 75766
Nearby schools
Schools provided by the listing agent
- Elementary: East Side
- Middle: Jacksonville
- High: Jacksonville
Source: GTARMLS. This data may not be complete. We recommend contacting the local school district to confirm school assignments for this home.
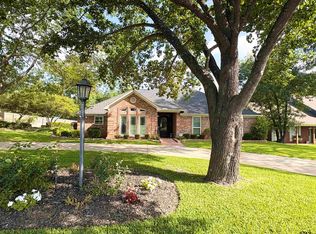

Similar homes
- $469,0004 bd3 ba3.1k sqft140 County Road 1424, Jacksonville, TX 75766For Sale
 MLS ID #26012699, Vickie Lough, Premier Homes & Properties Realty. GTARMLS
 - $469,0004 bd3 ba2.7k sqft4850 County Road 1405, Jacksonville, TX 75766For Sale
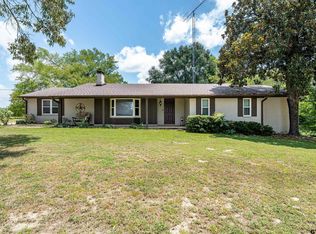 MLS ID #26010339, Megan Hogg, Showcase Realty. GTARMLS
 - $699,0004 bd4 ba3.7k sqft264 County Road 1431, Jacksonville, TX 75766For Sale
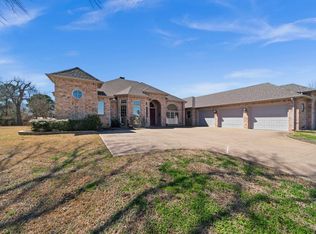 MLS ID #26012572, Lisa Williams, Realty One Group Rose. GTARMLS
 - $479,0003 bd3 ba2.4k sqft1750 County Road 3107, Jacksonville, TX 75766For Sale
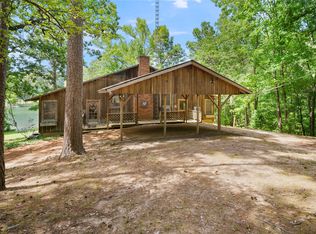 MLS ID #21319119, Tracy Benge. NTREIS
