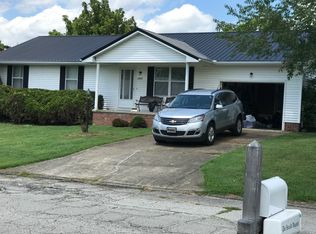
Spring Valley. Near Spring Valley High School and VA regional Hospital. Quite Cul-de-sac Street. This home has been well taken care of and it Shows. Offering 3 bedrooms and 2.5 baths. Open Equipped Kitchen granite Counters and Bar Area. Monster Deck on Rear over 42 feet Long, Yes its Big! Owners suite with on Suite Bathroom with Newer Shower with Warranty. Large family room could be sectioned into two rooms? Generac Genarator, Gutter Helmet Gutter guards. Much More. Home inspection Provided.
Pending
$249,900
2813 Florence Ct, Huntington, WV 25704
3beds
1,872sqft
Single Family Residence
Built in 1986
5,227 Square Feet Lot
$-- Zestimate®
$133/sqft
$-- HOA
What's special
Gutter helmet gutter guardsNewer shower with warrantyOpen equipped kitchenGranite countersBar areaLarge family room
- 14 days
- 298
- 26
Zillow last checked:
Listing updated:
Listed by:
Preston Cole 304-736-1200,
Property Professionals
Source: HUNTMLS,MLS#: 184878
Facts & features
Interior
Bedrooms & bathrooms
- Bedrooms: 3
- Bathrooms: 3
- Full bathrooms: 2
- 1/2 bathrooms: 1
Rooms
- Room types: Laundry
Bedroom
- Level: First
- Area: 172.72
- Dimensions: 13.6 x 12.7
Bedroom 1
- Level: First
- Area: 116
- Dimensions: 11.6 x 10
Bedroom 2
- Level: First
- Area: 113
- Dimensions: 11.3 x 10
Dining room
- Level: First
- Area: 130
- Dimensions: 13 x 10
Kitchen
- Level: First
- Area: 132
- Dimensions: 12 x 11
Living room
- Level: First
- Area: 194.6
- Dimensions: 14 x 13.9
Heating
- Electric
Cooling
- Central Air
Appliances
- Included: Range/Oven, Microwave, Dishwasher, Refrigerator
- Laundry: Washer/Dryer Connection
Features
- Flooring: Carpet, Laminate
- Doors: Storm Door(s)
- Windows: Window Treatments, Insulated Windows, Storm Window(s)
- Basement: Full,Partial,Finished,Interior Entry,Exterior Access,Concrete
- Attic: Pull Down Stairs
- Fireplace features: None
Interior area
- Total structure area: 1,872
- Total interior livable area: 1,872 sqft
Property
Parking
- Total spaces: 2
- Parking features: Basement, Garage Door Opener, Attached, 2 Cars, Off Street
- Attached garage spaces: 2
Features
- Levels: Bi-Level
- Patio & porch: Porch, Deck, Patio
- Exterior features: Lighting
- Fencing: None
Lot
- Size: 5,227 Square Feet
- Dimensions: .12
- Features: Cul-De-Sac
- Topography: Level,Sloping
Details
- Parcel number: 42
Construction
Type & style
- Home type: SingleFamily
- Property subtype: Single Family Residence
Materials
- Brick, Vinyl, Frame
- Roof: Shingle
Condition
- Year built: 1986
Utilities & green energy
- Sewer: Public Sewer
- Water: Public Water
- Utilities for property: Cable Available
Community & HOA
Community
- Security: Smoke Detector(s)
- Subdivision: Pinehurst
Location
- Region: Huntington
Financial & listing details
- Price per square foot: $133/sqft
- Date on market: 9/12/2026
- Listing terms: Cash,Conventional,FHA,VA Loan,Existing Bonds,USDA Loan
Estimated market value
Not available
Estimated sales range
Not available
Not available
Price history
| Date | Event | Price |
|---|---|---|
| 9/16/2026 | Pending sale | $249,900$133/sqft |
Source:  HUNTMLS #184878 Report a problem HUNTMLS #184878 Report a problem | ||
| 9/12/2026 | Listed for sale | $249,900$133/sqft |
Source: HUNTMLS #184878 Report a problem | ||
Public tax history
Tax history is unavailable.
Monthly payment
Est. payment
Payment breakdown
Explore the cost of this home by adjusting the details. Changes won't be saved.Climate risks
Neighborhood: 25704
Similar homes
- $209,9003 bd2 ba1.4k sqft70 Pamela Dr, Huntington, WV 25704For Sale

 MLS ID #184745, Jodi Picklesimer, Bunch Real Estate Associates. HUNTMLS
 - $235,0005 bd3 ba2.5k sqft1901 Enslow Blvd, Huntington, WV 25701For Sale
 MLS ID #184773, Melissa Baker, Old Colony Realtors Huntington. HUNTMLS
 - $249,0003 bd3 ba1.7k sqft107 Honeysuckle Ln, Huntington, WV 25701For Sale
 MLS ID #184558, Lisa Moore, Mcguire Realty Company. HUNTMLS
 - $210,0004 bd2 ba1.5k sqft4710 Bradley Rd, Huntington, WV 25704For Sale
 MLS ID #184628, Holly Francis, Century 21 Excellence Realty. HUNTMLS
 - $199,9003 bd1 ba2.1k sqft160 Macy Flat Top Rd, Kenova, WV 25530For SaleMLS ID #184023, Jodi Picklesimer, Bunch Real Estate Associates. HUNTMLS
- $265,0003 bd3 ba1.8k sqft12 Stoney Brook Dr, Kenova, WV 25530For SaleMLS ID #182077, Jeff Maddox, Great American Realty. HUNTMLS
- $249,9004 bd2 ba1.7k sqft18 Liberty Ln, Huntington, WV 25705For SaleMLS ID #183991, Preston Cole, Property Professionals. HUNTMLS
- $175,0003 bd2 ba1.4k sqft42 Valley View Dr, Huntington, WV 25704For SaleMLS ID #184049, Jeff Maddox, Great American Realty. HUNTMLS
- $255,0004 bd3 ba2.3k sqft243 W 2nd St, Ceredo, WV 25507For SaleMLS ID #184494, Richelle Eddy Walters, Century 21 Excellence Realty. HUNTMLS
- $259,0003 bd2 ba2.2k sqft5629 Woodbine Rd, Ashland, KY 41102For Sale
 MLS ID #61160, JIM RYLAND, RE/MAX Realty Connection, LLC. AABR
 - $209,0004 bd2 ba1.8k sqft96 Private Drive 8334, Chesapeake, OH 45619For SaleMLS ID #184758, Mendy Blakeman, M & M Realty Services, Inc. HUNTMLS
- $275,0003 bd1 ba1.1k sqft8433/8435 Ice Dam Holw, Catlettsburg, KY 41129For SaleMLS ID #60786, Hannah Daniel, DEE'S REAL ESTATE SERVICE. AABR
- $172,9003 bd1 ba1k sqft1447 Spring Valley Cir, Huntington, WV 25704For SaleMLS ID #184430, Matthew Queen, Booton Realty. HUNTMLS
- $229,0003 bd2 ba1.3k sqft1800 Beech Fork Rd, Lavalette, WV 25535For SaleMLS ID #184809, James Asbury, Great American Realty. HUNTMLS
- $229,0003 bd2 ba1.6k sqft133 Asbury St, Wayne, WV 25570For SaleMLS ID #184853, Holly Francis, Century 21 Excellence Realty. HUNTMLS
- $239,0003 bd3 ba1.9k sqft6128 Fairview Dr, Huntington, WV 25705For SaleMLS ID #184587, Robert Bonecutter, Epique Realty. HUNTMLS
- $270,0003 bd2 ba1.6k sqft12110 Midland Trl, Ashland, KY 41102For SaleMLS ID #60646, Matt Horn, ADVANTAGE PLUS REALTY. AABR
- $229,9003 bd2 ba1.1k sqft9130 Durbin Rd, Catlettsburg, KY 41129For SaleMLS ID #60714, ERVENA HOWARD-KISER, ADVANTAGE PLUS REALTY. AABR
