PROPOSED CONSTRUCTION**PHOTOS ARE REPRESENTATIVE OF PREVIOUSLY BUILT MODEL WITH DIFFERENT FINISHES** The Capri is the fusion of luxurious design and modern functionality, crafted with your needs in mind. This home empowers you to embrace your lifestyle without constraints, with well-designed and adaptable living spaces. Luxury included upgrades : 2x6 exterior construction, Pella windows, LP smart side, soft-close cabinetry by Medallion, stainless steel Bosch appliances, and tankless water heater. Our homes can add a basement or upstairs bonus room. Many options available to make it your own.
Active
$489,900
2813 Trailway Ln, Valparaiso, IN 46385
2beds
1,420sqft
Single Family Residence
Built in 2027
6,011 Square Feet Lot
$-- Zestimate®
$345/sqft
$295/mo HOA
What's special
Modern functionalityLp smart sidePella windowsTankless water heaterStainless steel bosch appliancesLuxurious designSoft-close cabinetry by medallion
- 3 days
- 71
- 2
Zillow last checked:
Listing updated:
Listed by:
Valarie Kubacki,
Dream Team Agents, LLC
Source: NIRA as distributed by MLS GRID,MLS#: 846608
Facts & features
Interior
Bedrooms & bathrooms
- Bedrooms: 2
- Bathrooms: 2
- Full bathrooms: 2
Rooms
- Room types: Bedroom 2, Other Room, Primary Bedroom, Living Room, Laundry, Kitchen, Dining Room, Den
Primary bedroom
- Level: Main
- Area: 18165
- Dimensions: 1211.0 x 15.0
Bedroom 2
- Level: Main
- Area: 16616
- Dimensions: 134.0 x 124.0
Dining room
- Level: Main
- Area: 15554
- Dimensions: 1111.0 x 14.0
Kitchen
- Level: Main
- Area: 1386
- Dimensions: 99.0 x 14.0
Laundry
- Level: Main
- Area: 48
- Dimensions: 8.0 x 6.0
Living room
- Level: Main
- Area: 29516
- Dimensions: 188.0 x 157.0
Heating
- ENERGY STAR Qualified Equipment, Natural Gas, Forced Air
Appliances
- Included: Disposal, Stainless Steel Appliance(s), Refrigerator, Gas Water Heater, Dishwasher
- Laundry: Gas Dryer Hookup, Main Level
Features
- Ceiling Fan(s), Walk-In Closet(s), Tray Ceiling(s), Pantry, Kitchen Island, High Ceilings, Entrance Foyer, Double Vanity
- Windows: Insulated Windows
- Has basement: No
- Has fireplace: No
Interior area
- Total structure area: 1,420
- Total interior livable area: 1,420 sqft
- Finished area above ground: 1,420
Property
Parking
- Total spaces: 2.5
- Parking features: Garage Door Opener, Garage Faces Front, Driveway, Concrete
- Garage spaces: 2.5
- Has uncovered spaces: Yes
Accessibility
- Accessibility features: Accessible Doors
Features
- Levels: One
- Patio & porch: Patio
- Exterior features: Private Yard, Rain Gutters
- Fencing: Fenced
- Has view: Yes
- View description: Trees/Woods
Lot
- Size: 6,011 Square Feet
- Features: Front Yard
Details
- Parcel number: 640911354032000004
- Special conditions: None
Construction
Type & style
- Home type: SingleFamily
- Property subtype: Single Family Residence
Condition
- To Be Built
- New construction: Yes
- Year built: 2027
Utilities & green energy
- Electric: 200+ Amp Service
- Sewer: Public Sewer
- Water: Public
- Utilities for property: Cable Available, Underground Utilities, Sewer Connected, Natural Gas Connected
Community & HOA
Community
- Security: Carbon Monoxide Detector(s), Smoke Detector(s)
- Subdivision: The Brooks
HOA
- Has HOA: Yes
- Amenities included: Clubhouse, Snow Removal, Pool, Maintenance Grounds, Landscaping, Jogging Path
- Services included: Maintenance Grounds, Snow Removal
- HOA fee: $295 monthly
- HOA name: First American
- HOA phone: 219-464-3536
Location
- Region: Valparaiso
Financial & listing details
- Price per square foot: $345/sqft
- Date on market: 10/9/2026
- Listing agreement: Exclusive Right To Sell
- Listing terms: Cash,VA Loan,Conventional
Estimated market value
Not available
Estimated sales range
Not available
Not available
Price history
| Date | Event | Price |
|---|---|---|
| 10/9/2026 | Listed for sale | $489,900$345/sqft |
Source:  NIRA as distributed by MLS GRID #846608 Report a problem NIRA as distributed by MLS GRID #846608 Report a problem | ||
Public tax history
Tax history is unavailable.
Monthly payment
Est. payment
Payment breakdown
Explore the cost of this home by adjusting the details. Changes won't be saved.Climate risks
Neighborhood: 46385
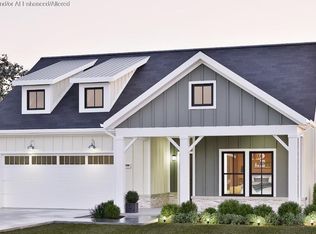
- $656,1752 bd2 ba1.8k sqft2812 Trailway Ln, Valparaiso, IN 46385Pending
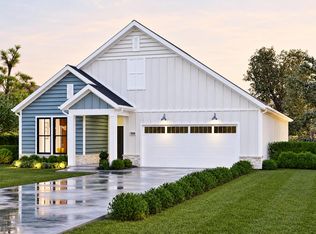
- $534,9002 bd2 ba1.7k sqft2901 Trailway Ln, Valparaiso, IN 46385New Construction
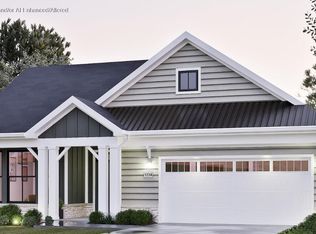
- $669,7402 bd2 ba1.8k sqft2803 Trailway Ln, Valparaiso, IN 46385New Construction
- $773,2003 bd3 ba2.9k sqft2804 Trailway Ln, Valparaiso, IN 46385New Construction

Similar homes
- $534,9002 bd2 ba1.7k sqft2901 Trailway Ln, Valparaiso, IN 46385New Construction
 MLS ID #846614, Valarie Kubacki, Dream Team Agents, LLC. NIRA as distributed by MLS GRID
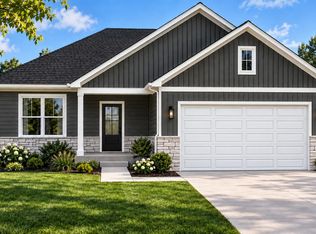
 - $499,9003 bd2 ba1.5k sqft1955 Lambrusco Dr, Valparaiso, IN 46385New Construction
 MLS ID #846537, Andrew Knies, Brokerworks Group. NIRA as distributed by MLS GRID
 - $500,0003 bd2 ba1.4k sqft3001 Forestside Ln, Valparaiso, IN 46385For Sale
 MLS ID #842929, Spring Alvarez, Brokerworks Group. NIRA as distributed by MLS GRID
 - $421,1332 bd2 ba1.7k sqft3202 Viridian Way, Valparaiso, IN 46385New Construction
 MLS ID #846495, David Schara, Weichert Realtors - Shoreline. NIRA as distributed by MLS GRID
 - $523,5713 bd2 ba1.4k sqft3101 Forestside Ln, Valparaiso, IN 46385New ConstructionMLS ID #844807, Jacob Pikowski, Blue Ridge Realty Group. NIRA as distributed by MLS GRID
- $406,9962 bd2 ba1.7k sqft3204 Viridian Way, Valparaiso, IN 46385New ConstructionMLS ID #846496, David Schara, Weichert Realtors - Shoreline. NIRA as distributed by MLS GRID
- $414,9003 bd2 ba1.6k sqft285 Apple Grove Ln, Valparaiso, IN 46385For SaleMLS ID #846519, Justin Higer, Century 21 Circle. NIRA as distributed by MLS GRID
- $669,7402 bd2 ba1.8k sqft2803 Trailway Ln, Valparaiso, IN 46385New ConstructionMLS ID #846604, Valarie Kubacki, Dream Team Agents, LLC. NIRA as distributed by MLS GRID
- $399,4992 bd2 ba1.7k sqft3108 Viridian Way, Valparaiso, IN 46385New ConstructionMLS ID #846443, Jon Wolf, Realty Executives Premier. NIRA as distributed by MLS GRID
- $417,2462 bd2 ba1.9k sqft3200 Viridian Way, Valparaiso, IN 46385New ConstructionMLS ID #846440, Jon Wolf, Realty Executives Premier. NIRA as distributed by MLS GRID
- $344,9222 bd2 ba1.6k sqft3951 Reflection Pl, Valparaiso, IN 46385New ConstructionMLS ID #846617, David Schara, Weichert Realtors - Shoreline. NIRA as distributed by MLS GRID
- $346,1692 bd2 ba1.6k sqft3970 Reflection Pl, Valparaiso, IN 46385New ConstructionMLS ID #846618, David Schara, Weichert Realtors - Shoreline. NIRA as distributed by MLS GRID
- $344,4412 bd2 ba1.6k sqft3972 Reflection Pl, Valparaiso, IN 46385New ConstructionMLS ID #846619, David Schara, Weichert Realtors - Shoreline. NIRA as distributed by MLS GRID
- $700,0003 bd3 ba1.5k sqft385 W 500 N, Valparaiso, IN 46385For SaleMLS ID #846516, Jason Moon, Trueblood Real Estate, LLC. NIRA as distributed by MLS GRID
- $592,0923 bd2 ba1.9k sqft2850 Calabria Ln, Valparaiso, IN 46385New ConstructionMLS ID #846629, Andrew Knies, Brokerworks Group. NIRA as distributed by MLS GRID
- $344,2594 bd3 ba1.8k sqft4404 Wren Pl, Valparaiso, IN 46385New ConstructionNIRA as distributed by MLS GRID
- $299,9003 bd2 ba1.4k sqft202 Kraus Dr, Valparaiso, IN 46383For SaleMLS ID #846700, Kathryn Wells, BHHS Indiana Realty. NIRA as distributed by MLS GRID
- $410,0003 bd4 ba2.1k sqft2505 Dorset Dr, Valparaiso, IN 46383For SaleMLS ID #846410, Valeri Wasemann, Realty Executives Premier. NIRA as distributed by MLS GRID
- $542,9003 bd2 ba1.5k sqft304 Apple Grove Ln, Valparaiso, IN 46385New ConstructionMLS ID #845394, Andrew Knies, Brokerworks Group. NIRA as distributed by MLS GRID
- $399,9003 bd2 ba2.1k sqft3104 Churchview Dr, Valparaiso, IN 46383For SaleMLS ID #846258, Brian Rossi, Listing Leaders Northwest. NIRA as distributed by MLS GRID
