Sold before print
Pending
$801,390
2802 Trailway Ln, Valparaiso, IN 46385
3beds
2,880sqft
Single Family Residence
Built in 2027
7,927 Square Feet Lot
$-- Zestimate®
$278/sqft
$295/mo HOA
What's special
- 25 days
- 1
- 0
Zillow last checked:
Listing updated:
Listed by:
Valarie Kubacki,
Dream Team Agents, LLC
Source: NIRA as distributed by MLS GRID,MLS#: 845415
Facts & features
Interior
Bedrooms & bathrooms
- Bedrooms: 3
- Bathrooms: 2
- Full bathrooms: 1
- 3/4 bathrooms: 1
Rooms
- Room types: Bonus Room, Other Room, Primary Bedroom, Living Room, Laundry, Kitchen, Dining Room, Den, Bedroom 3, Bedroom 2
Primary bedroom
- Level: Main
- Area: 19500
- Dimensions: 130.0 x 150.0
Bedroom 2
- Level: Main
- Area: 12100
- Dimensions: 110.0 x 110.0
Bedroom 3
- Level: Upper
- Area: 183.48
- Dimensions: 13.2 x 13.9
Bonus room
- Level: Upper
- Area: 418.08
- Dimensions: 20.8 x 20.1
Den
- Level: Main
- Area: 115544
- Dimensions: 1111.0 x 104.0
Den
- Level: Main
- Area: 143
- Dimensions: 13.0 x 11.0
Dining room
- Level: Main
- Area: 169320
- Dimensions: 1411.0 x 120.0
Kitchen
- Level: Main
- Area: 7200
- Dimensions: 90.0 x 80.0
Laundry
- Level: Main
- Area: 4800
- Dimensions: 80.0 x 60.0
Living room
- Level: Main
- Area: 21462
- Dimensions: 146.0 x 147.0
Other
- Description: Screen Porch
- Level: Main
- Area: 10800
- Dimensions: 120.0 x 90.0
Heating
- ENERGY STAR Qualified Equipment, Natural Gas, Forced Air
Appliances
- Included: Disposal, Stainless Steel Appliance(s), Refrigerator, Gas Water Heater, Dishwasher
- Laundry: Gas Dryer Hookup, Main Level
Features
- Ceiling Fan(s), Walk-In Closet(s), Wet Bar, Tray Ceiling(s), Pantry, Kitchen Island, High Ceilings, Entrance Foyer, Double Vanity
- Windows: Insulated Windows
- Has basement: No
- Has fireplace: No
Interior area
- Total structure area: 2,880
- Total interior livable area: 2,880 sqft
- Finished area above ground: 2,880
Property
Parking
- Total spaces: 2.5
- Parking features: Garage Door Opener, Garage Faces Front, Driveway, Concrete
- Garage spaces: 2.5
- Has uncovered spaces: Yes
Accessibility
- Accessibility features: Accessible Doors
Features
- Levels: One and One Half
- Patio & porch: Patio
- Exterior features: Private Yard, Rain Gutters
- Fencing: Fenced
- Has view: Yes
- View description: Trees/Woods
Lot
- Size: 7,927 Square Feet
- Features: Front Yard
Details
- Parcel number: 640911354057000004
- Special conditions: None
Construction
Type & style
- Home type: SingleFamily
- Property subtype: Single Family Residence
Condition
- To Be Built
- New construction: Yes
- Year built: 2027
Utilities & green energy
- Electric: 200+ Amp Service
- Sewer: Public Sewer
- Water: Public
- Utilities for property: Cable Available, Underground Utilities, Sewer Connected, Natural Gas Connected
Community & HOA
Community
- Security: Carbon Monoxide Detector(s), Smoke Detector(s)
- Subdivision: The Brooks
HOA
- Has HOA: Yes
- Amenities included: Clubhouse, Snow Removal, Pool, Maintenance Grounds, Landscaping, Jogging Path
- Services included: Maintenance Grounds, Snow Removal
- HOA fee: $295 monthly
- HOA name: First American
- HOA phone: 219-464-3536
Location
- Region: Valparaiso
Financial & listing details
- Price per square foot: $278/sqft
- Date on market: 9/16/2026
- Listing agreement: Exclusive Right To Sell
- Listing terms: Cash,VA Loan,Conventional
Estimated market value
Not available
Estimated sales range
Not available
$3,489/mo
Price history
| Date | Event | Price |
|---|---|---|
| 9/16/2026 | Pending sale | $801,390$278/sqft |
Source:  NIRA as distributed by MLS GRID #845415 Report a problem NIRA as distributed by MLS GRID #845415 Report a problem | ||
Public tax history
Tax history is unavailable.
Monthly payment
Est. payment
Payment breakdown
Explore the cost of this home by adjusting the details. Changes won't be saved.Climate risks
Neighborhood: 46385
- $773,2003 bd3 ba2.9k sqft2804 Trailway Ln, Valparaiso, IN 46385New Construction

- $661,1552 bd2 ba1.8k sqft1862 Trailbrook Dr, Valparaiso, IN 46385Pending

- $634,2252 bd2 ba2.1k sqft1858 Trailbrook Dr, Valparaiso, IN 46385Pending

- $669,7402 bd2 ba1.8k sqft2803 Trailway Ln, Valparaiso, IN 46385New Construction
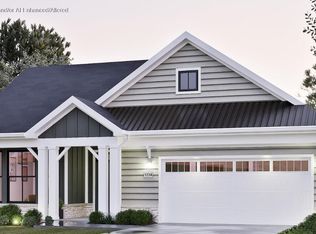
Similar homes
- $773,2003 bd3 ba2.9k sqft2804 Trailway Ln, Valparaiso, IN 46385New Construction
 MLS ID #846233, Valarie Kubacki, Dream Team Agents, LLC. NIRA as distributed by MLS GRID
 - $727,5114 bd4 ba3k sqft1953 Lambrusco Dr, Valparaiso, IN 46385New Construction
 MLS ID #846630, Andrew Knies, Brokerworks Group. NIRA as distributed by MLS GRID
 - $589,9003 bd5 ba4k sqft552 Fleetwood Dr N, Valparaiso, IN 46385For Sale
 MLS ID #845015, Tiffany Wallen, Listing Leaders Stately, LLC. NIRA as distributed by MLS GRID
 - $572,2093 bd3 ba2.6k sqft1757 Forest Ridge Dr, Valparaiso, IN 46385New Construction
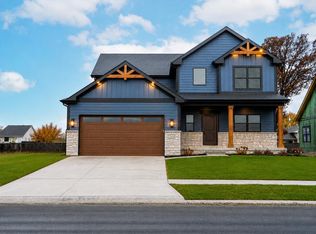 MLS ID #844735, Jacob Pikowski, Blue Ridge Realty Group. NIRA as distributed by MLS GRID
 - $539,9004 bd4 ba3.1k sqft91 Fleetwood Dr N, Valparaiso, IN 46385For SaleMLS ID #845351, Michael Micka, Campbell Realty. NIRA as distributed by MLS GRID
- $949,9003 bd3 ba2.6k sqft4101 Brigata Dr, Valparaiso, IN 46385New ConstructionMLS ID #838540, Jana Caudill, eXp Realty, LLC. NIRA as distributed by MLS GRID
- $592,0923 bd2 ba1.9k sqft2850 Calabria Ln, Valparaiso, IN 46385New ConstructionMLS ID #846629, Andrew Knies, Brokerworks Group. NIRA as distributed by MLS GRID
- $725,1284 bd3 ba3.4k sqft1861 Lambrusco Dr, Valparaiso, IN 46385New ConstructionMLS ID #838766, Andrew Knies, Brokerworks Group. NIRA as distributed by MLS GRID
- $523,5713 bd2 ba1.4k sqft3101 Forestside Ln, Valparaiso, IN 46385New ConstructionMLS ID #844807, Jacob Pikowski, Blue Ridge Realty Group. NIRA as distributed by MLS GRID
- $669,1575 bd3 ba2.8k sqft2750 Calabria Ln, Valparaiso, IN 46385New ConstructionMLS ID #838759, Andrew Knies, Brokerworks Group. NIRA as distributed by MLS GRID
- $415,0004 bd3 ba2k sqft527 Chicory Ln, Valparaiso, IN 46385For SaleMLS ID #844664, Amanda Love, White Hat Realty Group, LLC. NIRA as distributed by MLS GRID
- $621,1554 bd3 ba2.4k sqft2753 Calabria Ln, Valparaiso, IN 46385New ConstructionMLS ID #838760, Andrew Knies, Brokerworks Group. NIRA as distributed by MLS GRID
- $619,0583 bd2 ba2k sqft1857 Lambrusco Dr, Valparaiso, IN 46385New ConstructionMLS ID #838764, Andrew Knies, Brokerworks Group. NIRA as distributed by MLS GRID
- $424,7003 bd2 ba1.5k sqft283 Apple Grove Ln, Valparaiso, IN 46385New ConstructionMLS ID #845315, Caylie Pruitt, Brokerworks Group. NIRA as distributed by MLS GRID
- $582,3004 bd3 ba2.1k sqft2851 Calabria Ln, Valparaiso, IN 46385New ConstructionMLS ID #840700, Andrew Knies, Brokerworks Group. NIRA as distributed by MLS GRID
- $735,0003 bd4 ba4.2k sqft1909 Catkin Cir, Chesterton, IN 46304For SaleMLS ID #844410, Gabriel Mihut, Realest.com. NIRA as distributed by MLS GRID
- $435,0005 bd3 ba2.8k sqft3 Harrison Blvd, Valparaiso, IN 46383For SaleMLS ID #842047, Susan Puplava, RE/MAX Executives. NIRA as distributed by MLS GRID
- $749,9004 bd3 ba2.1k sqft2519 Pradera Trl, Chesterton, IN 46304New ConstructionMLS ID #846091, Nickolas Witvoet, Listing Leaders Northwest. NIRA as distributed by MLS GRID
- $514,9903 bd2 ba1.9k sqft47 Larwick Cir, Valparaiso, IN 46385New ConstructionNIRA as distributed by MLS GRID
