This is not your average mobile home, this spacious 1,716 sq. ft. detached home offering plenty of room, a large yard, and an oversized detached garage. Features include an HVAC system approximately 2 years old, updated windows, a gas-log fireplace, and concrete front porch. The home experienced a fire many years ago, and the previous owner subsequently gutted the interior, added drywall, 2x4 studs and standard door openings. All appliances stay with the property. Conveniently located just 20 minutes from, here you'll find a full range of shopping, dining, healthcare, entertainment, and other everyday amenities. With its generous lot, oversized garage, newer HVAC, updated windows, and convenient location, this property offers excellent space and potential.
Active
$150,000
28139 Miller City Rd, Olive Branch, IL 62969
3beds
--sqft
Manufactured Home, Single Family Residence
Built in 1987
1.01 Acres Lot
$-- Zestimate®
$--/sqft
$-- HOA
What's special
Gas-log fireplaceLarge yardGenerous lotUpdated windowsOversized detached garage
- 22 days
- 276
- 15
Likely to sell faster than
Zillow last checked:
Listing updated:
Listed by:
KAREN JONES 618-967-7412,
MARK TWAIN REAL ESTATE SERVICE
Source: MRED as distributed by MLS GRID,MLS#: 12758822
Facts & features
Interior
Bedrooms & bathrooms
- Bedrooms: 3
- Bathrooms: 2
- Full bathrooms: 2
Rooms
- Room types: Sun Room
Primary bedroom
- Features: Flooring (Luxury Vinyl), Window Treatments (Double Pane Windows, Shades), Bathroom (Full)
- Level: Main
- Area: 169 Square Feet
- Dimensions: 13X13
Bedroom 2
- Features: Flooring (Luxury Vinyl), Window Treatments (Double Pane Windows)
- Level: Main
- Area: 117 Square Feet
- Dimensions: 13X9
Bedroom 3
- Features: Flooring (Luxury Vinyl), Window Treatments (Double Pane Windows)
- Level: Main
- Area: 143 Square Feet
- Dimensions: 13X11
Dining room
- Features: Flooring (Luxury Vinyl), Window Treatments (Double Pane Windows)
- Area: 117 Square Feet
- Dimensions: 9X13
Kitchen
- Features: Kitchen (Eating Area-Table Space, Pantry-Walk-in), Flooring (Vinyl), Window Treatments (Double Pane Windows)
- Level: Main
- Area: 169 Square Feet
- Dimensions: 13X13
Living room
- Features: Flooring (Luxury Vinyl), Window Treatments (Double Pane Windows, Window Treatments)
- Level: Main
- Area: 442 Square Feet
- Dimensions: 26X17
Sun room
- Level: Main
- Area: 165 Square Feet
- Dimensions: 11X15
Heating
- Natural Gas
Cooling
- Central Air
Appliances
- Included: Range, Dishwasher, Refrigerator, Washer, Dryer
- Laundry: Electric Dryer Hookup
Features
- Vaulted Ceiling(s), Storage
- Flooring: Laminate
- Windows: Window Treatments
- Number of fireplaces: 1
Property
Parking
- Total spaces: 2
- Parking features: Gravel, Garage Door Opener, Yes, Detached, Garage
- Garage spaces: 2
- Has uncovered spaces: Yes
Lot
- Size: 1.01 Acres
- Dimensions: 195X225
- Features: Legal Non-Conforming, Level
Details
- Parcel number: 0632326003
- On leased land: Yes
- Special conditions: None
Construction
Type & style
- Home type: MobileManufactured
- Property subtype: Manufactured Home, Single Family Residence
Materials
- Vinyl Siding
Condition
- New construction: No
- Year built: 1987
Utilities & green energy
- Sewer: Septic Tank
- Water: Public
Community & HOA
Community
- Features: Sidewalks, Street Paved
Location
- Region: Olive Branch
Financial & listing details
- Tax assessed value: $50,082
- Annual tax amount: $510
- Date on market: 9/14/2026
- Inclusions: Garage, Lot, Mobile Home
- Ownership: Fee Simple
- Body type: Double Wide
Estimated market value
Not available
Estimated sales range
Not available
Not available
Price history
| Date | Event | Price |
|---|---|---|
| 9/14/2026 | Listed for sale | $150,000+120.6% |
Source:  MRED as distributed by MLS GRID #12758822 Report a problem MRED as distributed by MLS GRID #12758822 Report a problem | ||
| 1/1/2004 | Sold | $68,000 |
Source: Agent Provided Report a problem | ||
Public tax history
| Year | Property taxes | Tax assessment |
|---|---|---|
| 2024 | $392 +50.8% | $16,694 +15.2% |
| 2023 | $260 +41% | $14,491 +10.1% |
| 2022 | $184 +67% | $13,156 +10.4% |
| 2021 | $110 -19.1% | $11,918 -2.3% |
| 2020 | $136 +108.8% | $12,201 +7.9% |
| 2019 | $65 -40% | $11,305 -4.6% |
| 2018 | $109 +70.9% | $11,850 +5.1% |
| 2017 | $64 +16% | $11,280 -3.9% |
| 2016 | $55 -0.1% | $11,735 |
| 2015 | $55 -32.4% | $11,735 -1.8% |
| 2014 | $81 -44.7% | $11,950 |
| 2013 | $147 -7.6% | $11,950 +4% |
| 2011 | $159 | $11,490 |
Find assessor info on the county website
Monthly payment
Climate risks
Neighborhood: 62969
Nearby schools
Schools provided by the listing agent
- District: 5
Source: MRED as distributed by MLS GRID. This data may not be complete. We recommend contacting the local school district to confirm school assignments for this home.
- $47,655-- bd-- ba-- sqft21985 Pecan Rd, Olive Branch, IL 62969Off Market
- $18,408-- bd-- ba-- sqft28089 Miller City Rd, Olive Branch, IL 62969Off Market
- $51,894-- bd-- ba-- sqft28089 Miller City Rd, Olive Branch, IL 62969Off Market
- $38,979-- bd-- ba-- sqft28089 Miller City Rd, Olive Branch, IL 62969Off Market
Similar homes
- $150,0003 bd2 ba-- sqft22805 West St, Thebes, IL 62990Active
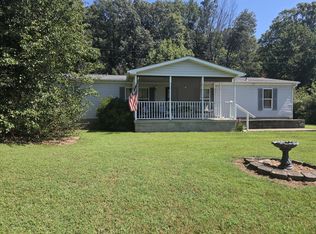 MLS ID #12760120, KAREN JONES, MARK TWAIN REAL ESTATE SERVICE. MRED as distributed by MLS GRID
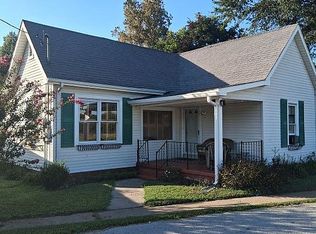
 - $150,0002 bd2 ba1.4k sqft22483 Railroad St, Olive Branch, IL 62969For Sale By Owner
- $--3 bd1 ba976 sqft1911 Yale Dr, Scott City, MO 63780Auction
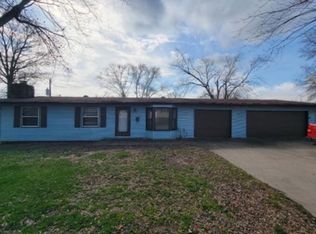 Xome
Xome - $139,9003 bd2 ba1.8k sqft1330 N Sprigg St APT 1, Cape Girardeau, MO 63701For Sale

 MLS ID #26061009, Donna L McDonald, EDGE Realty ERA Powered. MARIS
 - $139,9002 bd2 ba1.9k sqft407 E Maple St, Scott City, MO 63780For SaleMLS ID #26063733, Dolores M Baker, EDGE Realty ERA Powered. MARIS
- $99,9993 bd2 ba1.7k sqft27598 Tamms Olive Branch Rd, Tamms, IL 62988For Sale
 MLS ID #PA1269718, Nancy Watkins, SHAWNEE HILLS REAL ESTATE, LLC. RMLS Alliance as distributed by MLS GRID
 - $145,0003 bd2 ba1.6k sqft315 W Parker Ave, Chaffee, MO 63740For SaleMLS ID #26026208, Madeline M Reed, Paul Kitchen & Associates. MARIS
- $140,0003 bd2 ba1.1k sqft12 N West End Blvd, Cape Girardeau, MO 63701For SaleMLS ID #26052461, Ryan M Simmons, EXP Realty, LLC. MARIS
- $150,0003 bd1 ba1k sqft1717 Montgomery St, Cape Girardeau, MO 63703For SaleMLS ID #26059771, Tim J Singleton, Singleton Real Estate. MARIS
- $149,9002 bd1 ba2k sqft1022 Haddock St, Cape Girardeau, MO 63701For SaleMLS ID #26059727, DeAnna R Gould, Ritter Real Estate. MARIS
- $159,9004 bd4 ba2.6k sqft100 N Clayton St, Charleston, MO 63834For SaleMLS ID #26037463, Mike R Leible, Century 21 Premiere Realty. MARIS
- $139,9003 bd1 ba1.1k sqft1106 Haddock St, Cape Girardeau, MO 63701For SaleMLS ID #26041906, Jeanne R Owens, Owens Realty Co.. MARIS
- $150,0003 bd2 ba1.7k sqft517 North St, Cape Girardeau, MO 63701For SaleMLS ID #26040644, Sarah E McKinney, EXP Realty, LLC. MARIS
- $145,0003 bd2 ba1.2k sqft329 W Parker Ave, Chaffee, MO 63740For SaleMLS ID #26048735, Drake L Bentley, Ritter Real Estate. MARIS
- $173,3002 bd1 ba1k sqft311 Winchester St S, Benton, MO 63736For SaleMLS ID #26050233, Kyla J Evans, Paul Kitchen & Associates. MARIS
- $135,0003 bd4 ba1.3k sqft1418 Jefferson Ave, Cape Girardeau, MO 63703For SaleMLS ID #26054565, Billy Hoskins, Paul Kitchen & Associates. MARIS
- $125,0004 bd2 ba1.9k sqft304 Hunter St, Charleston, MO 63834For SaleMLS ID #26049049, Emily D Deuster, Century 21 Premiere Realty. MARIS
