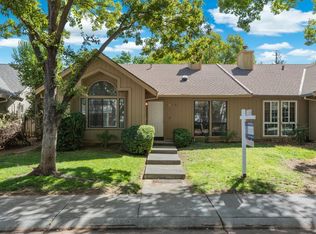
Welcome to 2814 Belhaven Place, Situated in one of Davis' most sought out after neighborhoods. Located on a quiet cul-de-sac this home is just steps away from Slide Hill Park, Manor Pool, and Nugget Market. This move-in-ready home offers a wonderful blend of updated features and an unbeatable location. The spacious single story floor plan includes four bedrooms and two full bathrooms. Recent improvements include beautifully remodeled bathrooms, brand new laminate flooring throughout, dual pane windows and a newer roof and hvac system allowing you to move right in and enjoy your new home from day one. Outside, mature trees create a peaceful setting, while the private backyard provides the perfect spot to relax on warm summer evenings. This move in ready home also offers an Owned solar system to ease the burden of rising utility costs. Enjoy easy access to greenbelts, bike paths, public transportation, UC Davis and all the amenities that make Davis such a sought-after community. From the vibrant Farmers Market and community events to the city's renowned outdoor lifestyle and small town charm, this home offers an opportunity to fully embrace everything Davis has to offer.
Pending
$799,900
2814 Belhaven Pl, Davis, CA 95618
4beds
2,067sqft
Single Family Residence
Built in 1975
7,130 Square Feet Lot
$808,300 Zestimate®
$387/sqft
$-- HOA
What's special
Quiet cul-de-sacNewer roofBeautifully remodeled bathroomsFour bedroomsDual pane windows
- 47 days
- 42
- 0
Likely to sell faster than
Zillow last checked:
Listing updated:
Listed by:
Kurt Hunt DRE #01394766 530-681-7006,
Yolo County Realty Inc
Source: MetroList Services of CA,MLS#: 226106311Originating MLS: MetroList Services, Inc.
Facts & features
Interior
Bedrooms & bathrooms
- Bedrooms: 4
- Bathrooms: 2
- Full bathrooms: 2
Rooms
- Room types: Converted Garage, Family Room, Living Room
Primary bathroom
- Features: Shower Stall(s), Window
Dining room
- Features: Dining/Living Combo
Kitchen
- Features: Pantry Closet, Laminate Counters
Heating
- Central
Cooling
- Ceiling Fan(s), Central Air
Appliances
- Included: Dishwasher, Disposal, Microwave, Free-Standing Electric Range
- Laundry: Inside
Features
- Flooring: Laminate
- Number of fireplaces: 1
- Fireplace features: Living Room
Interior area
- Total interior livable area: 2,067 sqft
Property
Parking
- Total spaces: 2
- Parking features: No Garage, Converted Garage, Uncovered Parking Space
- Uncovered spaces: 2
Features
- Levels: One
- Stories: 1
- Fencing: Wood
Lot
- Size: 7,130 Square Feet
- Features: Auto Sprinkler F&R, Cul-De-Sac
- Topography: Level,Level
Details
- Additional structures: Shed(s)
- Parcel number: 032463014000
- Zoning: Res 1
- Special conditions: Standard
Construction
Type & style
- Home type: SingleFamily
- Architectural style: Ranch
- Property subtype: Single Family Residence
Materials
- Stucco, Frame, Wood
- Foundation: Raised
- Roof: Composition
Condition
- Year built: 1975
Utilities & green energy
- Electric: 220 Volts in Laundry
- Sewer: Public Sewer
- Water: Public, Water District
- Utilities for property: Public, Sewer In & Connected
Community & HOA
Location
- Region: Davis
Financial & listing details
- Price per square foot: $387/sqft
- Tax assessed value: $652,583
- Price range: $799.9K - $799.9K
- Date on market: 8/23/2026
- Road surface type: Paved
Estimated market value
$808,300
$768,000 - $849,000
$3,865/mo
Price history
| Date | Event | Price |
|---|---|---|
| 9/1/2026 | Pending sale | $799,900$387/sqft |
Source: MetroList Services of CA #226106311 Report a problem | ||
| 8/23/2026 | Listed for sale | $799,900+77.8%$387/sqft |
Source: MetroList Services of CA #226106311 Report a problem | ||
| 2/15/2025 | Listing removed | $3,200$2/sqft |
Source: Zillow Rentals Report a problem | ||
| 1/4/2025 | Listed for rent | $3,200+6.7%$2/sqft |
Source: Zillow Rentals Report a problem | ||
| 2/24/2021 | Listing removed | -- |
Source: Owner Report a problem | ||
| 8/11/2020 | Listing removed | $3,000$1/sqft |
Source: Owner Report a problem | ||
| 7/24/2020 | Price change | $3,000-6.3%$1/sqft |
Source: Owner Report a problem | ||
| 7/11/2020 | Listed for rent | $3,200+28%$2/sqft |
Source: Owner Report a problem | ||
| 6/29/2017 | Listing removed | $2,500$1/sqft |
Source: www.turbotenant.com Report a problem | ||
| 6/7/2017 | Listed for rent | $2,500-3.8%$1/sqft |
Source: www.turbotenant.com Report a problem | ||
| 5/1/2016 | Listing removed | $2,600$1/sqft |
Source: Real Property Management Report a problem | ||
| 2/26/2016 | Listed for rent | $2,600+8.3%$1/sqft |
Source: RPM Select Sacramento - Property # 181344 Report a problem | ||
| 2/15/2015 | Listing removed | $2,400$1/sqft |
Source: Real Property Management Report a problem | ||
| 1/13/2015 | Listed for rent | $2,400+4.3%$1/sqft |
Source: Real Property Management Select Report a problem | ||
| 8/4/2012 | Listing removed | $2,300$1/sqft |
Source: Real Property Management Select Report a problem | ||
| 6/14/2012 | Listed for rent | $2,300$1/sqft |
Source: Real Property Management Select Report a problem | ||
| 5/7/2004 | Sold | $450,000$218/sqft |
Source: Public Record Report a problem | ||
Public tax history
| Year | Property taxes | Tax assessment |
|---|---|---|
| 2026 | -- | $652,583 +2% |
| 2025 | $8,527 +2.3% | $639,788 +2% |
| 2024 | $8,331 +2.3% | $627,244 +2% |
| 2023 | $8,148 +2% | $614,946 +2% |
| 2022 | $7,988 +2.4% | $602,890 +2% |
| 2021 | $7,805 +1.6% | $591,070 +1% |
| 2020 | $7,682 +12.2% | $585,010 +4% |
| 2018 | $6,845 +2.1% | $562,295 +2% |
| 2017 | $6,704 +3% | $551,270 +2% |
| 2016 | $6,509 | $540,462 +1.5% |
| 2015 | $6,509 +3.6% | $532,345 +2% |
| 2014 | $6,284 +27% | $521,918 +33.8% |
| 2013 | $4,947 | $390,000 |
| 2012 | -- | $390,000 -2.5% |
| 2011 | -- | $400,000 -3.2% |
| 2010 | -- | $413,400 |
| 2009 | -- | $413,400 |
| 2008 | -- | $413,400 -13.4% |
| 2007 | -- | $477,542 +2% |
| 2006 | -- | $468,180 +2% |
| 2005 | -- | $459,000 +217.7% |
| 2004 | -- | $144,454 +1.9% |
| 2003 | -- | $141,807 +2% |
| 2002 | -- | $139,028 +2% |
| 2001 | -- | $136,303 |
Find assessor info on the county website
Monthly payment
Est. payment
Payment breakdown
Explore the cost of this home by adjusting the details. Changes won't be saved.Climate risks
Neighborhood: Slide Hill Park
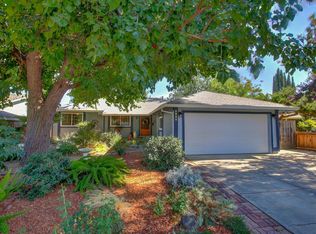
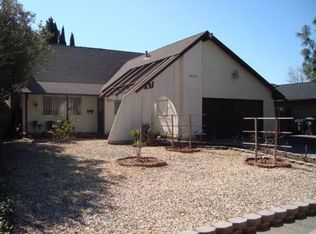
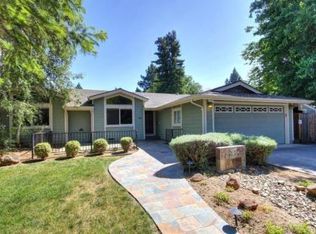
Similar homes
- $869,0004 bd3 ba2.1k sqft4121 Vista Way, Davis, CA 95618For Sale
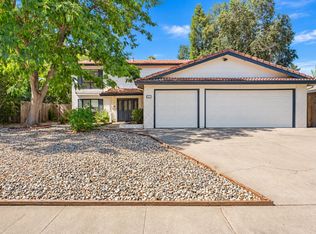 MLS ID #226098485, Lei Sun. MetroList Services of CA
 - $679,0003 bd2 ba1.3k sqft1518 Pole Line Rd, Davis, CA 95618For Sale
 MLS ID #226107161, Leslie Blevins. MetroList Services of CA
 - $775,0003 bd2 ba1.9k sqft407 Del Oro Ave, Davis, CA 95616For Sale
 MLS ID #226076984, Bobby V Vyvlecka. MetroList Services of CA
 - $675,0003 bd2 ba1.4k sqft1618 Valdora Street, Davis, CA 95618For Sale
 MLS ID #226111713, Tom Rapisarda, Rapisarda Real Estate. BAREIS
Local buyer's agents are ready to help
