Qualifies for 100% financing program! Photos are of the model home and are provided for illustrative purposes only.
Discover the perfect combination of modern design, comfort, and convenience in this beautifully appointed new construction home located in the growing West Charlotte area. Offering 3 bedrooms, 2.5 bathrooms, and stylish finishes throughout, this two-story home has been thoughtfully designed for today's lifestyle.
The welcoming main level features a bright, open floor plan that effortlessly connects the living, dining, and kitchen areas, creating an ideal setting for both everyday living and entertaining. The beautifully designed kitchen showcases white shaker-style cabinetry with soft-close features, stainless steel appliances, ample counter space, and contemporary finishes. Luxury vinyl plank flooring flows throughout the entire home, offering a stylish, durable, and easy-to-maintain alternative to carpeting. A conveniently located half bath completes the main level.
Enjoy outdoor living on the rear concrete patio overlooking a fully fenced backyard, providing a wonderful space for relaxing, entertaining, gardening, or letting pets play.
Upstairs, the generously sized primary suite offers a comfortable escape with its own private bathroom and spacious closet. Two additional bedrooms provide plenty of versatility, whether accommodating guests, creating a home office, or designing a space that fits your needs. The upstairs laundry area adds another level of everyday convenience.
Location is another standout feature! With easy access to Charlotte Douglas International Airport, Wilkinson Boulevard, and I-77, commuting to Uptown Charlotte and surrounding business districts is a breeze. Nearby shopping, restaurants, entertainment, and recreational opportunities make this location even more appealing.
Whether you're purchasing your first home, searching for a fresh start, or expanding your real estate investment portfolio, this move-in-ready new construction home delivers exceptional style, practical living spaces, and an opportunity to own in one of Charlotte's evolving communities. Don't miss your chance to make this beautiful home yours!
Coming soon-no show 11/18
$349,000
2814 Willow St, Charlotte, NC 28208
3beds
1,502sqft
Single Family Residence
Built in 2026
0.08 Acres Lot
$-- Zestimate®
$232/sqft
$-- HOA
What's special
- --
- on Zillow
- 69
- views
- 0
- saves
Zillow last checked:
Listing updated:
Listed by:
Mark Boyd mark.boyd@cbrealty.com,
Coldwell Banker Realty,
Cindy Ferguson,
Coldwell Banker Realty
Source: Canopy MLS as distributed by MLS GRID,MLS#: 4438850
Facts & features
Interior
Bedrooms & bathrooms
- Bedrooms: 3
- Bathrooms: 3
- Full bathrooms: 2
- 1/2 bathrooms: 1
Primary bedroom
- Level: Upper
Bedroom s
- Level: Upper
Bedroom s
- Level: Upper
Bathroom half
- Level: Main
Bathroom full
- Level: Upper
Bathroom full
- Level: Upper
Kitchen
- Level: Main
Laundry
- Level: Upper
Living room
- Level: Main
Heating
- Electric, Heat Pump
Cooling
- Ceiling Fan(s), Central Air, Electric
Appliances
- Included: Dishwasher, Disposal, Electric Range, Electric Water Heater, Microwave
- Laundry: Laundry Closet
Features
- Flooring: Vinyl
- Windows: Insulated Windows
- Has basement: No
- Attic: Pull Down Stairs
Interior area
- Total structure area: 1,502
- Total interior livable area: 1,502 sqft
- Finished area above ground: 1,502
- Finished area below ground: 0
Property
Parking
- Parking features: Driveway
- Has uncovered spaces: Yes
Features
- Levels: Two
- Stories: 2
- Patio & porch: Front Porch, Patio
- Fencing: Back Yard
Lot
- Size: 0.08 Acres
Details
- Parcel number: 11710234
- Zoning: N1-D
- Special conditions: Standard
Construction
Type & style
- Home type: SingleFamily
- Property subtype: Single Family Residence
Materials
- Vinyl
- Foundation: Slab
Condition
- New construction: Yes
- Year built: 2026
Details
- Builder name: SIMPSON INVESTMENTS AND REMODELING LLC
Utilities & green energy
- Sewer: County Sewer
- Water: City
Community & HOA
Community
- Security: Smoke Detector(s)
- Subdivision: None
Location
- Region: Charlotte
Financial & listing details
- Price per square foot: $232/sqft
- Tax assessed value: $50,000
- Date on market: 11/18/2026
- Listing terms: Cash,Conventional,FHA,VA Loan
- Road surface type: Concrete, Paved
Estimated market value
Not available
Estimated sales range
Not available
Not available
Price history
Price history is unavailable.
Public tax history
Tax history is unavailable.
Monthly payment
Est. payment
Payment breakdown
Explore the cost of this home by adjusting the details. Changes won't be saved.Climate risks
Neighborhood: Ponderosa-Wingate
Nearby schools
Schools provided by the listing agent
- Elementary: Renaissance West STEAM Academy
- Middle: Renaissance West STEAM Academy
- High: Harding University
Source: Canopy MLS as distributed by MLS GRID. This data may not be complete. We recommend contacting the local school district to confirm school assignments for this home.
Similar homes
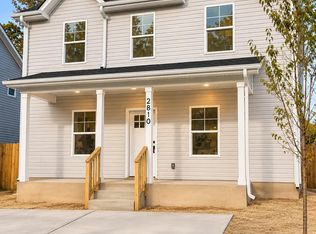
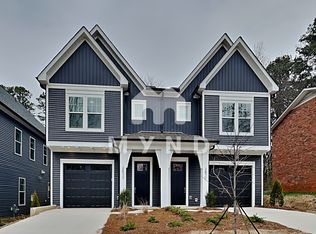
- $354,0003 bd3 ba1.6k sqft2415 Dr Carver Rd, Charlotte, NC 28208For Sale

 MLS ID #4440432, Verria Hairston, Opendoor Brokerage LLC. Canopy MLS as distributed by MLS GRID
- $340,0003 bd2 ba1.2k sqft2520 Alleghany St, Charlotte, NC 28208For Sale
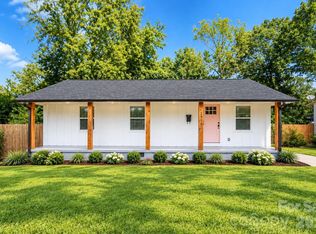 MLS ID #4429140, Russi Russi, Fathom Realty NC LLC. Canopy MLS as distributed by MLS GRID
- $319,0003 bd2 ba1k sqft2521 Alleghany St, Charlotte, NC 28208For Sale
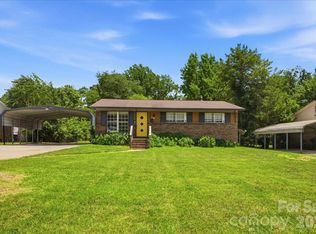 MLS ID #4437661, Mel Roy, Aruta Realty. Canopy MLS as distributed by MLS GRID
- $284,0004 bd2 ba1.2k sqft3021 Seymour Dr, Charlotte, NC 28208For Sale
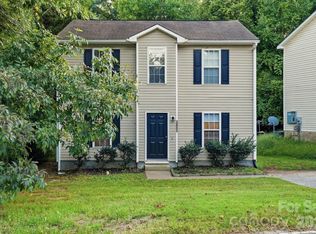 MLS ID #4430421, Adam Woodring, Mainstay Brokerage LLC. Canopy MLS as distributed by MLS GRID
- $450,0004 bd1 ba1.4k sqft3501 Mathis Dr, Charlotte, NC 28208For SaleMLS ID #4441826, Kristy Hemsley, RE/MAX Executive. Canopy MLS as distributed by MLS GRID
- $349,9003 bd2 ba1k sqft1906 Ashley Rd, Charlotte, NC 28208For SaleMLS ID #4410948, Robin Hurd, Carolina Realty Solutions. Canopy MLS as distributed by MLS GRID
- $295,0003 bd2 ba1.1k sqft2573 Hemphill St, Charlotte, NC 28208For SaleMLS ID #4425582, Caten Murphy, EXP Realty LLC Mooresville. Canopy MLS as distributed by MLS GRID
- $368,0003 bd2 ba1.4k sqft2008 Golden Ridge Ln, Charlotte, NC 28208For SaleMLS ID #4423985, Michelle Keaton-Barrow, Keaton Barrow Realty Inc. Canopy MLS as distributed by MLS GRID
- $300,0003 bd2 ba1.1k sqft2942 Reid Ave, Charlotte, NC 28208For SaleMLS ID #4437077, Lena Suarez, Coldwell Banker Realty. Canopy MLS as distributed by MLS GRID
- $299,0003 bd1 ba1.2k sqft3857 Whitehall Dr, Charlotte, NC 28208For SaleMLS ID #4430145, Lauren Pacella, Lucrus Brokers LLC. Canopy MLS as distributed by MLS GRID
- $335,0003 bd1 ba1.2k sqft3307 Bonaire Dr, Charlotte, NC 28208For SaleMLS ID #4424557, Kelly Centola, SERHANT. Canopy MLS as distributed by MLS GRID
- $359,9003 bd2 ba1.1k sqft3414 Bonaire Dr, Charlotte, NC 28208For SaleMLS ID #4420141, Robin Hurd, Carolina Realty Solutions. Canopy MLS as distributed by MLS GRID
- $310,0003 bd3 ba1.3k sqft2336 West Blvd, Charlotte, NC 28208For SaleMLS ID #4433409, Amy Gamble, Helen Adams Realty. Canopy MLS as distributed by MLS GRID
- $363,0003 bd3 ba1.7k sqft3344 Beeler Ln, Charlotte, NC 28208For SaleMLS ID #4438357, Whitney Hunt-Sailors, Opendoor Brokerage LLC. Canopy MLS as distributed by MLS GRID
- $315,0003 bd3 ba1.5k sqft2920 Capitol Dr, Charlotte, NC 28208New ConstructionCanopy MLS as distributed by MLS GRID
- $314,9903 bd3 ba1.7k sqftEdenbrook, Charlotte, NC 28208New ConstructionMLS ID #4439688, Jerry Smith, Smith Capital Partners LLC. Canopy MLS as distributed by MLS GRID
- $309,9004 bd3 ba1.7k sqft3139 Reid Brook Ln, Charlotte, NC 28208For SaleMLS ID #4429834, Steve Metarelis, OfferPad Brokerage LLC. Canopy MLS as distributed by MLS GRID
- $220,0003 bd1 ba1.2k sqft2800 Parkmont Dr, Charlotte, NC 28208For SaleMLS ID #4437486, Phillip Stroup, Mark Spain Real Estate. Canopy MLS as distributed by MLS GRID
- $377,0003 bd3 ba1.4k sqft1645 Fleetwood Dr, Charlotte, NC 28208For SaleMLS ID #4428546, Steven Myers, SBM Realty Advisors. Canopy MLS as distributed by MLS GRID
- $500,0003 bd2 ba2.2k sqft2622 Beech Nut Rd, Charlotte, NC 28208For SaleMLS ID #4410409, Robin Faison, ERA Live Moore. Canopy MLS as distributed by MLS GRID
