Beautifully maintained and thoughtfully designed, this exceptional home offers quality craftsmanship and custom details throughout. Built in 2007, the home features custom cabinetry and woodwork, enhanced flooring, and all-tile bathrooms. The spacious primary suite includes a walk-in shower, while California Closets and custom window treatments provide both style and functionality. Every space reflects the care and attention to detail that has gone into maintaining this home. Outside, enjoy the deck and well-kept yard, perfect for relaxing or entertaining. Major exterior updates completed in 2026 include a new roof, siding, and garage doors, providing added peace of mind for years to come. A truly quality home with an impressive combination of custom features, thoughtful finishes, and exceptional maintenance—this one is a must-see!
For sale
$649,900
2815 Pinnacle Dr, Norfolk, NE 68701
4beds
3baths
--sqft
Single Family Residence
Built in 2007
0.35 Acres Lot
$624,500 Zestimate®
$--/sqft
$-- HOA
What's special
Well-kept yardWalk-in showerCalifornia closetsSpacious primary suiteAll-tile bathroomsEnhanced flooringNew roof
- 65 days
- 228
- 8
Zillow last checked:
Listing updated:
Listed by:
Brooke Stuhr,
Elite Realty
Source: Norfolk BOR,MLS#: 260577
Facts & features
Interior
Bedrooms & bathrooms
- Bedrooms: 4
- Bathrooms: 3
- Main level bathrooms: 2
- Main level bedrooms: 2
Rooms
- Room types: Master Bathroom, Office
Primary bedroom
- Level: Main
- Area: 236.25
- Dimensions: 13.5 x 17.5
Bedroom 2
- Level: Main
- Area: 164.02
- Dimensions: 13.9 x 11.8
Bedroom 3
- Level: Basement
- Area: 120
- Dimensions: 12 x 10
Bedroom 4
- Level: Basement
- Area: 105
- Dimensions: 10.5 x 10
Dining room
- Features: Kit/Din Combo, Sliding Gls Dr, Tile
- Level: Main
- Area: 150
- Dimensions: 15 x 10
Family room
- Features: Bar, Carpet
- Level: Basement
- Area: 884
- Dimensions: 26 x 34
Kitchen
- Features: Tile
- Level: Main
- Area: 165
- Dimensions: 15 x 11
Living room
- Features: Carpet
- Level: Main
- Area: 429
- Dimensions: 19.5 x 22
Heating
- Radiant Floor
Cooling
- Gas Forced Air, Central Air
Appliances
- Included: Electric Range, Dishwasher, Disposal, Refrigerator, Microwave, Water Softener Owned, Electric Water Heater, 50 Gal plus Water Heater
- Laundry: Main Level, Electric, Vinyl
Features
- Walk-In Closet(s)
- Windows: Window Coverings, Blinds
- Basement: Full,Walk-Out Access,Finished
- Number of fireplaces: 1
- Fireplace features: One, Gas, Living Room
Interior area
- Living area range: 2001-2300 Square Feet
Property
Parking
- Total spaces: 3
- Parking features: Attached, Garage Door Opener
- Attached garage spaces: 3
Features
- Patio & porch: Deck, Patio, Covered Patio, Covered Deck
- Exterior features: Rain Gutters
- Waterfront features: None
Lot
- Size: 0.35 Acres
- Dimensions: 90 x 170.01
- Features: Auto Sprinkler, Established Yard
Details
- Parcel number: 590304895
Construction
Type & style
- Home type: SingleFamily
- Architectural style: Ranch
- Property subtype: Single Family Residence
Materials
- Frame, Brick, Vinyl Siding
- Roof: Asphalt
Condition
- 16-25 Yrs
- New construction: No
- Year built: 2007
Utilities & green energy
- Sewer: Public Sewer
- Water: Public
- Utilities for property: Natural Gas Connected, Electricity Connected
Community & HOA
Community
- Security: Smoke Detector(s), Security System
Location
- Region: Norfolk
Financial & listing details
- Tax assessed value: $407,121
- Annual tax amount: $6,444
- Price range: $649.9K - $649.9K
- Date on market: 9/14/2026
- Electric utility on property: Yes
- Road surface type: Paved
Estimated market value
$624,500
$593,000 - $656,000
$2,402/mo
Price history
| Date | Event | Price |
|---|---|---|
| 9/14/2026 | Listed for sale | $649,900+62.5% |
Source: Norfolk BOR #260577 Report a problem | ||
| 2/11/2015 | Listing removed | $399,950+1.3% |
Source: RE/MAX ASSOCIATES #140580 Report a problem | ||
| 11/3/2014 | Sold | $395,000-1.2% |
Source: Public Record Report a problem | ||
| 9/24/2014 | Listed for sale | $399,950+3.9% |
Source: RE/MAX ASSOCIATES #140580 Report a problem | ||
| 8/5/2013 | Sold | $385,000-3.7% |
Source: Public Record Report a problem | ||
| 9/24/2012 | Listing removed | $399,950 |
Source: RE/MAX ASSOCIATES #120178 Report a problem | ||
| 4/12/2012 | Price change | $399,950-1.2% |
Source: RE/MAX ASSOCIATES #120178 Report a problem | ||
| 3/25/2012 | Listed for sale | $405,000+10.7% |
Source: RE/MAX ASSOCIATES #120178 Report a problem | ||
| 7/1/2008 | Sold | $366,000 |
Source: Public Record Report a problem | ||
Public tax history
| Year | Property taxes | Tax assessment |
|---|---|---|
| 2024 | $5,024 -29.6% | $407,121 +5.4% |
| 2023 | $7,141 | $386,257 +7.1% |
| 2022 | -- | $360,499 +6.2% |
| 2021 | $6,280 -5% | $339,435 |
| 2020 | $6,608 +11% | $339,435 +7.2% |
| 2018 | $5,950 +7.7% | $316,759 +7.8% |
| 2017 | $5,525 +6.8% | $293,785 +7% |
| 2016 | $5,174 0% | $274,565 |
| 2015 | $5,175 +1.3% | $274,565 +4.3% |
| 2014 | $5,109 -3.1% | $263,205 |
| 2013 | $5,275 -4.8% | $263,205 |
| 2011 | $5,543 +0.4% | $263,205 |
| 2010 | $5,520 +4.2% | $263,205 |
| 2009 | $5,295 | $263,205 |
Find assessor info on the county website
Monthly payment
Est. payment
Payment breakdown
Explore the cost of this home by adjusting the details. Changes won't be saved.Climate risks
Neighborhood: 68701
Similar homes
- $639,9005 bd3 ba3.1k sqft1000 Tara Heights Dr, Norfolk, NE 68701For Sale
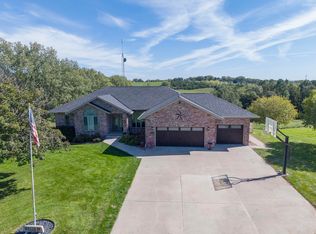 MLS ID #260626, MEGAN ECKERT, Inspire Home & Land Realty. Norfolk BOR
- $629,9995 bd3 ba3.6k sqft2903 Windsor Way, Norfolk, NE 68701For Sale
 MLS ID #260407, KIMBERLY WILCOX, Real Estate Solutions Team. Norfolk BOR
- $579,9004 bd4 ba3.6k sqft3505 Golf View Dr, Norfolk, NE 68701For Sale
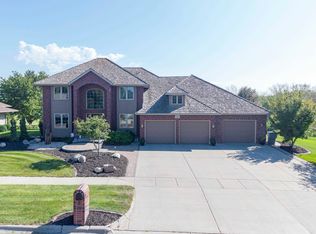 MLS ID #260529, MEGAN ECKERT, Inspire Home & Land Realty. Norfolk BOR
- $649,0006 bd4 ba2.7k sqft1306 Eldorado Rd, Norfolk, NE 68701For Sale
 MLS ID #260362, JADE LAFLEUR, Rely Real Estate. Norfolk BOR
