Enjoy breathtaking views of the 16th hole at Eldorado Golf Course from this spacious 5,199 sq. ft. home. Featuring an open-concept design with 12-foot ceilings, granite countertops, cherry cabinetry, and a striking floor-to-ceiling stone fireplace, this home combines elegance and comfort.
The finished walkout basement offers a large family room, pool table area, full bar with wet sink and refrigerators, two oversized bedrooms connected by a Jack-and-Jill bath, a versatile bonus room, and ample storage space. Large windows and a covered patio provide beautiful golf course views.
The main level includes a well-appointed kitchen with stainless steel appliances, walk-in pantry, laundry room, and access to a 3.5-car garage. Outdoor living is enhanced by a 353 sq. ft. composite deck, professional landscaping, and spectacular sunset views.
Additional highlights include tinted rear windows for privacy and energy efficiency, excellent insulation, and remarkably low utility costs averaging $238.80 per month.
For sale by owner
$699,000
3317 Golf View Dr, Norfolk, NE 68701
5beds
5,199sqft
SingleFamily
Built in 1998
0.3 Acres Lot
$-- Zestimate®
$134/sqft
$-- HOA
What's special
Covered patioProfessional landscapingLaundry roomBeautiful golf course viewsFinished walkout basementLarge family roomSpectacular sunset views
What the owner loves about this home
This space is flooded with tons of natural light, creating an inviting and vibrant atmosphere that lifts the spirit and enhances every detail.
- 123 days
- 303
- 6
Listed by:
Property Owner (641) 895-7677
Facts & features
Interior
Bedrooms & bathrooms
- Bedrooms: 5
- Bathrooms: 4
- Full bathrooms: 2
- 1/2 bathrooms: 2
Heating
- Forced air, Other, Gas
Cooling
- Central
Appliances
- Included: Dishwasher, Dryer, Garbage disposal, Microwave, Range / Oven, Refrigerator, Washer
Features
- Flooring: Other, Carpet, Laminate
- Basement: Finished
- Has fireplace: Yes
Interior area
- Total interior livable area: 5,199 sqft
Property
Parking
- Total spaces: 3
- Parking features: Garage - Attached
Features
- Exterior features: Stone, Stucco, Wood, Cement / Concrete
- Has view: Yes
- View description: Territorial
Lot
- Size: 0.3 Acres
Details
- Parcel number: 590281852
Construction
Type & style
- Home type: SingleFamily
Materials
- Foundation: Concrete
- Roof: Shake / Shingle
Condition
- New construction: No
- Year built: 1998
Community & HOA
Location
- Region: Norfolk
Financial & listing details
- Price per square foot: $134/sqft
- Tax assessed value: $518,999
- Annual tax amount: $6,409
- Date on market: 6/11/2026
Estimated market value
Not available
Estimated sales range
Not available
$3,060/mo
Price history
| Date | Event | Price |
|---|---|---|
| 6/11/2026 | Listed for sale | $699,000+55.3%$134/sqft |
Source: Owner Report a problem | ||
| 5/3/2021 | Sold | $450,000$87/sqft |
Source: Public Record Report a problem | ||
Public tax history
| Year | Property taxes | Tax assessment |
|---|---|---|
| 2024 | $6,409 -29.4% | $518,999 +5.7% |
| 2023 | $9,076 | $490,945 +7.6% |
| 2022 | -- | $456,311 +6.6% |
| 2021 | $7,918 -5% | $427,989 |
| 2020 | $8,332 +11.6% | $427,989 +7.7% |
| 2018 | $7,467 +8.3% | $397,499 +8.4% |
| 2017 | $6,895 +6.8% | $366,609 +7% |
| 2016 | $6,457 0% | $342,625 |
| 2015 | $6,458 +1.6% | $342,625 +4.7% |
| 2014 | $6,355 -3.1% | $327,350 |
| 2013 | $6,560 -4.8% | $327,350 |
| 2011 | $6,894 +0.4% | $327,350 |
| 2010 | $6,866 +4.2% | $327,350 |
| 2009 | $6,586 | $327,350 |
Find assessor info on the county website
Monthly payment
Est. payment
Payment breakdown
Explore the cost of this home by adjusting the details. Changes won't be saved.Climate risks
Neighborhood: 68701
Similar homes
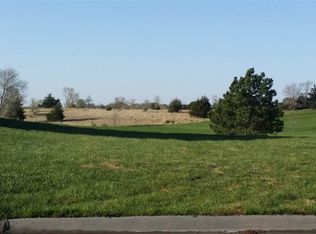
- $659,9005 bd4 ba4.8k sqft3208 Golf View Dr, Norfolk, NE 68701For Sale
 MLS ID #260338, ASHLEY JANSEN, Exp Realty, LLC. Norfolk BOR
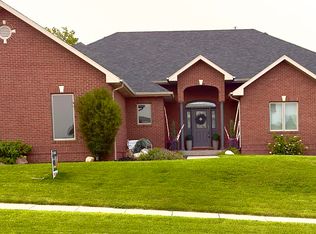
 - $649,9005 bd3 ba3.1k sqft1000 Tara Heights Dr, Norfolk, NE 68701For Sale
 MLS ID #260626, MEGAN ECKERT, Inspire Home & Land Realty. Norfolk BOR
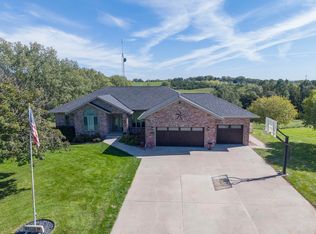
 - $599,9004 bd4 ba3.6k sqft3505 Golf View Dr, Norfolk, NE 68701For Sale
 MLS ID #260529, MEGAN ECKERT, Inspire Home & Land Realty. Norfolk BOR
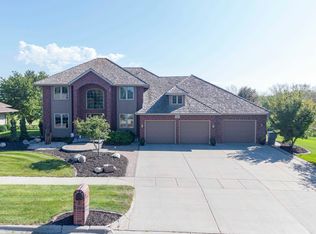
 - $649,0006 bd4 ba2.7k sqft1306 Eldorado Rd, Norfolk, NE 68701For Sale
 MLS ID #260362, JADE LAFLEUR, Rely Real Estate. Norfolk BOR
