Welcome to 1003 Park Way, a beautifully updated 4-bedroom, 3-bath home situated along Eldorado Hills Golf Course. This inviting ranch offers a bright, neutral interior with thoughtful updates throughout and plenty of space for both everyday living and entertaining. The main level features a spacious living area anchored by a floor-to-ceiling stone fireplace, a welcoming kitchen, and a comfortable primary suite. Downstairs, the finished walkout basement is ready for gatherings with a large recreation space, full bar with seating, and a dedicated theater area. Step outside to the expansive deck overlooking the established yard and golf course, perfect for relaxing, grilling, or taking in the view. An attached 3-car garage adds plenty of storage, while recent improvements including a new roof, windows, gutters, partial siding, and updated HVAC provide added peace of mind. With its desirable setting, generous living spaces, and extensive updates, this home is ready for its next chapter.
For sale
Price cut: $11K (9/22)
$509,000
1003 Park Way, Norfolk, NE 68701
4beds
3baths
3,268sqft
Single Family Residence
Built in 1997
0.26 Acres Lot
$-- Zestimate®
$156/sqft
$-- HOA
What's special
Inviting ranchPartial sidingFinished walkout basementLarge recreation spaceFull bar with seatingDedicated theater areaFloor-to-ceiling stone fireplace
- 21 days
- 853
- 21
Zillow last checked:
Listing updated:
Listed by:
JADE LAFLEUR,
Rely Real Estate
Source: Norfolk BOR,MLS#: 260602
Facts & features
Interior
Bedrooms & bathrooms
- Bedrooms: 4
- Bathrooms: 3
- Main level bathrooms: 2
- Main level bedrooms: 3
Rooms
- Room types: Master Bathroom
Dining room
- Features: Kit/Din Combo
Kitchen
- Features: Pantry
Cooling
- Gas Forced Air, Central Air
Appliances
- Included: Electric Range, Dishwasher, Disposal, Refrigerator, Microwave, Water Softener Owned
- Laundry: Main Level, Off Kitchen
Features
- Windows: Partial Window Converings
- Basement: Full,Walk-Out Access,Finished
- Number of fireplaces: 2
- Fireplace features: Two, Family Room, Living Room
Interior area
- Total structure area: 1,668
- Total interior livable area: 3,268 sqft
- Finished area above ground: 1,668
Property
Parking
- Total spaces: 3
- Parking features: Attached
- Attached garage spaces: 3
Features
- Patio & porch: Deck
- Exterior features: Rain Gutters
- Waterfront features: None
Lot
- Size: 0.26 Acres
- Features: Established Yard, Landscaping (Good)
Details
- Parcel number: 590280783
Construction
Type & style
- Home type: SingleFamily
- Architectural style: Ranch
- Property subtype: Single Family Residence
Materials
- Frame, Brick
- Roof: Comp/Shingle
Condition
- 26-40 Yrs
- New construction: No
- Year built: 1997
Utilities & green energy
- Sewer: Public Sewer
- Water: Public
- Utilities for property: Natural Gas Connected, Electricity Connected
Community & HOA
Community
- Security: Smoke Detector(s), Carbon Monoxide Detector(s)
Location
- Region: Norfolk
Financial & listing details
- Price per square foot: $156/sqft
- Tax assessed value: $293,718
- Annual tax amount: $3,625
- Price range: $509K - $509K
- Date on market: 9/22/2026
- Cumulative days on market: 23 days
- Electric utility on property: Yes
- Road surface type: Paved
Estimated market value
Not available
Estimated sales range
Not available
Not available
Price history
| Date | Event | Price |
|---|---|---|
| 9/22/2026 | Price change | $509,000-2.1%$156/sqft |
Source: Norfolk BOR #260602 Report a problem | ||
| 9/1/2026 | Price change | $520,000-3.7%$159/sqft |
Source: Owner Report a problem | ||
| 8/13/2026 | Listed for sale | $540,000+44.8%$165/sqft |
Source: Owner Report a problem | ||
| 7/26/2021 | Sold | $373,000+63.6%$114/sqft |
Source: Public Record Report a problem | ||
| 8/27/2014 | Sold | $228,000$70/sqft |
Source: Public Record Report a problem | ||
Public tax history
| Year | Property taxes | Tax assessment |
|---|---|---|
| 2024 | $3,626 -29.5% | $293,718 +5.6% |
| 2023 | $5,142 | $278,151 +7.4% |
| 2022 | -- | $258,933 +8.3% |
| 2021 | $4,423 -5% | $239,098 |
| 2020 | $4,654 +11.2% | $239,098 +7.3% |
| 2018 | $4,185 +6.2% | $222,773 +6.4% |
| 2017 | $3,939 +6.8% | $209,423 +7% |
| 2016 | $3,688 0% | $195,722 |
| 2015 | $3,689 +1.5% | $195,722 +4.5% |
| 2014 | $3,635 +3% | $187,234 +6.3% |
| 2013 | $3,530 +1.1% | $176,129 +6.3% |
| 2011 | $3,491 +0.4% | $165,750 |
| 2010 | $3,476 +4.2% | $165,750 |
| 2009 | $3,335 | $165,750 |
Find assessor info on the county website
Monthly payment
Est. payment
Payment breakdown
Explore the cost of this home by adjusting the details. Changes won't be saved.Climate risks
Neighborhood: 68701
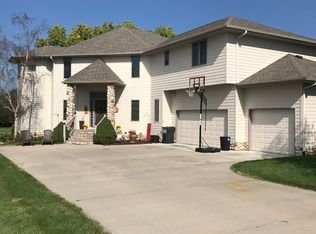
Similar homes
- $529,0005 bd3 ba2.8k sqft2104 Homewood Dr, Norfolk, NE 68701For Sale
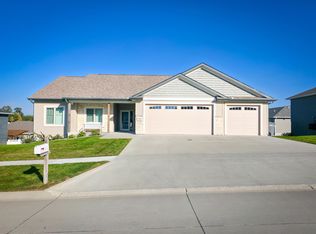 MLS ID #260641, Stacy Sullivan, Real Estate Solutions Team. Norfolk BOR
 - $475,0005 bd3 ba3.2k sqft1709 Troon St, Norfolk, NE 68701For Sale
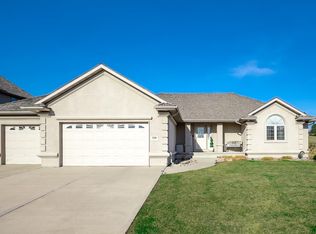 MLS ID #260592, JADE LAFLEUR, Rely Real Estate. Norfolk BOR
 - $495,0003 bd3 ba3k sqft1202 N 37th St, Norfolk, NE 68701For Sale
 MLS ID #260569, JADE LAFLEUR, Rely Real Estate. Norfolk BOR
 - $495,0005 bd3 ba2.8k sqft2103 J Paul Dr, Norfolk, NE 68701For Sale
 MLS ID #260620, JADE LAFLEUR, Rely Real Estate. Norfolk BOR
