Experience a perfect blend of modern style and exceptional value in this beautiful home, custom-built in 2019. This 3-bedroom, 2.5-bath residence offers the fresh feel and energy efficiency of a newer build, maintained with care and ready for its next chapter. The interior makes an immediate impression with soaring 12-foot ceilings on both levels, creating an airy, expansive atmosphere that highlights the real hardwood floors and an abundance of natural light. Designed for easy living and entertaining, the gourmet kitchen—featuring stainless steel appliances and a spacious island—flows naturally into the dining area and a comfortable, oversized den. The second floor serves as a quiet retreat, anchored by a primary suite that includes a floor-to-ceiling California Closet system and a well-appointed bathroom with marble accents, a soaker tub, and a separate shower. Two private balconies offer lovely outdoor spots for a morning coffee or evening fresh air. Beyond the design, the home provides practical financial advantages, including low homeowners insurance, a low assumable flood policy, and the convenience of off-street parking. With 100% financing available, this is a fantastic opportunity to secure a move-in-ready home in a central location. Schedule your showing today and see all that this 2019 gem has to offer.
Active under contract
$329,000
2816 Amelia St, New Orleans, LA 70115
3beds
1,765sqft
:
Get pre-qualified$2,182/mo
Single Family Residence
Built in 2019
2,100 Square Feet Lot
$322,400 Zestimate®
$186/sqft
$-- HOA
What's special
Primary suiteGourmet kitchenSeparate showerStainless steel appliancesTwo private balconiesFloor-to-ceiling california closet systemSoaker tub
- 96 days |
- 325 |
- 19 |
Zillow last checked:
Listing updated:
Listed by:
Melissa Adamcewicz 504-881-4122,
KELLER WILLIAMS REALTY 455-0100 504-455-0100,
Stan Adamcewicz 504-881-4172,
KELLER WILLIAMS REALTY 455-0100
Source: GSREIN,MLS#: 2554035
Facts & features
Interior
Bedrooms & bathrooms
- Bedrooms: 3
- Bathrooms: 3
- Full bathrooms: 2
- 1/2 bathrooms: 1
Primary bedroom
- Description: Flooring: Wood
- Level: Second
- Dimensions: 13.00 X 12.20
Bedroom
- Description: Flooring: Wood
- Level: Second
- Dimensions: 11.11 X 11.20
Bedroom
- Description: Flooring: Wood
- Level: Second
- Dimensions: 15.40 X 9.11
Primary bathroom
- Description: Flooring: Marble
- Level: Second
- Dimensions: 16.60 X 5.60
Bathroom
- Description: Flooring: Marble
- Level: Second
- Dimensions: 11.10 X 5.10
Kitchen
- Description: Flooring: Wood
- Level: First
- Dimensions: 16.11 X 15.10
Living room
- Description: Flooring: Wood
- Level: First
- Dimensions: 19.10 X 18.10
Sitting room
- Description: Flooring: Wood
- Level: First
- Dimensions: 15.40 X 9.11
Heating
- Central, Multiple Heating Units
Cooling
- Central Air, 2 Units
Appliances
- Included: Dishwasher, Disposal, Microwave, Oven, Range, Refrigerator
- Laundry: Washer Hookup, Dryer Hookup
Features
- Attic, Tray Ceiling(s), Ceiling Fan(s), Granite Counters, Pantry, Pull Down Attic Stairs, Stainless Steel Appliances
- Attic: Pull Down Stairs
- Has fireplace: No
- Fireplace features: None
Interior area
- Total structure area: 2,138
- Total interior livable area: 1,765 sqft
Property
Parking
- Total spaces: 1
- Parking features: Driveway, Off Street, One Space
- Has uncovered spaces: Yes
Features
- Levels: Two
- Stories: 2
- Patio & porch: Porch
- Exterior features: Fence, Porch
Lot
- Size: 2,100 Square Feet
- Dimensions: 30 x 70/72
- Features: City Lot, Irregular Lot
Details
- Parcel number: 614359315
- Special conditions: None
Construction
Type & style
- Home type: SingleFamily
- Architectural style: Traditional
- Property subtype: Single Family Residence
Materials
- HardiPlank Type
- Foundation: Raised
- Roof: Shingle
Condition
- Excellent
- Year built: 2019
Utilities & green energy
- Sewer: Public Sewer
- Water: Public
Green energy
- Energy efficient items: Water Heater, Windows
Community & HOA
HOA
- Has HOA: No
Location
- Region: New Orleans
Financial & listing details
- Price per square foot: $186/sqft
- Tax assessed value: $278,300
- Annual tax amount: $3,673
- Date on market: 4/21/2026
Estimated market value
$322,400
$306,000 - $339,000
$2,870/mo
Price history
| Date | Event | Price |
|---|---|---|
| 7/13/2026 | Contingent | $329,000$186/sqft |
Source:  GSREIN #2554035 Report a problem GSREIN #2554035 Report a problem | ||
| 4/21/2026 | Listed for sale | $329,000-2.9%$186/sqft |
Source: GSREIN #2554035 Report a problem | ||
| 9/11/2025 | Listing removed | $339,000$192/sqft |
Source: GSREIN #2489138 Report a problem | ||
| 4/22/2025 | Price change | $339,000-2.9%$192/sqft |
Source: GSREIN #2489138 Report a problem | ||
| 3/10/2025 | Listed for sale | $349,000$198/sqft |
Source: GSREIN #2489138 Report a problem | ||
| 9/30/2024 | Listing removed | $349,000$198/sqft |
Source: GSREIN #2449287 Report a problem | ||
| 5/20/2024 | Listed for sale | $349,000+4.2%$198/sqft |
Source: GSREIN #2449287 Report a problem | ||
| 8/4/2023 | Sold | -- |
Source: GSREIN #2400247 Report a problem | ||
| 7/6/2023 | Pending sale | $335,000$190/sqft |
Source: GSREIN #2400247 Report a problem | ||
| 6/20/2023 | Listed for sale | $335,000$190/sqft |
Source: GSREIN #2400247 Report a problem | ||
| 1/29/2021 | Sold | -- |
Source: GSREIN #2274964 Report a problem | ||
| 4/24/2019 | Sold | -- |
Source: Public Record Report a problem | ||
Public tax history
| Year | Property taxes | Tax assessment |
|---|---|---|
| 2026 | $3,673 | $27,830 |
| 2025 | $3,673 -1.5% | $27,830 |
| 2024 | $3,729 +28.3% | $27,830 +1.3% |
| 2023 | $2,906 -23.4% | $27,460 +5% |
| 2022 | $3,794 -19.3% | $26,150 -17.8% |
| 2021 | $4,698 +658.6% | $31,830 +647.2% |
| 2020 | $619 | $4,260 |
| 2019 | -- | $4,260 |
| 2018 | -- | $4,260 |
| 2017 | -- | $4,260 |
| 2016 | -- | $4,260 |
| 2015 | -- | $4,260 |
| 2014 | -- | $4,260 |
Find assessor info on the county website
Monthly payment
Est. payment
Payment breakdown
Explore the cost of this home by adjusting the details. Changes won't be saved.Climate risks
Neighborhood: Milan
Nearby schools
GreatSchools rating
- 7/10Benjamin Franklin Elementary Math And ScienceGrades: PK-8Distance: 1.5 mi
- NAEleanor Mcmain Secondary SchoolGrades: 7-12Distance: 0.8 mi
- 8/10Mary McLeod Bethune Elementary School of Literature & TechnologyGrades: PK-8Distance: 4.6 mi
- $14,700980 Square Feet2814 Amelia St, New Orleans, LA 70115Off Market
- $379,4003 bd2 ba1.2k sqft2820 Amelia St, New Orleans, LA 70115Off Market

- $384,3008 bd4 ba2.2k sqft3705 Clara St, New Orleans, LA 70115Off Market
- $160,900-- bd2 ba864 sqft3701 Clara St, New Orleans, LA 70115Off Market
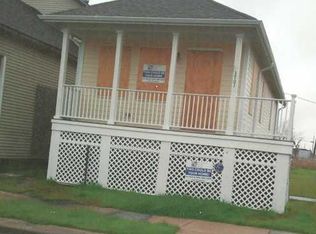
- $46,1003,060 Square Feet2824 Amelia St, New Orleans, LA 70115Off Market
- $452,8004 bd4 ba2.2k sqft3705 Clara St, New Orleans, LA 70115Off Market
- $--4,340 Square Feet3711 Clara St, New Orleans, LA 70115Sold
- $172,0004 bd2 ba1.3k sqft3709 Clara St, New Orleans, LA 70115Off Market
A local agent can set up tours, give advice and negotiate with sellers.
A local lender can help you make sure your offer is ready when you are.
Similar homes
- $299,0003 bd3 ba1.6k sqft2313 Seminole Pl, New Orleans, LA 70125For Sale
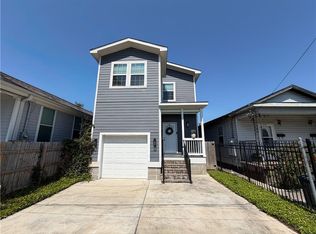
 MLS ID #2566109, Jamie Harris, Whit Ownership. GSREIN
 - $299,5004 bd3 ba1.7k sqft3019 Eagle St, New Orleans, LA 70118For Sale
 MLS ID #2566785, Reginald Winfield, Windfeel Properties. GSREIN
 - $339,0003 bd2 ba1.7k sqft5148 Belle Terre Rd, Marrero, LA 70072For Sale
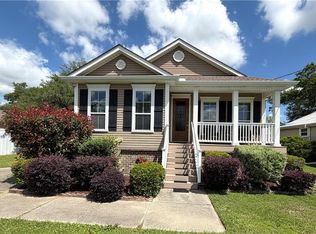 MLS ID #2546917, Johnette Damico, KELLER WILLIAMS REALTY 455-0100. GSREIN
 - $289,0003 bd2 ba1.2k sqft3732 Toledano St, New Orleans, LA 70125For Sale
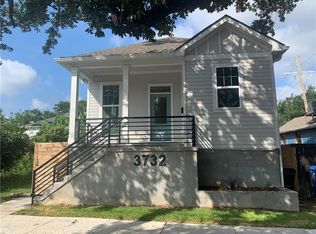 MLS ID #2544117, Pilar Diaz, Register Real Estate, Inc.. GSREIN
 - $340,0003 bd2 ba1.7k sqft334 Wagner St, New Orleans, LA 70114New ConstructionMLS ID #2547458, Michael Verderosa, Historic 504 Properties. GSREIN
- $320,0003 bd2 ba1.6k sqft5154 Montegut Dr, New Orleans, LA 70126For SaleMLS ID #2556938, Shelby White, The Investment House. GSREIN
- $370,0003 bd3 ba1.9k sqft2536 Saint Ann St, New Orleans, LA 70119For SaleMLS ID #2498531, Tracy Ball, REVE, REALTORS. GSREIN
- $299,0003 bd2 ba1.6k sqft4731 New Orleans St, New Orleans, LA 70122For SaleMLS ID #2559830, Lana Hunt, Keller Williams Realty New Orleans. GSREIN
- $329,0003 bd2 ba1.3k sqft116 Colby St, Metairie, LA 70001For SaleMLS ID #2558158, Matthew Grass, The Agency of M. Grass Group, LLC. GSREIN
- $289,9994 bd2 ba2k sqft1713 Pace Blvd, New Orleans, LA 70114For SaleMLS ID #2539652, Luis Ramos, Gulf South International, REALTORS, LLC. GSREIN
- $329,0004 bd2 ba1.7k sqft1213-15 Alvar St, New Orleans, LA 70117For SaleMLS ID #2543171, Kathryn Wilson, Snap Realty. GSREIN
- $295,4003 bd2 ba1.6k sqft137 Seal Dr, Arabi, LA 70032For SaleMLS ID #2560322, Kevin Rouchell, eXp Realty, LLC. GSREIN
- $345,0003 bd2 ba1.4k sqft1301 Claiborne Dr, New Orleans, LA 70121For SaleMLS ID #2538543, Marlenia Miller, Inwood Realty, LLC. GSREIN
- $305,0004 bd2 ba2.1k sqft5750 Brunswick Ct, New Orleans, LA 70131For SaleMLS ID #2543745, Linda Messiah-Moore, Keller Williams Realty New Orleans. GSREIN
- $350,0002 bd2 ba1.4k sqft4457 Demontluzin St, New Orleans, LA 70122For SaleMLS ID #2562309, Kelsey Hamilton, Hamilton Realty Company, LLC. GSREIN
- $420,0003 bd2 ba1.6k sqft1338 Kerlerec St, New Orleans, LA 70116For SaleMLS ID #2548949, Sonya Encalade-Jones, Haus Nola Realty Group, LLC. GSREIN
- $375,0004 bd3 ba2.1k sqft2272 New York St, New Orleans, LA 70122For SaleMLS ID #2553488, Erin Lieteau, KELLER WILLIAMS REALTY 455-0100. GSREIN
- $240,0003 bd2 ba1.4k sqft708 Sumner St, New Orleans, LA 70114For SaleMLS ID #2558791, Nicholas Leonard, Pelican Realty of Louisiana, LLC. GSREIN
- $288,5006 bd3 ba2k sqft3016 Hamilton St, New Orleans, LA 70118For SaleMLS ID #2561682, Ronald Ward, Ronald Ward Real Estate. GSREIN
- $389,0004 bd2 ba2k sqft3618-20 Trafalgar St, New Orleans, LA 70119For SaleMLS ID #2567159, David Zalkind, City Porch Realty. GSREIN
