Beautifully updated and MOVE-IN ready, this inviting 3-bedroom, 2-bath home in the highly sought-after Shirewood neighborhood offers comfort, style, and convenience. The thoughtfully designed floor plan features a spacious kitchen with a breakfast bar, perfect for everyday living and entertaining. The generous primary suite boasts a large en-suite bath with dual vanities, providing both functionality and comfort. Durable wood flooring flows throughout the home, with NO carpet to maintain. Start your mornings outside sipping coffee in your private backyard retreat shaded by mature trees and complete with a cozy patio—an ideal setting for relaxing or enjoying the outdoors. Conveniently located within minutes to shopping, restaurants, schools, Texas A&M University, the Texas A&M Health Science Center, and the TAMU School of Nursing, this home offers an exceptional location and lifestyle.
Pending
Price cut: $15K (8/21)
$245,000
2817 Brandywine Cir, Bryan, TX 77807
3beds
1,510sqft
Single Family Residence
Built in 1993
6,930 Square Feet Lot
$237,100 Zestimate®
$162/sqft
$17/mo HOA
What's special
Beautifully updatedCozy patioThoughtfully designed floor planGenerous primary suite
- 134 days
- 429
- 60
Zillow last checked:
Listing updated:
Listed by:
Suzie Bush TREC #0473389 979-219-2874,
Longitude Real Estate
Source: BCSMLS,MLS#: 26006647 Originating MLS: Bryan College Station Regional AOR
Originating MLS: Bryan College Station Regional AORFacts & features
Interior
Bedrooms & bathrooms
- Bedrooms: 3
- Bathrooms: 2
- Full bathrooms: 2
Rooms
- Room types: Breakfast Room/Nook, Dining Room, Family Room, Kitchen
Heating
- Central, Gas
Cooling
- Central Air, Electric
Appliances
- Included: Built-In Gas Oven, Dishwasher, Gas Range, Gas Water Heater, Microwave, Refrigerator, Water Heater
- Laundry: Washer Hookup
Features
- Laminate Counters, Breakfast Area, Ceiling Fan(s)
- Flooring: Laminate, Tile, Wood
- Windows: Thermal Windows
- Has fireplace: Yes
- Fireplace features: Gas Log
Interior area
- Total structure area: 1,510
- Total interior livable area: 1,510 sqft
Property
Parking
- Total spaces: 2
- Parking features: Attached, Garage
- Attached garage spaces: 2
Accessibility
- Accessibility features: None
Features
- Levels: One
- Stories: 1
- Exterior features: IrrigationSprinklers
- Fencing: Privacy
Lot
- Size: 6,930 Square Feet
- Features: Trees
Details
- Parcel number: 41424
Construction
Type & style
- Home type: SingleFamily
- Architectural style: Traditional
- Property subtype: Single Family Residence
Materials
- Foundation: Slab
- Roof: Composition
Condition
- Year built: 1993
Utilities & green energy
- Sewer: Public Sewer
- Water: Public
- Utilities for property: Electricity Available, Natural Gas Available, High Speed Internet Available, Sewer Available, Water Available
Green energy
- Energy efficient items: HVAC, Insulation, Windows
Community & HOA
Community
- Features: Deck/Porch, Garden Area
- Subdivision: Shirewood
HOA
- Has HOA: Yes
- Amenities included: Maintenance Grounds, Management
- Services included: Common Area Maintenance, Association Management
- HOA fee: $205 annually
Location
- Region: Bryan
Financial & listing details
- Price per square foot: $162/sqft
- Tax assessed value: $278,222
- Annual tax amount: $4,213
- Date on market: 6/3/2026
- Cumulative days on market: 371 days
- Listing terms: Cash,Conventional,FHA,VA Loan
- Electric utility on property: Yes
Estimated market value
$237,100
$225,000 - $249,000
$1,872/mo
Price history
| Date | Event | Price |
|---|---|---|
| 10/7/2026 | Pending sale | $245,000$162/sqft |
Source:  BCSMLS #26006647 Report a problem BCSMLS #26006647 Report a problem | ||
| 9/20/2026 | Listed for sale | $245,000$162/sqft |
Source: BCSMLS #26006647 Report a problem | ||
| 9/18/2026 | Pending sale | $245,000$162/sqft |
Source: BCSMLS #26006647 Report a problem | ||
| 8/21/2026 | Price change | $245,000-5.8%$162/sqft |
Source: BCSMLS #26006647 Report a problem | ||
| 8/10/2026 | Price change | $260,000-3.3%$172/sqft |
Source: BCSMLS #26006647 Report a problem | ||
| 6/3/2026 | Listed for sale | $269,000-6.9%$178/sqft |
Source: BCSMLS #26006647 Report a problem | ||
| 6/3/2026 | Listing removed | $289,000$191/sqft |
Source: BCSMLS #26003609 Report a problem | ||
| 3/24/2026 | Listed for sale | $289,000-3.3%$191/sqft |
Source: BCSMLS #26003609 Report a problem | ||
| 3/24/2026 | Listing removed | $299,000$198/sqft |
Source: BCSMLS #25010539 Report a problem | ||
| 3/23/2026 | Listed for sale | $299,000$198/sqft |
Source: BCSMLS #25010539 Report a problem | ||
| 3/10/2026 | Pending sale | $299,000$198/sqft |
Source: BCSMLS #25010539 Report a problem | ||
| 11/12/2025 | Price change | $299,000-3.5%$198/sqft |
Source: BCSMLS #25010539 Report a problem | ||
| 10/7/2025 | Listed for sale | $310,000+74.6%$205/sqft |
Source: BCSMLS #25010539 Report a problem | ||
| 6/3/2020 | Listing removed | $1,550$1/sqft |
Source: At Home Properties #20007166 Report a problem | ||
| 5/5/2020 | Listed for rent | $1,550$1/sqft |
Source: At Home Properties #20007166 Report a problem | ||
| 7/4/2016 | Listing removed | $177,500$118/sqft |
Source: Owner Report a problem | ||
| 7/4/2016 | Listed for sale | $177,500$118/sqft |
Source: Owner Report a problem | ||
| 4/19/2016 | Pending sale | $177,500$118/sqft |
Source: Owner Report a problem | ||
| 4/13/2016 | Listed for sale | $177,500+11%$118/sqft |
Source: Owner Report a problem | ||
| 12/2/2010 | Sold | -- |
Source: Agent Provided Report a problem | ||
| 10/22/2010 | Price change | $159,900-3.1%$106/sqft |
Source: Keller Williams - Brazos Valley #63655 Report a problem | ||
| 9/26/2010 | Listed for sale | $165,000$109/sqft |
Source: Keller Williams - Brazos Valley #63655 Report a problem | ||
Public tax history
| Year | Property taxes | Tax assessment |
|---|---|---|
| 2025 | $4,213 -9.7% | $278,222 -1.4% |
| 2024 | $4,667 +12.9% | $282,041 +10% |
| 2023 | $4,135 -0.8% | $256,401 +21.6% |
| 2022 | $4,169 -0.7% | $210,892 +10% |
| 2021 | $4,197 | $191,720 +5.2% |
| 2020 | -- | $182,330 +1% |
| 2019 | $4,009 +6% | $180,470 +3.2% |
| 2018 | $3,783 | $174,810 +13.5% |
| 2017 | $3,783 +23.8% | $154,080 +0.9% |
| 2016 | $3,055 | $152,650 +6.7% |
| 2015 | $3,055 | $143,020 +5.9% |
| 2014 | $3,055 | $135,060 +1.5% |
| 2013 | -- | $133,120 +2.5% |
| 2012 | -- | $129,890 -1.4% |
| 2011 | -- | $131,770 -0.7% |
| 2010 | -- | $132,740 +2.3% |
| 2009 | -- | $129,700 +0% |
| 2008 | -- | $129,690 +6.8% |
| 2007 | -- | $121,380 +12.9% |
| 2006 | $2,832 +3.4% | $107,550 |
| 2005 | $2,738 | $107,550 +3.3% |
| 2004 | -- | $104,080 +4.2% |
| 2003 | -- | $99,850 |
| 2002 | -- | $99,850 +8.1% |
| 2001 | -- | $92,390 +6.2% |
| 2000 | -- | $87,000 |
Find assessor info on the county website
Monthly payment
Est. payment
Payment breakdown
Explore the cost of this home by adjusting the details. Changes won't be saved.Climate risks
Neighborhood: 77807
Nearby schools
Schools provided by the listing agent
- Middle: ,
- District: Bryan
Source: BCSMLS. This data may not be complete. We recommend contacting the local school district to confirm school assignments for this home.
Similar homes
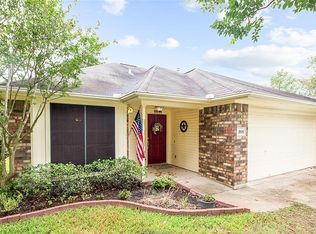
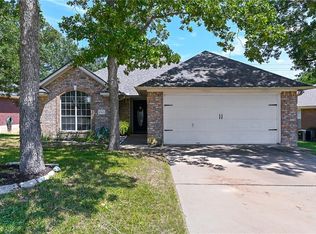
- $249,0003 bd2 ba1.4k sqft2609 Westwood Main Dr, Bryan, TX 77807For Sale
 MLS ID #26006419, Carley Maxwell, Compass RE Texas, LLC.. BCSMLS
 - $269,9003 bd2 ba1.2k sqft1988 Mountain Wind Ct, Bryan, TX 77807For Sale
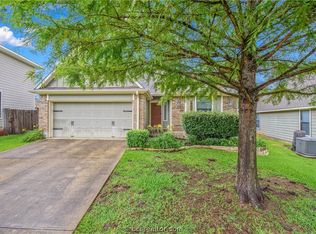 MLS ID #26011484, Jeffrey Leatherwood, Aggieland Properties. BCSMLS
 - $309,0003 bd2 ba1.7k sqft2009 Cobblestone Ln, Bryan, TX 77807For Sale
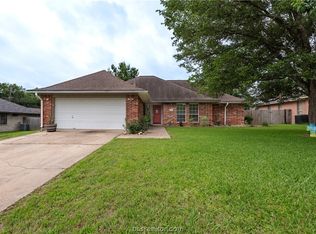 MLS ID #26005534, Jaime Edenfield, EG Realty. BCSMLS
 - $279,9003 bd2 ba1.5k sqft2011 Kathryn Dr, Bryan, TX 77807For Sale
 MLS ID #26007020, Jill Jones, RE/MAX 2020. BCSMLS
