Welcome to 2817 Grand Oaks Loop in Twin Creeks, where timeless architecture meets exceptional indoor and outdoor living. This impressive CalAtlantic Wentworth floorplan offers 4,766 square feet, 4 bedrooms, 4.5 baths, and a flexible layout with two ensuite bedrooms on each level. A soaring two-story foyer with a graceful curved staircase opens to hardwood floors, a private study with French doors, formal dining room, and a spectacular family room with walls of windows and a floor-to-ceiling stone fireplace. The gourmet kitchen features white cabinetry with illuminated glass-front displays, a contrasting oversized island, 6-burner gas range, double ovens, and a butler's pantry. The adjoining breakfast area overlooks the backyard. The main-level primary suite offers a tray ceiling, plantation shutters, and a spacious bath with separate vanities, soaking tub, oversized glass-enclosed shower, and generous walk-in closet. A private guest suite with its own full bath completes the first-floor bedroom layout. Upstairs, enjoy an expansive game room, a separate tiered media room, and two additional bedrooms, each with an ensuite bath. Dual staircases add everyday convenience. Outdoor living is equally inviting, with an expansive covered patio featuring beautiful wood-plank ceilings, exposed timber beams, and limestone columns. A built-in outdoor kitchen with stainless steel grill makes entertaining effortless, while multiple covered seating and dining areas offer wonderful spaces for gatherings throughout the year. Beyond the patio, the generous, wide, level backyard features an abundance of open lawn framed by mature oak trees, offering room to relax, play, or enjoy the Texas outdoors. A three-car garage completes the home. Residents of Twin Creeks enjoy a beautiful Hill Country setting with neighborhood parks, playgrounds, walking trails, and community recreational amenities, along with the nearby Twin Creeks Country Club and golf course.
Active under contract
$1,250,000
2817 Grand Oaks Loop, Cedar Park, TX 78613
4beds
4,766sqft
Single Family Residence
Built in 2016
0.35 Acres Lot
$-- Zestimate®
$262/sqft
$135/mo HOA
What's special
Floor-to-ceiling stone fireplaceSoaring two-story foyerHardwood floorsFormal dining roomLimestone columnsThree-car garageTray ceiling
- 8 days
- 566
- 42
Likely to sell faster than
Zillow last checked:
Listing updated:
Listed by:
Joanna King (512) 483-6000,
Berkshire Hathaway TX Realty (512) 483-6000
Source: Unlock MLS,MLS#: 8066688
Facts & features
Interior
Bedrooms & bathrooms
- Bedrooms: 4
- Bathrooms: 5
- Full bathrooms: 4
- 1/2 bathrooms: 1
- Main level bedrooms: 2
Primary bedroom
- Features: Ceiling Fan(s), Full Bath, High Ceilings, Recessed Lighting, Smart Thermostat, Tray Ceiling(s), Walk-In Closet(s)
- Level: Main
Primary bathroom
- Features: Double Vanity, Full Bath, High Ceilings, Separate Shower, Soaking Tub, Storage, Walk-In Closet(s), Walk-in Shower
- Level: Main
Kitchen
- Features: Kitchn - Breakfast Area, Breakfast Bar, Pantry, Kitchen Island, Dining Area, Dry Bar, Eat-in Kitchen, Gourmet Kitchen, High Ceilings, Open to Family Room, Plumbed for Icemaker, Recessed Lighting, Storage
- Level: Main
Heating
- Central, Natural Gas
Cooling
- Central Air
Appliances
- Included: Convection Oven, Dishwasher, ENERGY STAR Qualified Appliances, Exhaust Fan, Gas Cooktop, Microwave, Free-Standing Range, Self Cleaning Oven, Washer/Dryer, Gas Water Heater, Tankless Water Heater
Features
- Breakfast Bar, Ceiling Fan(s), Beamed Ceilings, High Ceilings, Crown Molding, Eat-in Kitchen, Entrance Foyer, In-Law Floorplan, Kitchen Island, Multiple Dining Areas, Multiple Living Areas, Open Floorplan, Pantry, Primary Bedroom on Main, Recessed Lighting, Smart Thermostat, Study/Home Office, Walk-In Closet(s)
- Flooring: Carpet, Tile, Wood
- Windows: Blinds, Double Pane Windows, Plantation Shutters, Screens
- Number of fireplaces: 1
- Fireplace features: Gas Log, Living Room
Interior area
- Total interior livable area: 4,766 sqft
Video & virtual tour
Property
Parking
- Total spaces: 3
- Parking features: Attached, Door-Multi, Driveway, Garage Door Opener, Garage Faces Front, Garage Faces Side, Off Street
- Attached garage spaces: 3
Accessibility
- Accessibility features: None
Features
- Levels: Two
- Stories: 2
- Patio & porch: Covered, Patio, Rear Porch
- Exterior features: Gas Grill, Gutters Partial, Lighting, Outdoor Grill, Private Yard
- Pool features: None
- Spa features: None
- Fencing: Privacy, Wood
- Has view: Yes
- View description: Neighborhood
- Waterfront features: None
Lot
- Size: 0.35 Acres
- Dimensions: 90 x 140
- Features: Back Yard, Curbs, Front Yard, Landscaped, Level, Near Golf Course, Sprinkler - Automatic, Sprinkler - In-ground, Trees-Medium (20 Ft - 40 Ft)
Details
- Additional structures: None
- Parcel number: 01743602010000
- Special conditions: See Remarks
Construction
Type & style
- Home type: SingleFamily
- Property subtype: Single Family Residence
Materials
- Foundation: Slab
- Roof: Composition
Condition
- Resale
- New construction: No
- Year built: 2016
Details
- Builder name: CalAtlantic Homes
Utilities & green energy
- Sewer: Public Sewer
- Water: Public
- Utilities for property: Cable Available, Electricity Connected, Natural Gas Connected, Phone Available, Sewer Connected, Underground Utilities, Water Connected
Community & HOA
Community
- Features: Clubhouse, Cluster Mailbox, Common Grounds, Curbs, Dog Park, Fitness Center, Golf, Park, Planned Social Activities, Playground, Pool, Sidewalks, Sport Court(s)/Facility, Tennis Court(s), Underground Utilities
- Subdivision: Reserve At Twin Creeks Sec 17
HOA
- Has HOA: Yes
- Services included: Common Area Maintenance
- HOA fee: $135 monthly
- HOA name: Twin Creeks HOA
Location
- Region: Cedar Park
Financial & listing details
- Price per square foot: $262/sqft
- Tax assessed value: $1,066,326
- Annual tax amount: $23,364
- Date on market: 10/15/2026
- Listing terms: Cash,Conventional,Texas Vet,VA Loan
- Electric utility on property: Yes
Estimated market value
Not available
Estimated sales range
Not available
Not available
Price history
| Date | Event | Price |
|---|---|---|
| 10/17/2026 | Pending sale | $1,250,000$262/sqft |
Source: BHHS broker feed #8066688 Report a problem | ||
| 10/16/2026 | Contingent | $1,250,000$262/sqft |
Source:  Unlock MLS #8066688 Report a problem | ||
| 10/15/2026 | Listed for sale | $1,250,000$262/sqft |
Source: Unlock MLS #8066688 Report a problem | ||
| 9/30/2016 | Sold | -- |
Source: Agent Provided Report a problem | ||
Public tax history
| Year | Property taxes | Tax assessment |
|---|---|---|
| 2025 | $19,173 +2.6% | $1,066,326 +2.9% |
| 2024 | $18,696 +11.5% | $1,036,583 +10% |
| 2023 | $16,767 -3.7% | $942,348 -31% |
| 2022 | $17,411 | $1,366,202 +75.4% |
| 2021 | -- | $778,800 +10% |
| 2020 | $16,307 -0.4% | $708,000 |
| 2019 | $16,376 -5.2% | $708,000 +0.5% |
| 2018 | $17,282 | $704,340 -2.3% |
| 2017 | $17,282 | $720,729 |
Find assessor info on the county website
Monthly payment
Est. payment
Payment breakdown
Explore the cost of this home by adjusting the details. Changes won't be saved.Climate risks
Neighborhood: 78613
Nearby schools
Schools provided by the listing agent
- Elementary: Cypress
- Middle: Cedar Park
- High: Cedar Park
- District: Leander ISD
Source: Unlock MLS. This data may not be complete. We recommend contacting the local school district to confirm school assignments for this home.
- $1,081,1004 bd5 ba4.8k sqft2815 Grand Oaks Loop, Cedar Park, TX 78613Off Market

- $1,127,200-- bd3 ba3.8k sqft2901 Grand Oaks Loop, Cedar Park, TX 78613Off Market
- $671,9003 bd2 ba2.7k sqft3300 Mossy Grove Ct, Cedar Park, TX 78613Off Market
- $831,5904 bd3 ba2.7k sqft3302 Mossy Grove Ct, Cedar Park, TX 78613For Sale

Similar homes
- $1,275,0004 bd5 ba4k sqft10405 Lockerbie Dr, Austin, TX 78750Active
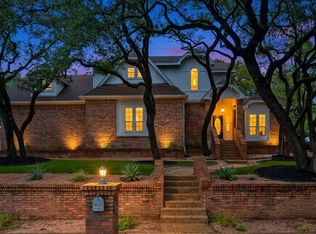
 MLS ID #5272555, Kim Treadaway, Keller Williams Realty. Unlock MLS
- $831,5904 bd3 ba2.7k sqft3302 Mossy Grove Ct, Cedar Park, TX 78613ActiveMLS ID #9847360, Gabriel Bramlette, LPT Realty LLC - Ascend Group. Unlock MLS
- $994,9005 bd5 ba3.8k sqft2700 Lothian Dr, Cedar Park, TX 78613Active
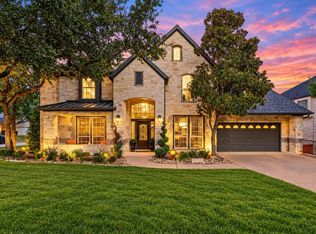 MLS ID #6934705, Jamie Moore, Kuper Sotheby's Int'l Realty. Unlock MLS
- $1,215,0004 bd3 ba4.1k sqft5118 Mansfield View Ct, Austin, TX 78732Active
 MLS ID #4159384, MJ McFarland, Christies Intl Real Estate Lone Star. Unlock MLS
- $649,9004 bd3 ba2.9k sqft3104 Argento Pl, Cedar Park, TX 78613ActiveMLS ID #4595903, Austen Fulmer, Horizon Realty. Unlock MLS
- $950,0005 bd4 ba4.2k sqft2805 Orsobello Pl, Cedar Park, TX 78613ActiveMLS ID #2246958, Shelly Stallings, Nestplus Realty. Unlock MLS
- $1,050,0005 bd5 ba4.7k sqft1511 Parke Bluff Bnd, Cedar Park, TX 78613ActiveMLS ID #7350257, Seth Goldberg, Bramlett Partners. Unlock MLS
- $1,249,0004 bd5 ba4.2k sqft17701 Hunters Holw, Jonestown, TX 78645ActiveMLS ID #5420581, Melanie Smith, Coldwell Banker Realty. Unlock MLS
- $850,0004 bd3 ba3.2k sqft3004 Lombardi Way, Cedar Park, TX 78613ActiveMLS ID #3562219, Tanya Joffrain, JBGoodwin REALTORS NW. Unlock MLS
- $1,350,0004 bd2 ba2.5k sqft14277 Fm 2769, Leander, TX 78641ActiveMLS ID #9385006, Gene Arant, Keller Williams - Lake Travis. Unlock MLS
- $1,125,0005 bd5 ba4.2k sqft9605 Corbe Dr, Austin, TX 78726ActiveMLS ID #4863126, Adam Cormany, Compass RE Texas, LLC. Unlock MLS
- $875,0004 bd3 ba2.5k sqft1005 Cedar Park Dr, Cedar Park, TX 78613ActiveMLS ID #7919300, Kim Polner, Select Austin Real Estate. Unlock MLS
- $699,0003 bd3 ba2.8k sqft3102 Lombardi Way, Cedar Park, TX 78613ActiveMLS ID #6866346, Big Man Evans, Real Broker, LLC. Unlock MLS
- $1,099,0004 bd5 ba4k sqft12801 Thomas St, Austin, TX 78732ActiveMLS ID #8287453, Patrick Eitel, Keller Williams Realty. Unlock MLS
- $699,0004 bd3 ba3.6k sqft2503 Durlston Ct, Cedar Park, TX 78613ActiveMLS ID #6027881, Tomas Corzo, Keller Williams Realty. Unlock MLS
- $875,0005 bd4 ba3.8k sqft2607 Melekhin Bnd, Cedar Park, TX 78613ActiveMLS ID #2935829, Natalia Roush, Compass RE Texas, LLC. Unlock MLS
- $1,139,0004 bd4 ba3.6k sqft18007 Crystal Cv, Jonestown, TX 78645ActiveMLS ID #3854934, James Schneider, All City Real Estate Ltd. Co. Unlock MLS
- $999,9995 bd3 ba2.9k sqft208 Escarpment Way, Cedar Park, TX 78613ActiveMLS ID #4044318, Karen Doscher, Stonehedge Realty LLC. Unlock MLS
- $725,0004 bd3 ba2.8k sqft808 Canyon Springs Dr, Cedar Park, TX 78613ActiveMLS ID #5158925, Julie Mullen, Pure Realty. Unlock MLS
