The welcoming front porch invites you to this newly remodeled yet classic cape cod style home in the '07. Located right by Rune restaurant and near the Clyde Theater and Electric Works, this cozy home offers the ability to keep the optional furnishings and have an Airbnb. The dedicated office space is perfect for any professional that needs a comfortable desk to work from or could be 3rd bedroom on the main floor. This house contains two well-appointed bedrooms and a full remodeled bathroom upstairs. On the main floor you are treated to a comfortable and stylish living room, completely remodeled kitchen with stainless steel appliances and dining room. Laundry is located in the basement. All appliances stay! Outside you will find a private backyard with a patio area for sitting. No lawn maintenance with the whole property converted to gravel. Come in, and relax in this warm and inviting home.
Active
Price cut: $10.1K (11/9)
$139,900
2818 Beaver Ave, Fort Wayne, IN 46807
3beds
1,248sqft
Single Family Residence
Built in 1920
1,742 Square Feet Lot
$135,100 Zestimate®
$--/sqft
$-- HOA
What's special
Warm and inviting homeTwo well-appointed bedroomsDining roomWelcoming front porchDedicated office spaceFull remodeled bathroom upstairsAll appliances stay
- 21 days
- 636
- 59
Zillow last checked:
Listing updated:
Listed by:
Elyse Nussbaum Cell:260-999-3111,
Coldwell Banker Real Estate Gr,
Tony Didier,
Coldwell Banker Real Estate Gr
Source: IRMLS,MLS#: 202644377
Facts & features
Interior
Bedrooms & bathrooms
- Bedrooms: 3
- Bathrooms: 1
- Full bathrooms: 1
- Main level bedrooms: 1
Bedroom 1
- Level: Upper
Bedroom 2
- Level: Upper
Dining room
- Level: Main
- Area: 182
- Dimensions: 14 x 13
Kitchen
- Level: Main
- Area: 99
- Dimensions: 11 x 9
Living room
- Level: Main
- Area: 165
- Dimensions: 15 x 11
Heating
- Natural Gas, Forced Air
Cooling
- Central Air
Appliances
- Included: Refrigerator, Washer, Dryer-Gas, Electric Range
Features
- Ceiling-9+, Natural Woodwork, Tub/Shower Combination, Formal Dining Room
- Flooring: Hardwood, Carpet, Vinyl
- Windows: Blinds
- Basement: Unfinished,Block
- Has fireplace: No
- Fireplace features: None
Interior area
- Total structure area: 1,972
- Total interior livable area: 1,248 sqft
- Finished area above ground: 1,248
- Finished area below ground: 0
Property
Features
- Levels: One and One Half
- Stories: 1.5
- Patio & porch: Porch Covered
- Fencing: Privacy,Wood
Lot
- Size: 1,742 Square Feet
- Dimensions: 39x48
- Features: Level, City/Town/Suburb
Details
- Parcel number: 021215230005.000074
- Zoning: R1
Construction
Type & style
- Home type: SingleFamily
- Architectural style: Cape Cod
- Property subtype: Single Family Residence
Materials
- Vinyl Siding
- Roof: Shingle
Condition
- New construction: No
- Year built: 1920
Utilities & green energy
- Gas: NIPSCO
- Sewer: City
- Water: City, Fort Wayne City Utilities
Community & HOA
Community
- Features: None
- Subdivision: Felt(s)
Location
- Region: Fort Wayne
Financial & listing details
- Tax assessed value: $120,800
- Annual tax amount: $2,718
- Date on market: 10/27/2026
- Listing terms: Cash,Conventional,FHA,VA Loan
Estimated market value
$135,100
$128,000 - $142,000
$1,215/mo
Price history
| Date | Event | Price |
|---|---|---|
| 11/9/2026 | Price change | $139,900-6.7% |
Source:  IRMLS #202644377 Report a problem | ||
| 10/27/2026 | Listed for sale | $150,000+117.4% |
Source: IRMLS #202644377 Report a problem | ||
| 1/20/2025 | Listing removed | $1,225$1/sqft |
Source:  Coldwell Banker Real Estate Group Report a problem | ||
| 1/16/2025 | Price change | $1,225-27.1%$1/sqft |
Source: Coldwell Banker Real Estate Group Report a problem | ||
| 1/9/2025 | Listed for rent | $1,680$1/sqft |
Source: Coldwell Banker Real Estate Group Report a problem | ||
| 1/6/2023 | Sold | $69,000-13.6% |
Source: IRMLS #202249053 Report a problem | ||
| 12/20/2022 | Pending sale | $79,900 |
Source: IRMLS #202249053 Report a problem | ||
| 12/8/2022 | Listed for sale | $79,900+135.7% |
Source: IRMLS #202249053 Report a problem | ||
| 9/13/2016 | Listing removed | $33,900$27/sqft |
Source: CENTURY 21 Bradley Realty, Inc. #201640065 Report a problem | ||
| 8/26/2016 | Listed for sale | $33,900$27/sqft |
Source: CENTURY 21 Bradley Realty, Inc #201640065 Report a problem | ||
Public tax history
| Year | Property taxes | Tax assessment |
|---|---|---|
| 2025 | $2,339 +85% | $120,800 +18.1% |
| 2024 | $1,264 +0.8% | $102,300 +85% |
| 2023 | $1,254 +15.9% | $55,300 -0.9% |
| 2022 | $1,082 +12.1% | $55,800 +15.5% |
| 2021 | $965 +4.5% | $48,300 +9.5% |
| 2020 | $923 -3.3% | $44,100 +4% |
| 2019 | $955 +66.7% | $42,400 +45.2% |
| 2018 | $573 +231.8% | $29,200 +12.7% |
| 2017 | $173 -68.4% | $25,900 +22.7% |
| 2016 | $546 +43.7% | $21,100 +15.3% |
| 2014 | $380 -1% | $18,300 -1.1% |
| 2013 | $384 +76.2% | $18,500 +69.7% |
| 2011 | $218 | $10,900 |
| 2010 | -- | $10,900 -76.3% |
| 2007 | -- | $46,000 +31.4% |
| 2005 | -- | $35,000 |
| 2004 | -- | $35,000 +122.9% |
| 2001 | -- | $15,700 +200.2% |
| 1999 | -- | $5,230 |
Find assessor info on the county website
Monthly payment
Est. payment
Payment breakdown
Explore the cost of this home by adjusting the details. Changes won't be saved.Climate risks
Neighborhood: Broad River
Nearby schools
Schools provided by the listing agent
- Elementary: South Wayne
- Middle: Kekionga
- High: South Side
- District: Fort Wayne Community
Source: IRMLS. This data may not be complete. We recommend contacting the local school district to confirm school assignments for this home.
Similar homes
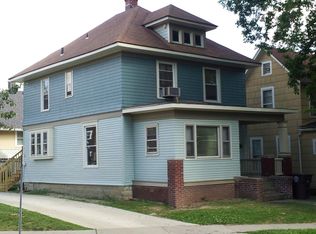
- $164,0003 bd1 ba1.3k sqft807 W Creighton Ave, Fort Wayne, IN 46807For Sale
 MLS ID #202645252, Harrison Bolyard, CENTURY 21 Bradley Realty, Inc. IRMLS
- $157,9003 bd1 ba1.5k sqft3217 Webster St, Fort Wayne, IN 46807For Sale
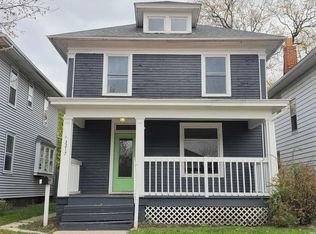 MLS ID #202645787, Harrison Bolyard, CENTURY 21 Bradley Realty, Inc. IRMLS
- $149,9953 bd1 ba1.2k sqft346 Killea Ave, Fort Wayne, IN 46807For Sale
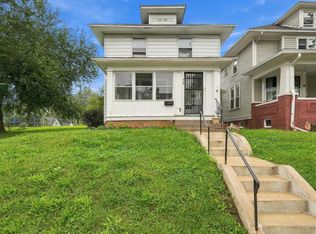 MLS ID #202639420, Atalie Honaker, The LT Group Real Estate. IRMLS
- $146,9003 bd2 ba1.5k sqft707 W Creighton Ave, Fort Wayne, IN 46807For Sale
 MLS ID #202629594, Lucas Deck, Weichert Realtors - Hoosier Heartland. IRMLS
