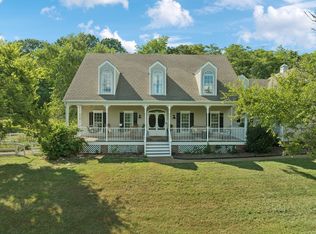
Experience elevated living in one of Williamson County's sought after subdivision Bridgemore Village. The home has an exceptional design, impressive entertaining space for outdoor living as both come together beautifully. From the moment you arrive this home makes a statement with its desirable cul-de-sac setting, beautiful designed interior space for everyday comfort and memorable gatherings. At the heart of the home is a spectacular kitchen that delivers the wow factor-beautifully appointed, spacious, fireplace, all designed to flow effortlessly into the surrounding living and entertaining areas. Step outside and discover an outdoor retreat with beautiful backyard space, grill, wood burning, kitchen area, tv, ceiling fans just perfect for entertaining with friends and family. A beautiful pergola adds another inviting layer to the space while the generous backyard adds space to add a pool. This home has a new roof, master suite downstairs with a beautiful breath taking bath area. If you are looking for storage this home also offers 2 different garage areas attached to the home.This home is a must see for yourself!
Active
$1,725,000
2818 Roddy Bridge Rd, Thompsons Station, TN 37179
6beds
4,324sqft
Single Family Residence, Residential
Built in 2013
0.55 Acres Lot
$-- Zestimate®
$399/sqft
$95/mo HOA
What's special
Cul-de-sac settingGenerous backyardBeautiful breathtaking bath areaNew roofBeautiful backyard spaceOutdoor retreatSpectacular kitchen
- 10 days
- 289
- 19
Likely to sell faster than
Zillow last checked:
Listing updated:
Listed by:
Lori Bowling 615-260-3428,
Greenbrier Realty Company 615-643-4587
Source: RealTracs MLS as distributed by MLS GRID,MLS#: 3601519
Facts & features
Interior
Bedrooms & bathrooms
- Bedrooms: 6
- Bathrooms: 4
- Full bathrooms: 4
- Main level bedrooms: 6
Bedroom 1
- Area: 238 Square Feet
- Dimensions: 14x17
Kitchen
- Area: 336 Square Feet
- Dimensions: 21x16
Living room
- Area: 425 Square Feet
- Dimensions: 25x17
Heating
- Central
Cooling
- Central Air
Appliances
- Included: Oven, Built-In Gas Range, Dishwasher, Disposal, Microwave
Features
- Flooring: Wood
- Basement: Crawl Space
Interior area
- Total structure area: 4,324
- Total interior livable area: 4,324 sqft
- Finished area above ground: 4,324
Property
Parking
- Total spaces: 3
- Parking features: Attached
- Attached garage spaces: 3
Features
- Levels: One
- Stories: 2
- Fencing: Back Yard
Lot
- Size: 0.55 Acres
- Dimensions: 78 x 202
- Features: Cul-De-Sac
- Topography: Cul-De-Sac
Details
- Parcel number: 094145F A 01000 00011145F
- Special conditions: Standard
Construction
Type & style
- Home type: SingleFamily
- Property subtype: Single Family Residence, Residential
Materials
- Brick
Condition
- New construction: No
- Year built: 2013
Utilities & green energy
- Sewer: Public Sewer
- Water: Public
- Utilities for property: Water Available
Community & HOA
Community
- Subdivision: Bridgemore Village Sec 1-A
HOA
- Has HOA: Yes
- HOA fee: $95 monthly
Location
- Region: Thompsons Station
Financial & listing details
- Price per square foot: $399/sqft
- Tax assessed value: $1,322,100
- Annual tax amount: $4,637
- Date on market: 9/26/2026
Estimated market value
Not available
Estimated sales range
Not available
Not available
Price history
| Date | Event | Price |
|---|---|---|
| 9/26/2026 | Listed for sale | $1,725,000+137.9%$399/sqft |
Source:  RealTracs MLS as distributed by MLS GRID #3601519 Report a problem RealTracs MLS as distributed by MLS GRID #3601519 Report a problem | ||
| 7/27/2018 | Sold | $725,000+1.4%$168/sqft |
Source: RealTracs MLS as distributed by MLS GRID #1931755 Report a problem | ||
| 6/25/2018 | Pending sale | $715,000$165/sqft |
Source: Keller Williams Realty #1931755 Report a problem | ||
| 5/19/2018 | Listed for sale | $715,000+40.2%$165/sqft |
Source: Keller Williams Realty #1931755 Report a problem | ||
| 6/18/2013 | Sold | $509,900-11.3%$118/sqft |
Source: Public Record Report a problem | ||
| 12/13/2012 | Sold | $575,000$133/sqft |
Source: Public Record Report a problem | ||
Public tax history
| Year | Property taxes | Tax assessment |
|---|---|---|
| 2025 | $4,637 +26.5% | $330,525 +78.8% |
| 2024 | $3,666 | $184,875 |
| 2023 | $3,666 | $184,875 |
| 2022 | $3,666 | $184,875 |
| 2021 | $3,666 +2.1% | $184,875 +19.6% |
| 2020 | $3,592 | $154,625 |
| 2019 | $3,592 +3.1% | $154,625 |
| 2018 | $3,483 | $154,625 |
| 2017 | $3,483 | $154,625 |
| 2016 | -- | $154,625 +21.7% |
| 2015 | -- | $127,050 |
| 2014 | -- | $127,050 +67.3% |
| 2013 | -- | $75,925 +257.3% |
| 2012 | -- | $21,250 |
| 2011 | -- | $21,250 -34.6% |
| 2007 | $768 | $32,500 |
Find assessor info on the county website
Monthly payment
Est. payment
Payment breakdown
Explore the cost of this home by adjusting the details. Changes won't be saved.Climate risks
Neighborhood: 37179
Nearby schools
Schools provided by the listing agent
- Elementary: Thompson's Station Elementary School
- Middle: Thompson's Station Middle School
- High: Summit High School
Source: RealTracs MLS as distributed by MLS GRID. This data may not be complete. We recommend contacting the local school district to confirm school assignments for this home.

- $1,354,3000.52 acres2812 Roddy Bridge Rd, Thompsons Station, TN 37179Off Market
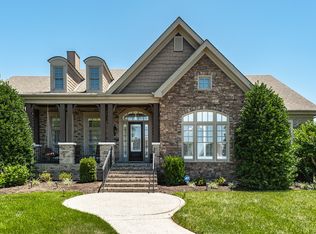
- $1,325,0004 bd6 ba4.4k sqft3004 Paper Mill Bridge Ct, Thompsons Station, TN 37179Sold
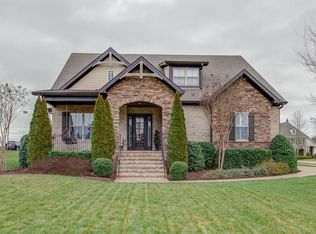
- $1,083,5005 bd4 ba3.4k sqft3000 Paper Mill Bridge Ct, Thompsons Station, TN 37179Off Market
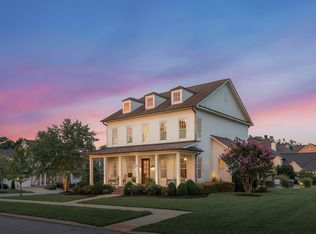
- $1,324,8004 bd3 ba3.3k sqft3100 Silk Bridge Rd, Thompsons Station, TN 37179Off Market

Similar homes
- $1,670,0004 bd5 ba4.6k sqft3061 Allenwood Dr, Thompsons Station, TN 37179For Sale
 MLS ID #3601888, McKenna Botsford. RealTracs MLS as distributed by MLS GRID
 - $1,595,0005 bd6 ba4.6k sqft3327 Cherry Jack Ln, Thompsons Station, TN 37179For Sale
 MLS ID #3610024, Haley McKnatt. RealTracs MLS as distributed by MLS GRID
 - $1,899,0004 bd4 ba4.1k sqft4235 Little Pond Ln, Thompsons Station, TN 37179For Sale
 MLS ID #3611732, Jack Mahoney. RealTracs MLS as distributed by MLS GRID
 - $1,695,0005 bd6 ba4.4k sqft3384 Sarah Bee Ln, Thompsons Station, TN 37179For Sale
 MLS ID #3596213, Kamryn Pokorny. RealTracs MLS as distributed by MLS GRID
 - $1,425,0004 bd4 ba3.6k sqft2792 Thompson Station Rd E, Thompsons Station, TN 37179For SaleMLS ID #3596633, Kevin Clayton. RealTracs MLS as distributed by MLS GRID
- $2,150,0005 bd5 ba5.1k sqft2651 Sporting Hill Bridge Rd, Thompsons Station, TN 37179For SaleMLS ID #3514398, Martha "Mattie" Wolf. RealTracs MLS as distributed by MLS GRID
- $1,275,0005 bd4 ba3.5k sqft2921 Paper Mill Bridge Rd, Thompsons Station, TN 37179For SaleMLS ID #3545848, Mara Thompson. RealTracs MLS as distributed by MLS GRID
- $1,595,0004 bd3 ba3.4k sqft2676 Thompson Station Rd E, Thompsons Station, TN 37179For SaleMLS ID #3545618, Bill Lurwick. RealTracs MLS as distributed by MLS GRID
- $879,9005 bd4 ba3.2k sqft2013 Devonwood Ln, Thompsons Station, TN 37179For SaleMLS ID #3604060, Esther Eddy. RealTracs MLS as distributed by MLS GRID
- $1,198,0005 bd4 ba3.3k sqft3663 Martins Mill Rd, Thompsons Station, TN 37179For SaleMLS ID #3519153, Joey Ryles. RealTracs MLS as distributed by MLS GRID
- $1,999,0003 bd4 ba4.1k sqft1810 Savannah Springs Dr, Franklin, TN 37064For SaleMLS ID #3501395, Kim Mathers. RealTracs MLS as distributed by MLS GRID
- $1,998,0003 bd4 ba4k sqft2700 Clayton Arnold Rd, Thompsons Station, TN 37179For SaleMLS ID #3243147, Lisa Culp Taylor. RealTracs MLS as distributed by MLS GRID
- $1,185,0004 bd4 ba3.2k sqft3755 Ronstadt Rd, Thompsons Station, TN 37179For SaleMLS ID #3524715, Keri Price. RealTracs MLS as distributed by MLS GRID
- $1,445,8006 bd7 ba4.8k sqft1117 Sage St Lot 260, Thompsons Station, TN 37179New ConstructionMLS ID #3602166, Brooke Hosfield. RealTracs MLS as distributed by MLS GRID
- $1,129,9906 bd6 ba3.5k sqft5208 Fairhaven Cir, Thompsons Station, TN 37179New ConstructionRealTracs MLS as distributed by MLS GRID
- $999,9005 bd5 ba3.4k sqft3286 Sassafras Ln, Thompsons Station, TN 37179For SaleMLS ID #3603994, Ryan Storrs. RealTracs MLS as distributed by MLS GRID
- $900,0004 bd3 ba3.1k sqft2214 Chaucer Park Ln, Thompsons Station, TN 37179For SaleMLS ID #3592668, Simon Hartland. RealTracs MLS as distributed by MLS GRID
- $1,249,9004 bd5 ba3.1k sqft2012 Hector Dr Lot 51, Thompsons Station, TN 37179New ConstructionMLS ID #3612555, McClain Holloway Franks. RealTracs MLS as distributed by MLS GRID
- $1,049,9905 bd5 ba3.5k sqft3306 Sassafras Ln, Thompsons Station, TN 37179For SaleMLS ID #3599216, Mike Grayson. RealTracs MLS as distributed by MLS GRID
- $1,395,0005 bd5 ba4.2k sqft4041 Kathie Dr, Thompsons Station, TN 37179For SaleMLS ID #3530220, Kelly Watson. RealTracs MLS as distributed by MLS GRID
