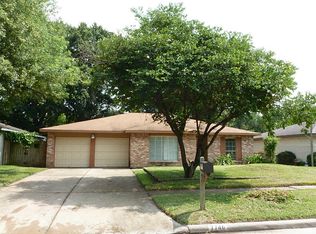
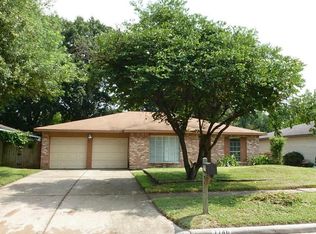
Freshly painted and move-in ready! This one-story traditional home offers 3 bedrooms, 2 baths, updated windows, and laminate and vinyl flooring with carpet in one bedroom. A new refrigerator, washer, and dryer stay with the home, and the water softener also conveys. Recently installed alarm system features a transferable lease. This home awaits its new owners creative touches to some areas of the home. Conveniently located near Beltway 8 and Highway 249 for easy access throughout Houston, with plenty of nearby dining, shopping, and everyday conveniences. Come take a tour today! Motivated seller. Bring your offer.
For sale
Price cut: $5K (10/3)
$193,000
7742 Willow Mint Ln, Houston, TX 77086
3beds
1,336sqft
Single Family Residence
Built in 1972
6,825 Square Feet Lot
$198,000 Zestimate®
$144/sqft
$35/mo HOA
What's special
Freshly paintedNew refrigeratorCarpet in one bedroomUpdated windowsLaminate and vinyl flooring
- 4 days
- 232
- 17
Likely to sell faster than
Zillow last checked:
Listing updated:
Listed by:
Melissa Garcia TREC #0542690 713-205-1637,
Red Door Realty & Associates,
Vanessa Lewis TREC #0837990 281-883-6540,
Red Door Realty & Associates
Source: HAR,MLS#: 30212822
Facts & features
Interior
Bedrooms & bathrooms
- Bedrooms: 3
- Bathrooms: 2
- Full bathrooms: 2
Primary bedroom
- Level: First
- Area: 130
- Dimensions: 13x10
Bedroom
- Level: First
- Area: 110
- Dimensions: 11x10
Bedroom
- Level: First
- Area: 120
- Dimensions: 12x10
Heating
- Electric
Cooling
- Ceiling Fan(s), Electric
Appliances
- Included: Disposal, Dryer, Refrigerator, Washer, Water Softener, Electric Oven, Freestanding Oven, Microwave, Electric Range, Free-Standing Range, Dishwasher
- Laundry: Electric Dryer Hookup, Washer Hookup
Features
- Prewired for Alarm System, All Bedrooms Down
- Flooring: Carpet, Laminate, Vinyl
- Windows: Window Coverings
- Number of fireplaces: 1
- Fireplace features: Wood Burning
Interior area
- Total structure area: 1,336
- Total interior livable area: 1,336 sqft
Property
Parking
- Total spaces: 2
- Parking features: Attached, Additional Parking, Double-Wide Driveway
- Attached garage spaces: 2
Features
- Stories: 1
- Patio & porch: Screened
- Fencing: Back Yard
Lot
- Size: 6,825 Square Feet
- Features: Back Yard, Cleared, Subdivided, 0 Up To 1/4 Acre
Details
- Additional structures: Shed(s)
- Parcel number: 1052630000011
Construction
Type & style
- Home type: SingleFamily
- Architectural style: Traditional
- Property subtype: Single Family Residence
Materials
- Brick, Cement Siding
- Foundation: Slab
- Roof: Composition
Condition
- New construction: No
- Year built: 1972
Utilities & green energy
- Sewer: Public Sewer
- Water: Public, Water District
Community & HOA
Community
- Security: Prewired for Alarm System
- Subdivision: Willowood Sec 02
HOA
- Has HOA: Yes
- HOA fee: $425 annually
Location
- Region: Houston
Financial & listing details
- Price per square foot: $144/sqft
- Tax assessed value: $187,089
- Annual tax amount: $4,569
- Date on market: 9/30/2026
- Listing terms: Cash,Conventional,FHA,VA Loan
- Ownership: Full Ownership
- Road surface type: Concrete
Estimated market value
$198,000
$188,000 - $208,000
$1,649/mo
Price history
| Date | Event | Price |
|---|---|---|
| 10/3/2026 | Price change | $193,000-2.5%$144/sqft |
Source:  HAR #30212822 Report a problem HAR #30212822 Report a problem | ||
| 9/30/2026 | Listed for sale | $198,000+17.2%$148/sqft |
Source: HAR #30212822 Report a problem | ||
| 6/23/2026 | Listing removed | $169,000$126/sqft |
Source: HAR #53103505 Report a problem | ||
| 5/21/2026 | Pending sale | $169,000$126/sqft |
Source: HAR #53103505 Report a problem | ||
| 5/14/2026 | Listed for sale | $169,000$126/sqft |
Source: HAR #53103505 Report a problem | ||
Public tax history
| Year | Property taxes | Tax assessment |
|---|---|---|
| 2025 | $340 +10.3% | $187,089 -1.6% |
| 2024 | $308 +11% | $190,041 -5% |
| 2023 | $278 -32% | $200,115 +13.1% |
| 2022 | $408 | $176,895 +24.5% |
| 2021 | -- | $142,095 +12.8% |
| 2020 | $369 +77.9% | $126,013 +1.5% |
| 2019 | $207 -73.5% | $124,097 +24.7% |
| 2018 | $783 | $99,496 |
| 2017 | $783 +8.3% | $99,496 +3.2% |
| 2016 | $723 -9.1% | $96,431 +16.7% |
| 2015 | $796 | $82,629 +15.2% |
| 2014 | $796 | $71,712 +22.5% |
| 2013 | -- | $58,552 |
| 2012 | -- | $58,552 |
| 2011 | -- | $58,552 |
| 2010 | -- | $58,552 -23.6% |
| 2009 | -- | $76,612 -13.1% |
| 2007 | -- | $88,187 +10.5% |
| 2005 | -- | $79,800 +0.5% |
| 2004 | -- | $79,400 +10% |
| 2003 | -- | $72,200 +9.9% |
| 2002 | -- | $65,700 +9.9% |
| 2001 | -- | $59,800 +9.9% |
| 2000 | -- | $54,400 |
Find assessor info on the county website
Monthly payment
Est. payment
Payment breakdown
Explore the cost of this home by adjusting the details. Changes won't be saved.Climate risks
Neighborhood: 77086
Nearby schools
Schools provided by the listing agent
- Elementary: Epps Island Elementary School
- Middle: Klein Intermediate School
- High: Klein Forest High School
Source: HAR. This data may not be complete. We recommend contacting the local school district to confirm school assignments for this home.
Similar homes
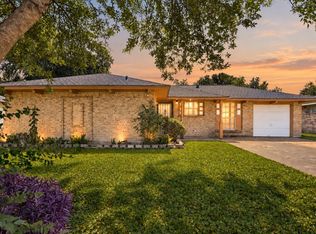
- $189,0002 bd2 ba1.2k sqft1507 Willow Rock Rd, Houston, TX 77088For Sale
 MLS ID #21479055, Myka Sanders, Upscale Real Estate Services. HAR
 - $215,0003 bd2 ba1.3k sqft8107 Summer Trail Dr, Houston, TX 77040For Sale
 MLS ID #35615268, Eric Nelson, SERHANT.. HAR
 - $200,0003 bd2 ba1.2k sqft12106 Plumbrook Dr, Houston, TX 77099For Sale
 MLS ID #56662191, Travis Ford, Orchard Brokerage. HAR
 - $194,0002 bd2 ba1k sqft3718 Pintan Ln, Houston, TX 77014For Sale
 MLS ID #15962536, Rebecca V. Scullark, CB&A, Realtors. HAR
