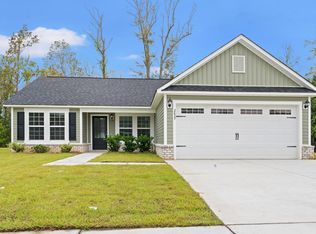
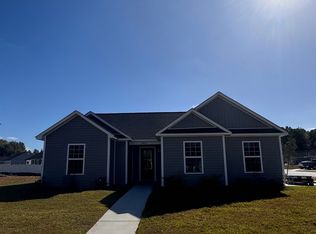
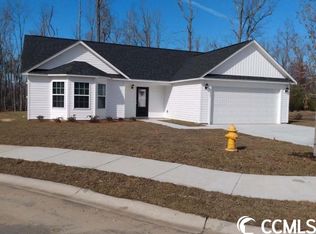
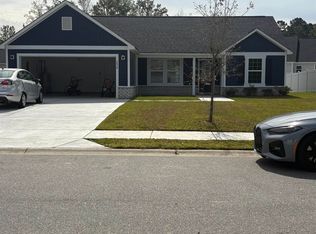
Opportunity to own right near Conway without a huge price tag... The Kylie Model with its open floor plan, this 3 bed 2 bath home feels spacious from the moment you enter. A cathedral ceiling guides your way through the generous great room to the beautiful kitchen. Ample storage in the kitchen with granite counters and luxury flooring. The master has a large walk-in closet and double sink in the master bath. This split bedroom plan offers 2 other bedrooms both with ample closet space. Two-car garage and a large lot to call your own. Stop by and see all that Rosehaven has to offer, just minutes from downtown. Rosehaven has Several floor plans to choose from, with 3 to 4 bedrooms and a 1 or 2 car garage.
New construction
Price cut: $5K (9/2)
$254,900
2819 Biscane Ct. Lot 236, Conway, SC 29527
3beds
1,318sqft
Single Family Residence
Built in 2023
0.48 Acres Lot
$-- Zestimate®
$193/sqft
$9/mo HOA
What's special
Two-car garageBeautiful kitchenLarge lotLuxury flooringCathedral ceilingSplit bedroom planGenerous great room
- 1101 days
- 148
- 15
Zillow last checked:
Listing updated:
Listed by:
Jeremy R Jenks Cell:843-638-3002,
Keller Williams Oak and Ocean
Source: CCAR,MLS#: 2318566 Originating MLS: Coastal Carolinas Association of Realtors
Originating MLS: Coastal Carolinas Association of RealtorsFacts & features
Interior
Bedrooms & bathrooms
- Bedrooms: 3
- Bathrooms: 2
- Full bathrooms: 2
Rooms
- Room types: Utility Room
Primary bedroom
- Features: Linen Closet
Primary bathroom
- Features: Dual Sinks, Separate Shower
Dining room
- Features: Kitchen/Dining Combo
Family room
- Features: Vaulted Ceiling(s)
Kitchen
- Features: Dishwasher, Kitchen Island, Pantry, Stainless Steel Appliances
Other
- Features: Bedroom on Main Level, Utility Room
Heating
- Central, Electric, Forced Air
Cooling
- Central Air
Appliances
- Included: Dishwasher, Disposal, Range
- Laundry: Washer Hookup
Features
- Dual Sinks, Linen Closet, Separate Shower, Bedroom on Main Level, Kitchen Island, Stainless Steel Appliances
- Flooring: Carpet, Other, Vinyl
Interior area
- Total structure area: 1,742
- Total interior livable area: 1,318 sqft
Property
Parking
- Total spaces: 4
- Parking features: Attached, Garage, Two Car Garage, Garage Door Opener
- Attached garage spaces: 2
Features
- Levels: One
- Stories: 1
- Patio & porch: Patio
- Exterior features: Patio
Lot
- Size: 0.48 Acres
- Features: City Lot, Rectangular, Rectangular Lot
Details
- Additional parcels included: ,
- Parcel number: 36904040025
- Zoning: res
- Special conditions: None
Construction
Type & style
- Home type: SingleFamily
- Architectural style: Ranch
- Property subtype: Single Family Residence
Materials
- Vinyl Siding
- Foundation: Slab
Condition
- Never Occupied
- New construction: Yes
- Year built: 2023
Utilities & green energy
- Water: Public
- Utilities for property: Cable Available, Electricity Available, Phone Available, Sewer Available, Underground Utilities, Water Available
Community & HOA
Community
- Subdivision: Rosehaven
HOA
- Has HOA: Yes
- HOA fee: $9 monthly
Location
- Region: Conway
Financial & listing details
- Price per square foot: $193/sqft
- Date on market: 9/13/2023
- Listing terms: Cash,Conventional,FHA,VA Loan
- Electric utility on property: Yes
Estimated market value
Not available
Estimated sales range
Not available
$1,902/mo
Price history
| Date | Event | Price |
|---|---|---|
| 9/2/2026 | Price change | $254,900-1.9%$193/sqft |
Source:  CCAR #2318566 Report a problem CCAR #2318566 Report a problem | ||
| 4/2/2026 | Price change | $259,900-1.9%$197/sqft |
Source: CCAR #2318566 Report a problem | ||
| 2/3/2026 | Price change | $264,900-1.5%$201/sqft |
Source: CCAR #2318566 Report a problem | ||
| 7/11/2024 | Price change | $268,900-1.1%$204/sqft |
Source: CCAR #2318566 Report a problem | ||
| 4/25/2024 | Price change | $271,900-0.4%$206/sqft |
Source: CCAR #2318566 Report a problem | ||
| 1/16/2024 | Price change | $272,900-0.7%$207/sqft |
Source: CCAR #2318566 Report a problem | ||
| 9/13/2023 | Listed for sale | $274,900$209/sqft |
Source: CCAR #2318566 Report a problem | ||
Public tax history
Tax history is unavailable.
Monthly payment
Est. payment
Payment breakdown
Explore the cost of this home by adjusting the details. Changes won't be saved.Climate risks
Neighborhood: 29527
Nearby schools
Schools provided by the listing agent
- Elementary: Pee Dee Elementary School
- Middle: Whittemore Park Middle School
- High: Conway High School
Source: CCAR. This data may not be complete. We recommend contacting the local school district to confirm school assignments for this home.
Similar homes
- $255,0003 bd2 ba1.2k sqft1716 Foster Ave Lot 1 Melanie, Conway, SC 29527New Construction
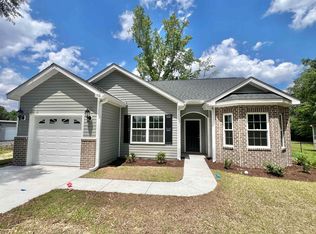
 MLS ID #2612540, Brett A Corder, Corder Properties, Inc.. CCAR
 - $224,9003 bd2 ba1.2k sqft1418 Boker Rd, Conway, SC 29527For Sale
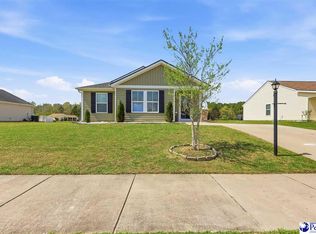
 MLS ID #2601255, Xavier C Sams, The Mclaurin Realty Group. Pee Dee Realtor Association
 - $249,5003 bd2 ba1.2k sqft142 Corbin Tanner Dr. Lot 9 Corbin Estates, Conway, SC 29527For Sale
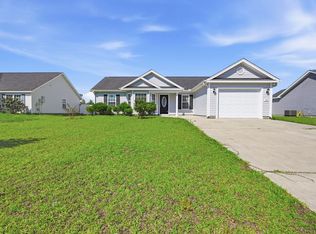 MLS ID #2614387, Joe A Sulich, Century 21 The Harrelson Group. CCAR
 - $259,9003 bd2 ba1.2k sqft603 Shallow Cove Dr. Lot 166, Conway, SC 29527New Construction
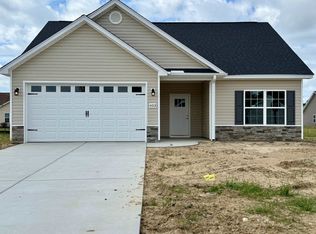 MLS ID #2608157, Jennifer Talley, Tradd Residential. CCAR
 - $247,9003 bd2 ba1.2k sqft708 Fair Weather Dr Lot 163, Conway, SC 29527New ConstructionMLS ID #2608160, Jennifer Talley, Tradd Residential. CCAR
- $229,5003 bd2 ba1.2k sqft1211 Cherry St. Lot 77 - Julia, Conway, SC 29527New ConstructionMLS ID #2601833, Brett A Corder, Corder Properties, Inc.. CCAR
- $260,9003 bd2 ba1.2k sqft135 Springtide Dr. Lot 165, Conway, SC 29527New ConstructionMLS ID #2608153, Jennifer Talley, Tradd Residential. CCAR
- $254,9003 bd2 ba1.2k sqft598 Shallow Cove Dr. Lot 153, Conway, SC 29526New ConstructionMLS ID #2522204, Jennifer Talley, Tradd Residential. CCAR
- $263,8363 bd2 ba1.3k sqft323 Barn Owl Way Lot 74 Drawbridge, Conway, SC 29527New ConstructionCCAR
- $245,9003 bd2 ba1.2k sqft596 Shallow Cove Dr. Lot 152, Conway, SC 29526New ConstructionMLS ID #2522205, Jennifer Talley, Tradd Residential. CCAR
- $284,0003 bd2 ba1.4k sqft167 Palm Terrace Loop, Conway, SC 29526For SaleMLS ID #2612545, Paul E Nunn, CB Sea Coast Advantage MB. CCAR
- $287,0003 bd2 ba1.4k sqft209 Spencerswood Dr., Conway, SC 29526For SaleMLS ID #2616832, ELonna F Butler, Sansbury Butler Properties. CCAR
- $282,2073 bd2 ba1.4k sqft319 Barn Owl Way Lot 73 Cayman, Conway, SC 29527New ConstructionCCAR
- $269,9003 bd2 ba1.3k sqft594 Shallow Cove Dr. Lot 151, Conway, SC 29527New ConstructionMLS ID #2522207, Jennifer Talley, Tradd Residential. CCAR
- $292,9004 bd2 ba1.6k sqft112 Palm Terrace Loop, Conway, SC 29526For SaleMLS ID #2621786, Judy A Upchurch, Upchurch Real Estate Services. CCAR
- $239,0003 bd2 ba1k sqft5008 Murray Johnson Rd. Lot 1 MJ - Sumter, Conway, SC 29526New ConstructionMLS ID #2621744, Coastal Land & Home Team, Coastal Land & Home. CCAR
