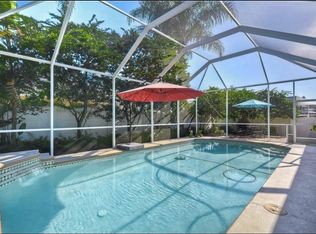
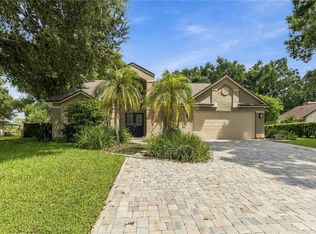
Welcome to the highly sought-after community of Duncan Groves, an established neighborhood with only 50 homes, known for its spacious lots, low HOA (which includes irrigation water), and no CDD fees. This beautifully maintained 4-bedroom, 3-bath, 3-car garage home sits on just under 1/4 acre and features a desirable 3-way split floor plan, ideal for multi-generational living or a private teen suite with its own bathroom and office area. Enter through elegant double glass doors into a home filled with thoughtful upgrades including double pane windows, hard surface flooring throughout most of the home, crown molding, and granite countertops throughout the kitchen and all bathrooms. The spacious eat-in kitchen boasts a massive island, white cabinetry, stainless steel appliances, decorative backsplash, and a built-in desk area. Designed with entertaining in mind, this home offers a seamless indoor-outdoor flow with an open floor plan, solar-heated saltwater pool, huge screened lanai, and outdoor speakers—perfect for gatherings with family and friends. The primary suite is a true retreat, featuring a generously sized bedroom with a cozy sitting area, a large walk-in closet, and a well-appointed en-suite bath. The formal dining room and dedicated office add versatility to the layout. Additional highlights include 11-foot ceilings in the main living areas, newer pool pump (2024), roof (2017), gutters around the home, exterior security cameras, and lighted/floored attic storage. Located in a top-rated school district, this home is the perfect blend of luxury, functionality, and comfort.
Pre-foreclosure
Est. $539,600
2819 DUNCAN TREE CIRCLE, VALRICO, FL 33594
4beds
2,584sqft
Single Family Residence
Built in 2002
10,209 Square Feet Lot
$539,600 Zestimate®
$209/sqft
$54/mo HOA
What's special
Massive islandHuge screened lanaiSolar-heated saltwater poolDedicated officeGranite countertopsSpacious lotsExterior security cameras
- 118 days
- 16
- 0
Likely to sell faster than
Zillow last checked:
Listing updated:
Listed by:
Eddie Burton 813-728-3045,
KELLER WILLIAMS SUBURBAN TAMPA 813-684-9500,
Eric Way 813-293-4837,
KELLER WILLIAMS SUBURBAN TAMPA
Source: Stellar MLS,MLS#: TB8401946 Originating MLS: Suncoast Tampa
Originating MLS: Suncoast Tampa
Facts & features
Interior
Bedrooms & bathrooms
- Bedrooms: 4
- Bathrooms: 3
- Full bathrooms: 3
Primary bedroom
- Features: Walk-In Closet(s)
- Level: First
- Area: 204 Square Feet
- Dimensions: 12x17
Bedroom 2
- Features: Built-in Closet
- Level: First
- Area: 121 Square Feet
- Dimensions: 11x11
Bedroom 3
- Features: Built-in Closet
- Level: First
- Area: 132 Square Feet
- Dimensions: 12x11
Bedroom 4
- Features: Built-in Closet
- Level: First
- Area: 121 Square Feet
- Dimensions: 11x11
Den
- Level: First
- Area: 88 Square Feet
- Dimensions: 11x8
Dinette
- Level: First
- Area: 88 Square Feet
- Dimensions: 11x8
Dining room
- Level: First
- Area: 121 Square Feet
- Dimensions: 11x11
Family room
- Level: First
- Area: 378 Square Feet
- Dimensions: 18x21
Kitchen
- Level: First
- Area: 182 Square Feet
- Dimensions: 14x13
Living room
- Level: First
- Area: 121 Square Feet
- Dimensions: 11x11
Heating
- Central
Cooling
- Central Air
Appliances
- Included: Dishwasher, Disposal, Electric Water Heater, Microwave, Range, Refrigerator
- Laundry: Inside, Laundry Room
Features
- Ceiling Fan(s), Crown Molding, Eating Space In Kitchen, High Ceilings, Kitchen/Family Room Combo, Open Floorplan, Primary Bedroom Main Floor, Solid Wood Cabinets, Stone Counters, Thermostat
- Flooring: Carpet, Tile, Vinyl
- Doors: French Doors, Sliding Doors
- Windows: Blinds, Double Pane Windows
- Has fireplace: No
Interior area
- Total structure area: 3,657
- Total interior livable area: 2,584 sqft
Property
Parking
- Total spaces: 3
- Parking features: Garage - Attached
- Attached garage spaces: 3
- Details: Garage Dimensions: 29x19
Features
- Levels: One
- Stories: 1
- Patio & porch: Covered, Front Porch, Porch
- Exterior features: Irrigation System, Rain Gutters, Sidewalk, Storage
- Has private pool: Yes
- Pool features: Child Safety Fence, Gunite, Heated, In Ground, Salt Water, Solar Heat
- Fencing: Vinyl
Lot
- Size: 10,209 Square Feet
Details
- Parcel number: U3029215MB00000200011.0
- Zoning: RSC-4
- Special conditions: None
Construction
Type & style
- Home type: SingleFamily
- Property subtype: Single Family Residence
Materials
- Block
- Foundation: Slab
- Roof: Shingle
Condition
- New construction: No
- Year built: 2002
Utilities & green energy
- Sewer: Public Sewer
- Water: Public
- Utilities for property: BB/HS Internet Available, Electricity Connected, Water Connected
Community & HOA
Community
- Security: Smoke Detector(s)
- Pet fee: $0 monthly
- Subdivision: DUNCAN GROVES
HOA
- Has HOA: Yes
- HOA fee: $54 monthly
- HOA name: Paul Swearingen
- HOA phone: 813-313-7667
Location
- Region: Valrico
Financial & listing details
- Price per square foot: $209/sqft
- Tax assessed value: $495,925
- Annual tax amount: $8,490
- Date on market: 7/3/2025
- Cumulative days on market: 5 days
- Listing terms: Cash,Conventional,FHA,VA Loan
- Ownership: Fee Simple
- Total actual rent: 0
- Electric utility on property: Yes
- Road surface type: Asphalt
Foreclosure details
Estimated market value
$539,600
$496,000 - $588,000
$3,197/mo
Price history
| Date | Event | Price |
|---|---|---|
| 8/22/2025 | Sold | $549,900$213/sqft |
Source:  Stellar MLS #TB8401946 Report a problem Stellar MLS #TB8401946 Report a problem | ||
| 7/8/2025 | Pending sale | $549,900$213/sqft |
Source: Stellar MLS #TB8401946 Report a problem | ||
| 7/3/2025 | Listed for sale | $549,900-12.7%$213/sqft |
Source: Stellar MLS #TB8401946 Report a problem | ||
| 1/23/2024 | Sold | $630,000$244/sqft |
Source: Public Record Report a problem | ||
| 7/7/2023 | Sold | $630,000-1.4%$244/sqft |
Source: Public Record Report a problem | ||
| 6/9/2023 | Pending sale | $639,000$247/sqft |
Source: Stellar MLS #T3442702 Report a problem | ||
| 5/5/2023 | Listed for sale | $639,000+102.9%$247/sqft |
Source: Stellar MLS #T3442702 Report a problem | ||
| 5/11/2005 | Sold | $315,000+40%$122/sqft |
Source: Public Record Report a problem | ||
| 9/13/2002 | Sold | $225,000$87/sqft |
Source: Public Record Report a problem | ||
Public tax history
| Year | Property taxes | Tax assessment |
|---|---|---|
| 2025 | $9,694 +14.2% | $495,925 -0.2% |
| 2024 | $8,490 +1389.8% | $496,732 +127.2% |
| 2023 | $570 +19.4% | $218,615 +3% |
| 2022 | $477 +1.7% | $212,248 +3% |
| 2021 | $470 -86.7% | $206,066 +1.4% |
| 2020 | $3,520 +3.1% | $203,221 +2.3% |
| 2019 | $3,413 | $198,652 +1.9% |
| 2018 | $3,413 +2.9% | $194,948 -20.7% |
| 2017 | $3,316 +1.4% | $245,691 +31.4% |
| 2016 | $3,269 +1% | $187,011 +0.7% |
| 2015 | $3,237 -0.2% | $185,711 +0.8% |
| 2014 | $3,242 | $184,237 +1.5% |
| 2013 | $3,242 +0.5% | $181,514 +1.7% |
| 2012 | $3,227 -6.8% | $178,480 -5.9% |
| 2011 | $3,461 +2.5% | $189,769 +1.5% |
| 2010 | $3,377 -24.5% | $186,965 -22.3% |
| 2009 | $4,470 -4.9% | $240,602 -2.5% |
| 2008 | $4,701 -16.8% | $246,713 -12.6% |
| 2007 | $5,652 -8.5% | $282,125 -0.7% |
| 2006 | $6,177 +33.6% | $284,136 +37.1% |
| 2005 | $4,622 | $207,271 +3% |
| 2004 | -- | $201,234 +1.9% |
| 2003 | -- | $197,482 +464.2% |
| 2002 | -- | $35,000 +40% |
| 2001 | -- | $25,000 +188.7% |
| 2000 | $208 | $8,661 |
Find assessor info on the county website
Monthly payment
Climate risks
Neighborhood: 33594
Nearby schools
Schools provided by the listing agent
- Elementary: Valrico-HB
- Middle: Mulrennan-HB
- High: Durant-HB
Source: Stellar MLS. This data may not be complete. We recommend contacting the local school district to confirm school assignments for this home.
Similar homes
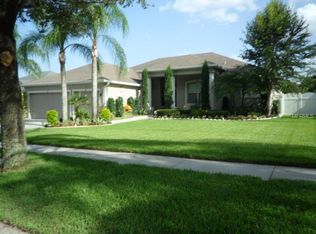
- $550,0004 bd3 ba2.5k sqft2863 DUNCAN TREE CIRCLE, VALRICO, FL 33594For Sale
 MLS ID #TB8508450, Bradley Chais, KELLER WILLIAMS TAMPA CENTRAL. Stellar MLS
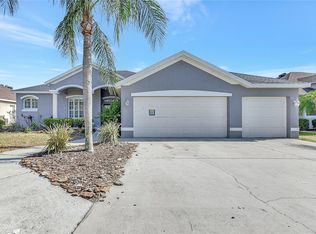
 - $525,0004 bd3 ba2.6k sqft3912 APPLETREE DRIVE, VALRICO, FL 33594For Sale
 MLS ID #TB8553980, Whitney Carney, RE/MAX REALTY UNLIMITED. Stellar MLS
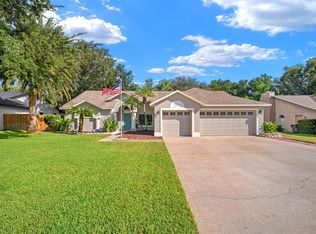
 - $529,9004 bd3 ba2.5k sqft2704 BUCKHORN OAKS DRIVE, VALRICO, FL 33594For Sale
 MLS ID #TB8529180, Mindy McCabe, KELLER WILLIAMS SUBURBAN TAMPA. Stellar MLS
 - $544,0004 bd3 ba2.5k sqft411 SUMMIT CHASE DRIVE, VALRICO, FL 33594For Sale
 MLS ID #TB8530174, Taryn Jedrzynski, LPT REALTY, LLC. Stellar MLS
 - $499,9004 bd3 ba3k sqft2770 BUCKHORN OAKS DRIVE, VALRICO, FL 33594For SaleMLS ID #TB8533342, Serg Radanovic, LPT REALTY, LLC. Stellar MLS
- $549,0004 bd2 ba2.5k sqft424 SUMMIT CHASE DRIVE, VALRICO, FL 33594For SaleMLS ID #TB8448937, Taryn Jedrzynski, LPT REALTY, LLC. Stellar MLS
- $515,0004 bd2 ba2.4k sqft4104 BROOKE DRIVE, VALRICO, FL 33594For SaleMLS ID #TB8549152, Scarlett Truong, 27NORTH REALTY. Stellar MLS
- $569,9004 bd3 ba2.6k sqft2203 VALRICO FOREST DRIVE, VALRICO, FL 33594For SaleMLS ID #TB8545166, Douglas Degroot, EXP REALTY LLC. Stellar MLS
- $550,0004 bd4 ba2.7k sqft2502 BONTERRA BOULEVARD, VALRICO, FL 33594For SaleMLS ID #TB8475536, Victoria Escobar, KELLER WILLIAMS SUBURBAN TAMPA. Stellar MLS
- $580,9954 bd3 ba3.1k sqft220 RONJA LANE, VALRICO, FL 33594For SaleMLS ID #TB8536395, Chris Pace, OLYMPUS EXECUTIVE REALTY INC. Stellar MLS
- $449,9004 bd2 ba2.4k sqft2713 WILLOW OAKS DRIVE, VALRICO, FL 33594For SaleMLS ID #TB8507985, Bradley Chais, KELLER WILLIAMS TAMPA CENTRAL. Stellar MLS
- $590,0004 bd3 ba2.7k sqft1815 WINN ARTHUR, VALRICO, FL 33594For SaleMLS ID #TB8551023, Christina Lund, SMITH & ASSOCIATES REAL ESTATE. Stellar MLS
- $589,0004 bd2 ba2.8k sqftSomerset, Valrico, FL 33594For Sale
 MLS ID #A12045424, Alma Gonzalez, Blueshore Realty, LLC. MIAMI
 - $499,5004 bd2 ba2.1k sqft1808 POWDER RIDGE DRIVE, VALRICO, FL 33594For SaleMLS ID #W7887350, David Spezza, EQUITY PARTNERS REAL EST LLC. Stellar MLS
- $585,0004 bd3 ba2.6k sqft2005 WEXFORD GREEN DRIVE, VALRICO, FL 33594For SaleMLS ID #TB8519641, Lori West, RE/MAX MARKETING SPECIALISTS. Stellar MLS
- $599,9004 bd3 ba2.9k sqft1128 LUMSDEN TRACE CIRCLE, VALRICO, FL 33594For SaleMLS ID #TB8523263, Christine Hensley, FLORIDA EXECUTIVE REALTY. Stellar MLS
- $650,0004 bd3 ba2.7k sqft3825 MISTY LANDING DRIVE, VALRICO, FL 33594For SaleMLS ID #TB8529061, Katrina Madewell, REAL BROKER, LLC. Stellar MLS
- $420,0004 bd2 ba1.9k sqft4534 MOHICAN TRAIL, VALRICO, FL 33594For SaleMLS ID #TB8554607, Ronnie Rivera, COVENANT REALTY. Stellar MLS
- $685,0004 bd3 ba2.6k sqft1001 SPLIT SILK STREET, VALRICO, FL 33594For SaleMLS ID #TB8553116, Christine Hensley, FLORIDA EXECUTIVE REALTY. Stellar MLS
